

4911 76th StSacramento, CA 95820
Mortgage Calculator
Monthly Payment (Est.)
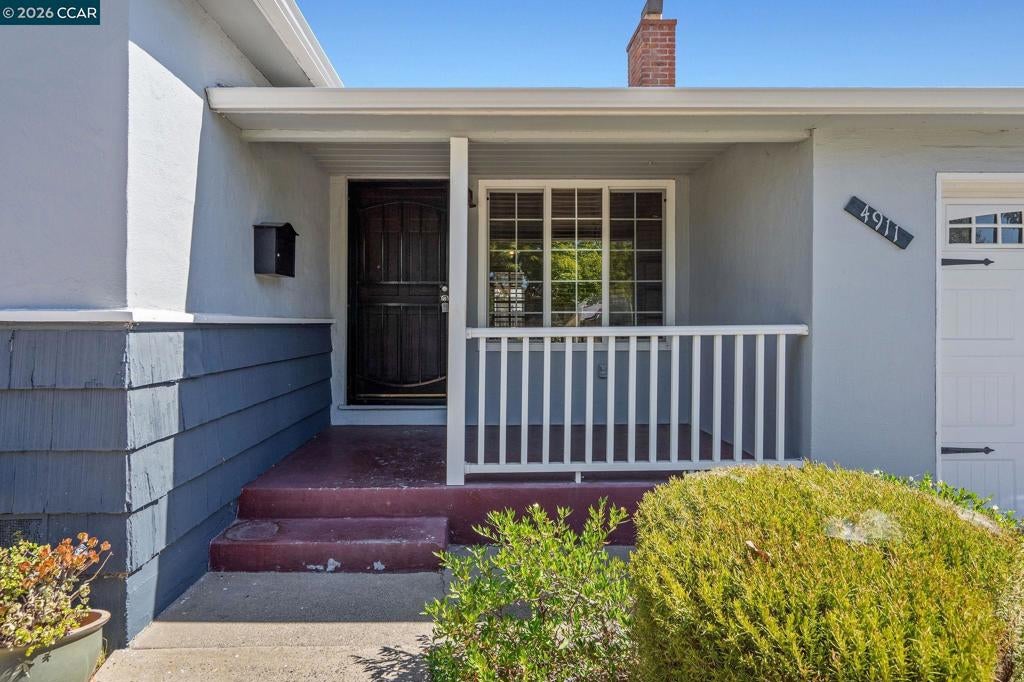
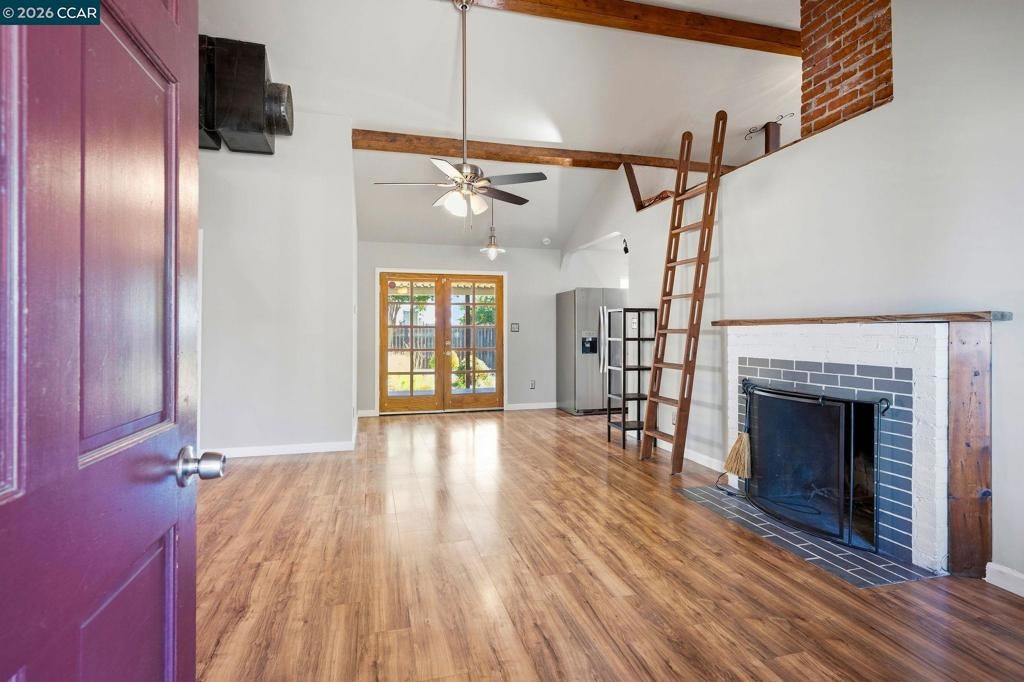
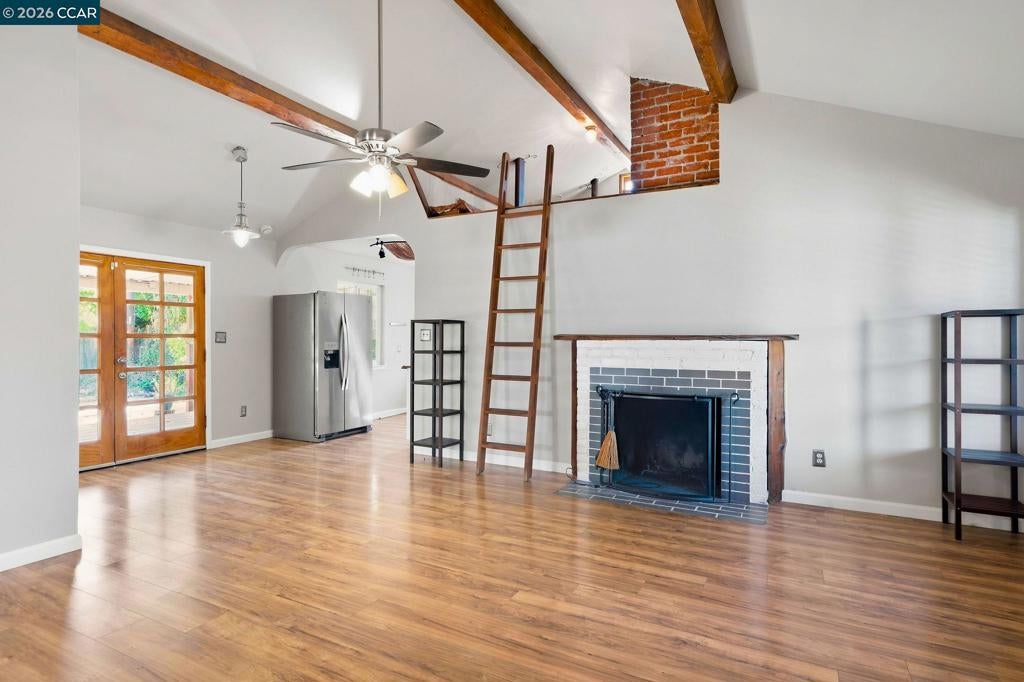
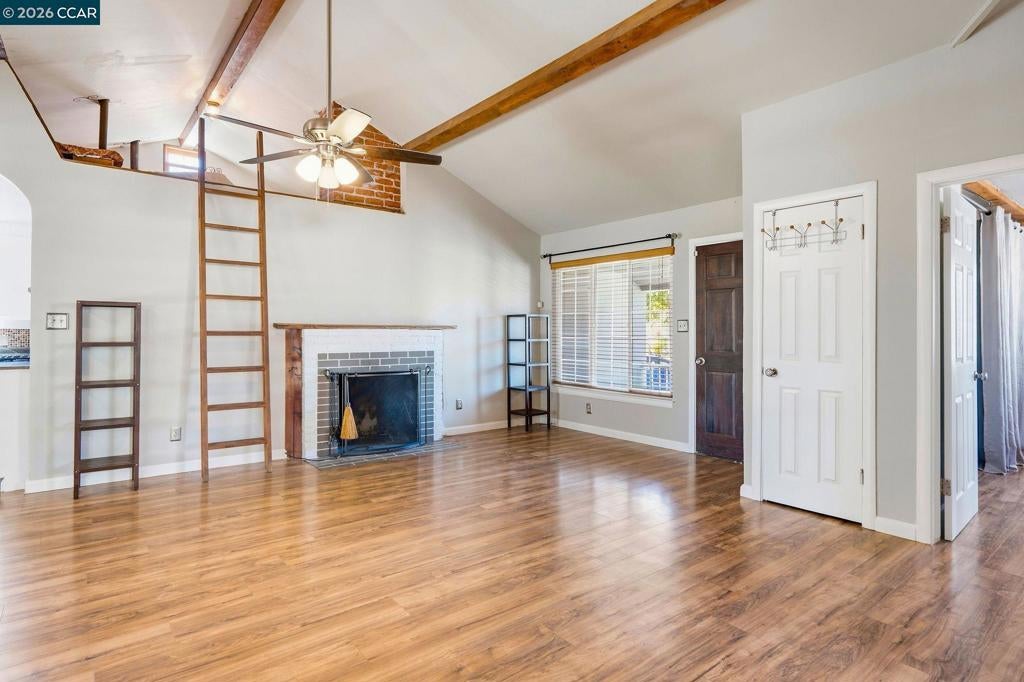
Enter an interest rate to see your estimated monthly payment.Welcome to 4911 76th St, a charming single-story ranch-style home in Sacramento’s Colonial Village neighborhood. This 3-bedroom, 2-bathroom home offers 1,040 sq. ft. of comfortable living space with an open floor plan, vaulted ceilings, exposed wood beams, and a cozy fireplace that bring warmth and character to the main living area. A unique loft space provides a flexible retreat—perfect for a reading nook, creative space, or quiet place to unwind. Natural light shines into the functional kitchen through a skylight, while the living area flows naturally out to the backyard deck. Enjoy your morning coffee, entertain family and friends, or find a little zen in the backyard. Situated on a 4,792 sq. ft. lot and complete with an attached one-car garage, this home offers a great combination of character, functionality, and indoor-outdoor living.
| 18 hours ago | Listing updated with changes from the MLS® | |
| yesterday | Status changed to Active | |
| a week ago | Listing first seen on site |

This information is for your personal, non-commercial use and may not be used for any purpose other than to identify prospective properties you may be interested in purchasing. The display of MLS data is usually deemed reliable but is NOT guaranteed accurate by the MLS. Buyers are responsible for verifying the accuracy of all information and should investigate the data themselves or retain appropriate professionals. Information from sources other than the Listing Agent may have been included in the MLS data. Unless otherwise specified in writing, the Broker/Agent has not and will not verify any information obtained from other sources. The Broker/Agent providing the information contained herein may or may not have been the Listing and/or Selling Agent.
