

1354 Ramsay CircleWalnut Creek, CA 94597
Mortgage Calculator
Monthly Payment (Est.)
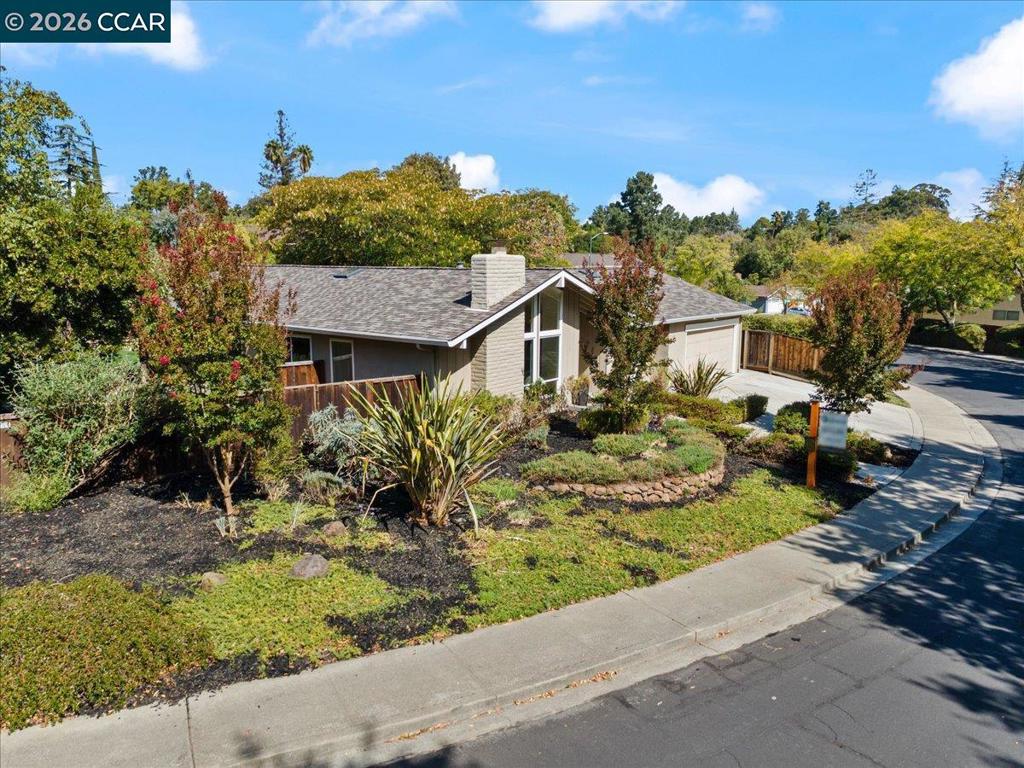
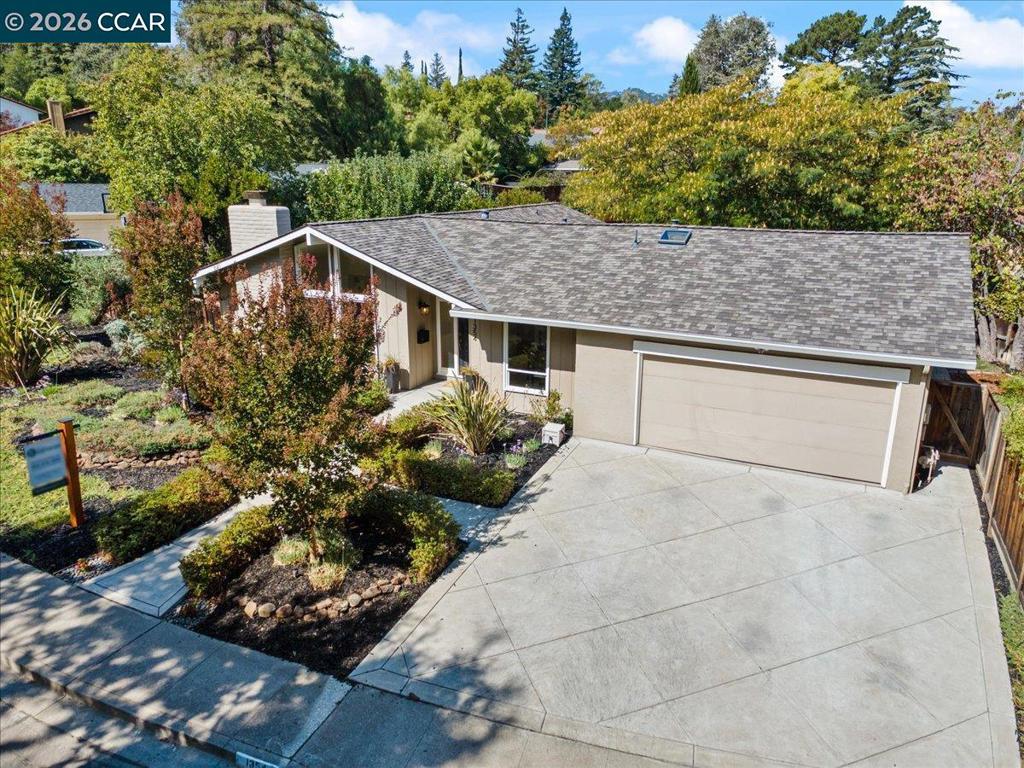
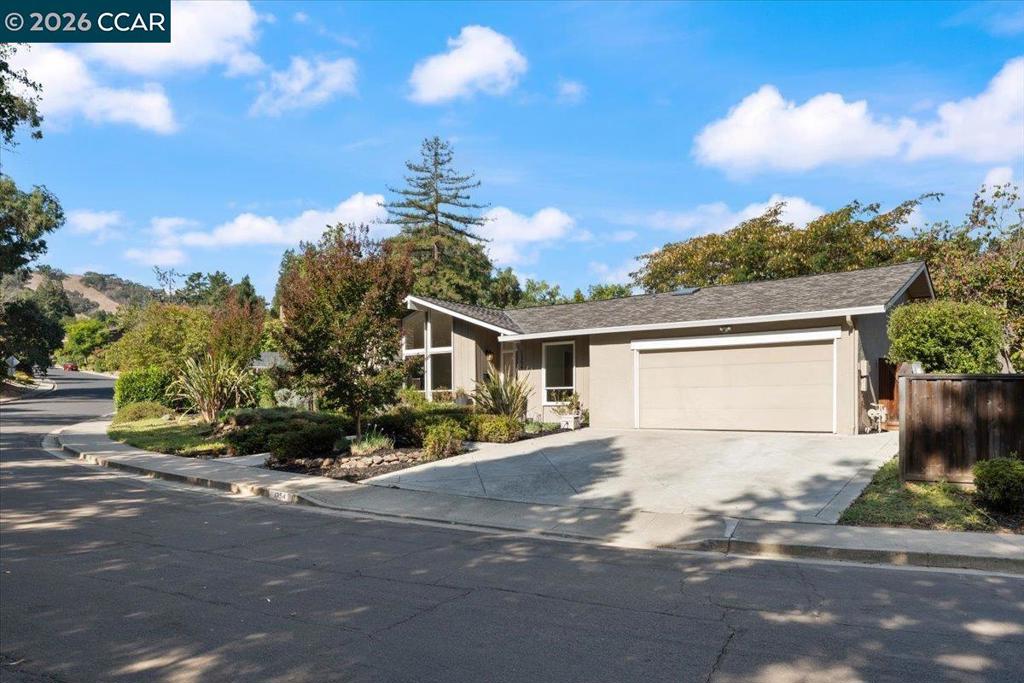
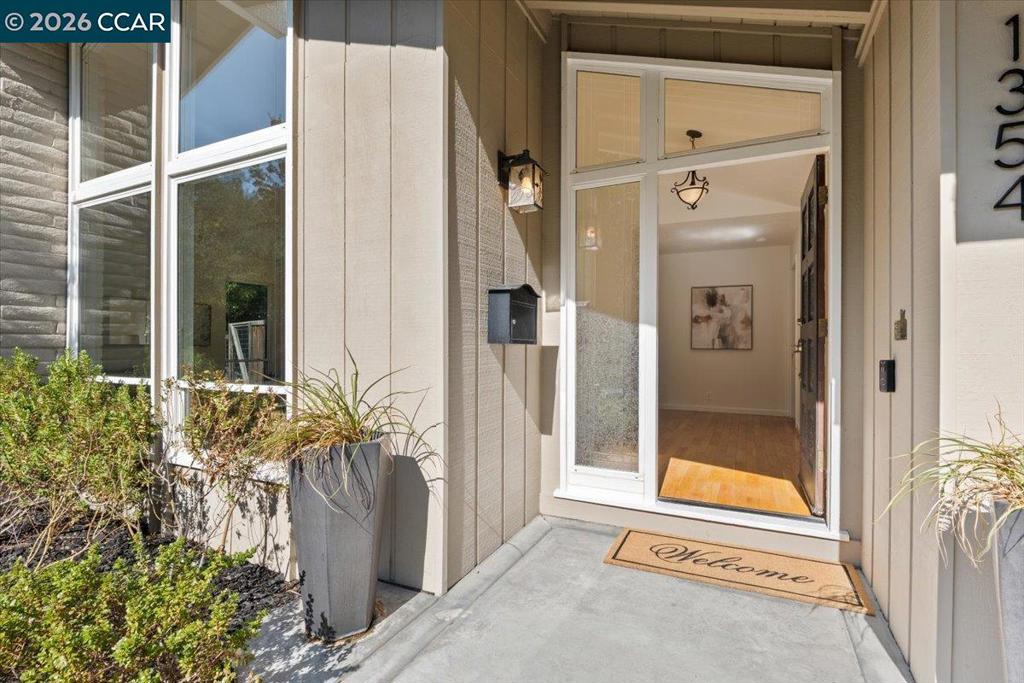
Enter an interest rate to see your estimated monthly payment.OPEN TUES 9/29 10:30am-1pm. Welcome to this inviting 4-bedroom Walnut Creek home, offering comfortable living spaces, a private backyard, and a quiet setting. The spacious living room features high ceilings, hardwood floors, and plenty of natural light, while the kitchen opens to the family room for easy everyday living and entertaining. A separate dining area provides additional space for gatherings. The primary bedroom features vaulted ceilings and a newly remodeled bathroom with walk-in closet. Skylights add to the bright, open feel of the home, and new carpet complements the hardwood floors. The private, landscaped backyard features a patio, lush lawn, and raised garden boxes, creating a peaceful space to relax, entertain, or garden. Located in the highly regarded Walnut Creek/Acalanes school district, this home is just steps from walking trails and open space. Enjoy easy freeway access, nearby BART, and close proximity to Palos Verdes Shopping Center. Boat parking is also available. A wonderful opportunity to enjoy a premier Walnut Creek location with excellent schools, convenient access, great living spaces, and a private outdoor setting. For more info view property website: 1354RamsayCir.com
| a week ago | Listing updated with changes from the MLS® | |
| a week ago | Status changed to Pending | |
| 2 weeks ago | Listing first seen on site |

This information is for your personal, non-commercial use and may not be used for any purpose other than to identify prospective properties you may be interested in purchasing. The display of MLS data is usually deemed reliable but is NOT guaranteed accurate by the MLS. Buyers are responsible for verifying the accuracy of all information and should investigate the data themselves or retain appropriate professionals. Information from sources other than the Listing Agent may have been included in the MLS data. Unless otherwise specified in writing, the Broker/Agent has not and will not verify any information obtained from other sources. The Broker/Agent providing the information contained herein may or may not have been the Listing and/or Selling Agent.
