

4032 Valente DrLafayette, CA 94549
Mortgage Calculator
Monthly Payment (Est.)
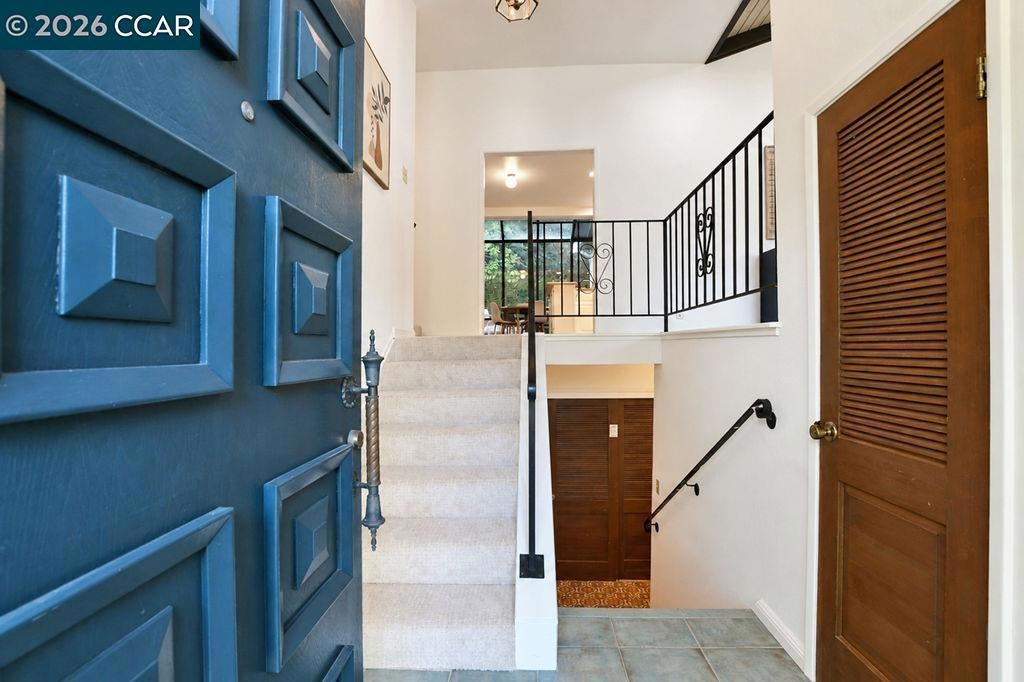
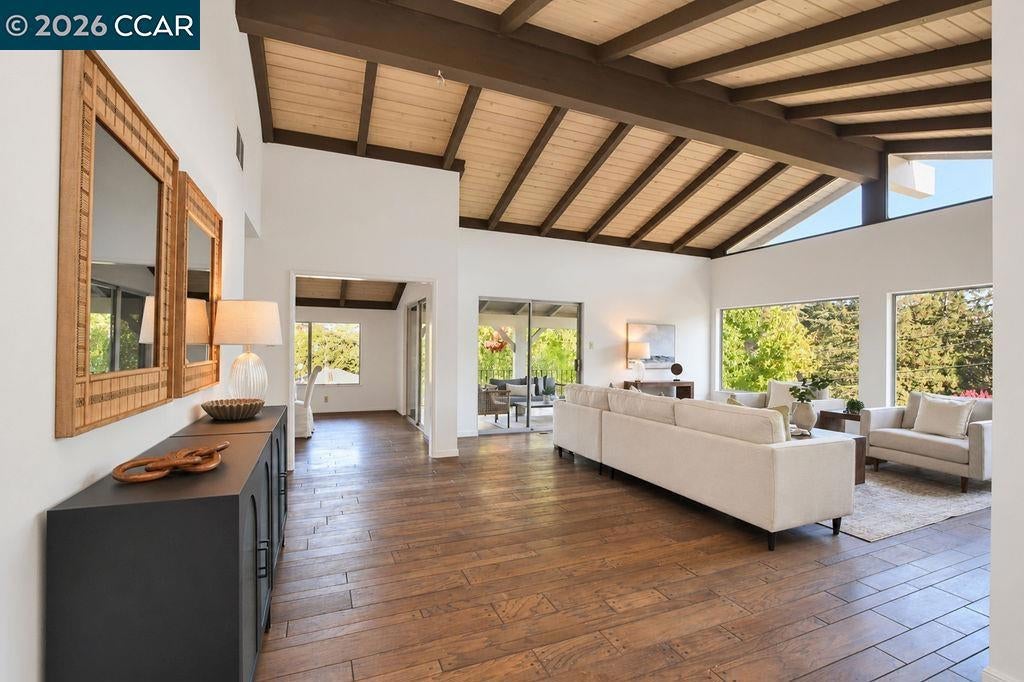
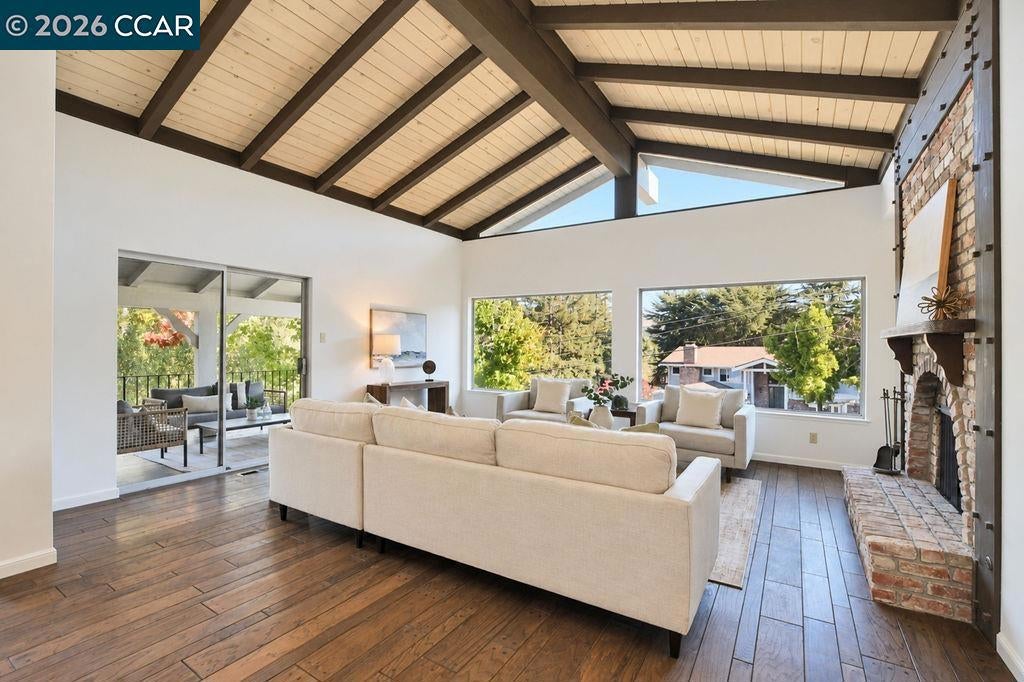
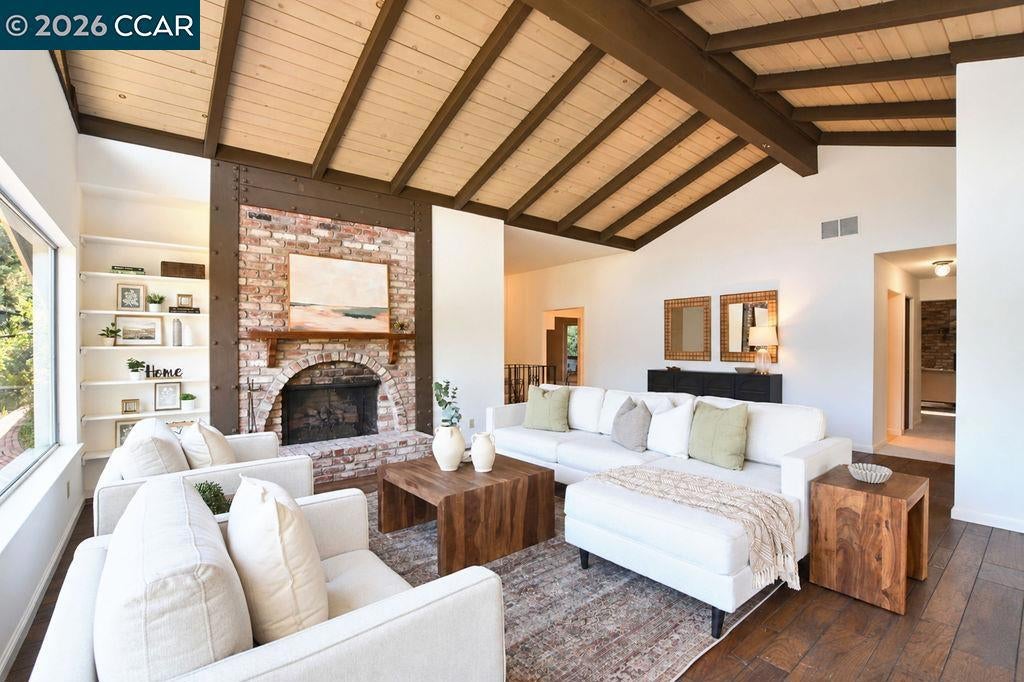
Enter an interest rate to see your estimated monthly payment.Serene custom home nestled in the Lafayette hills, surrounded by mature landscaping and thoughtfully designed with an expansive, flexible layout. This 3-bedroom home features an XL den currently used as an office/guest room, offering an ideal setup for those who work from home or need additional guest space. Conveniently located just minutes from freeway access and downtown Lafayette, the home combines privacy and tranquility with everyday convenience. Designed for effortless entertaining, the residence offers multiple living spaces, beautiful wood-beam vaulted ceilings, and four separate decks, each connecting seamlessly to multiple rooms and creating an inviting indoor-outdoor flow. The home offers exceptional bones and plenty of opportunity to make it your own. Move-in ready and full of potential, this is a rare opportunity to create your dream home in the Lafayette hills. Come experience the space, setting, and possibilities for yourself. Open House Sunday 1-4pm
| a week ago | Listing updated with changes from the MLS® | |
| a week ago | Status changed to Pending | |
| 2 weeks ago | Listing first seen on site |

This information is for your personal, non-commercial use and may not be used for any purpose other than to identify prospective properties you may be interested in purchasing. The display of MLS data is usually deemed reliable but is NOT guaranteed accurate by the MLS. Buyers are responsible for verifying the accuracy of all information and should investigate the data themselves or retain appropriate professionals. Information from sources other than the Listing Agent may have been included in the MLS data. Unless otherwise specified in writing, the Broker/Agent has not and will not verify any information obtained from other sources. The Broker/Agent providing the information contained herein may or may not have been the Listing and/or Selling Agent.
