

4836 Balboa WayFremont, CA 94536
Mortgage Calculator
Monthly Payment (Est.)
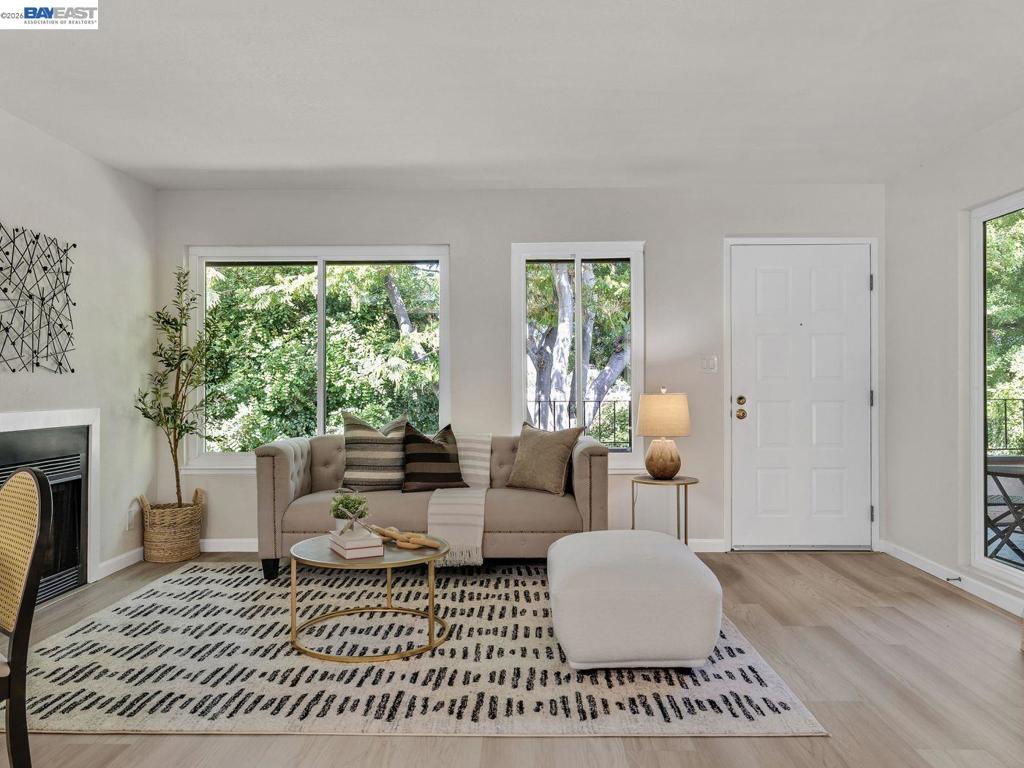
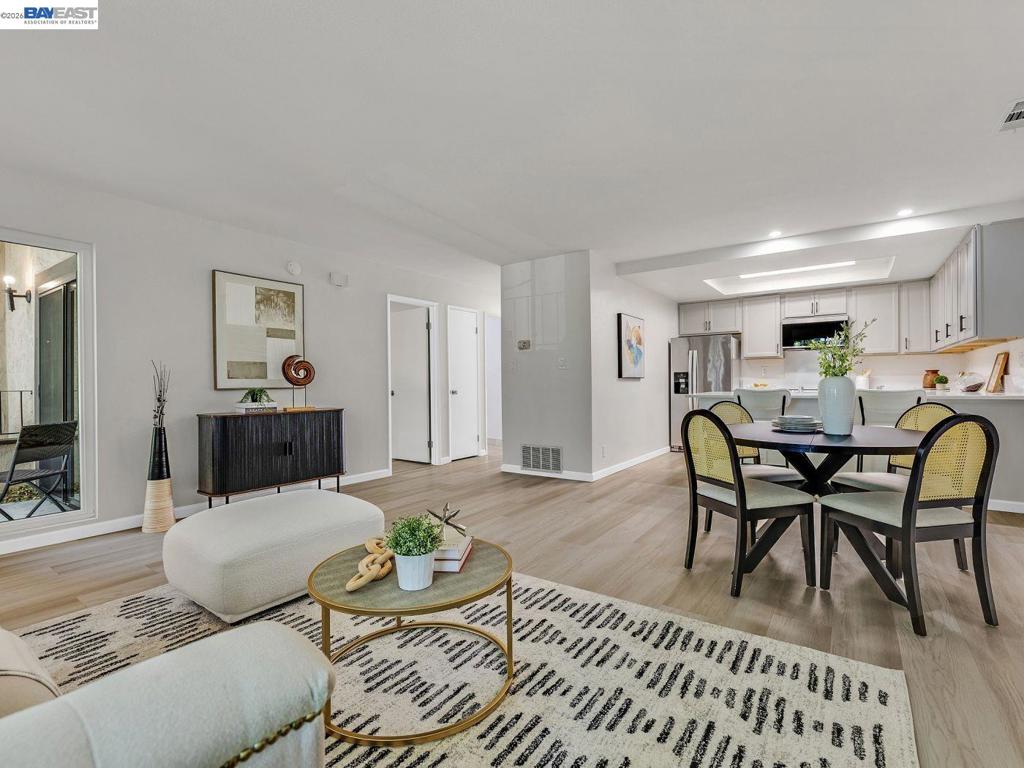
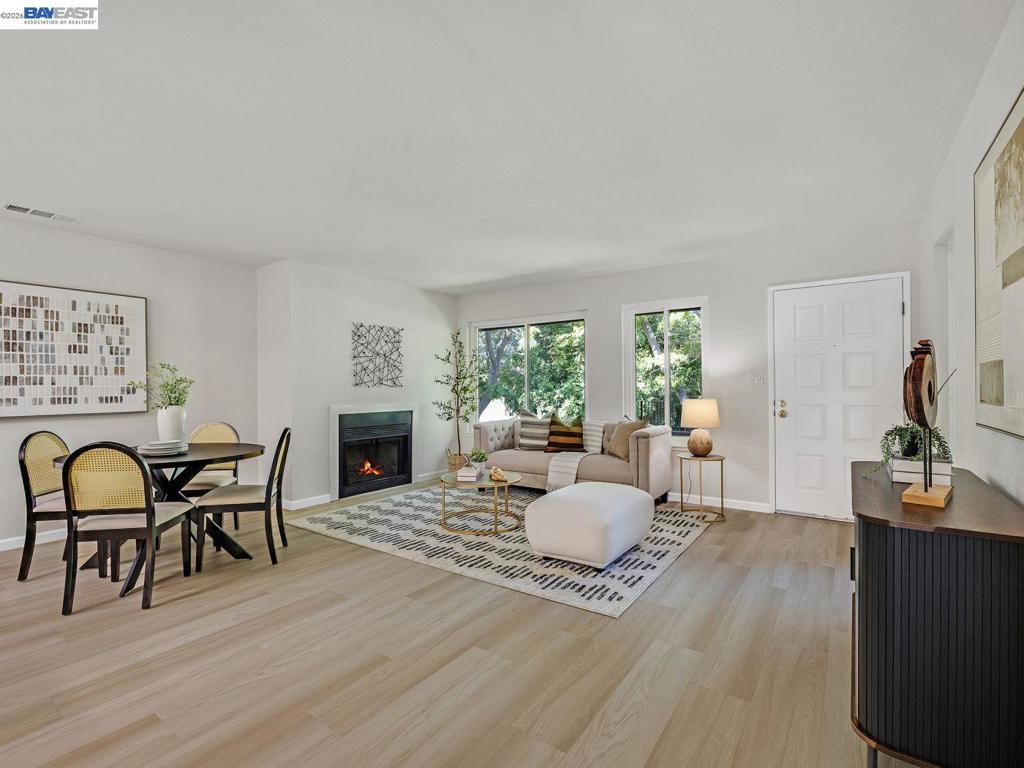
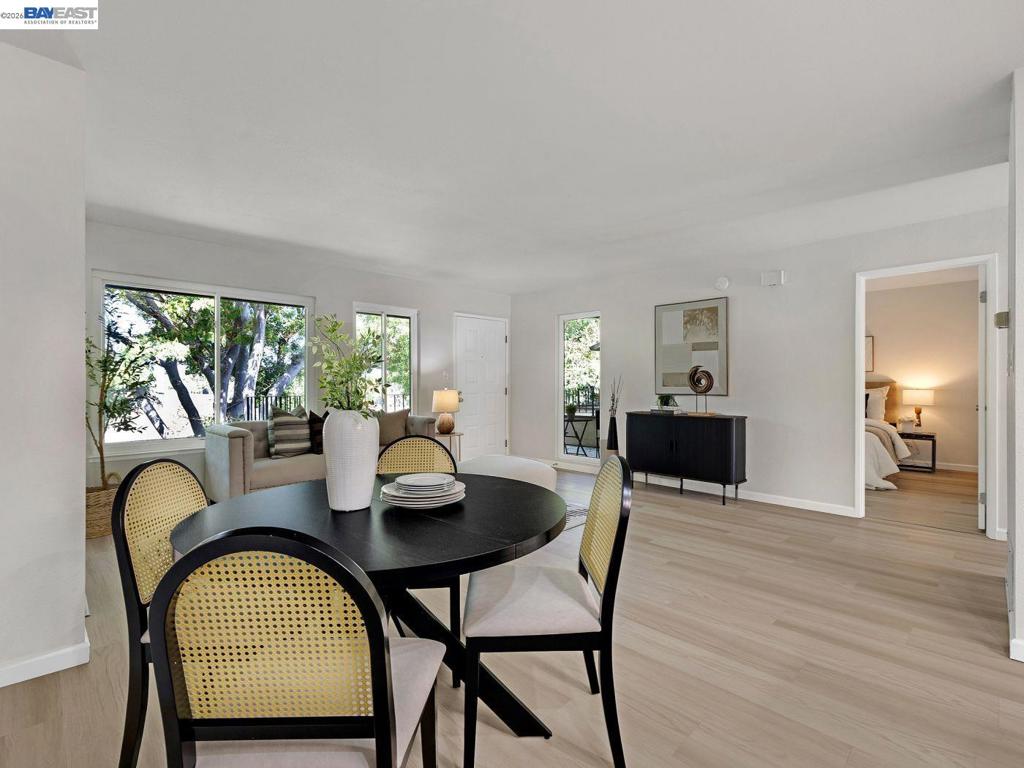
Enter an interest rate to see your estimated monthly payment.Welcome to the one you've been waiting for in Fremont! This beautifully updated 2 bed, 2 bath top-floor, single-level condo offers 1,033 sq ft of move-in ready living, starting with the kitchen — the true showstopper — featuring quartz countertops, stainless steel appliances, and ample cabinetry. Brand new flooring flows throughout, and the beautifully remodeled bathrooms adds a fresh, elevated touch. Cozy up by the wood-burning fireplace, and enjoy the ease of indoor laundry plus a spacious 2-car garage for parking and extra storage. Ideally located just steps from the community pool and offering effortless access to HWY 880 and 84, this home is also walking distance to schools — a true lifestyle upgrade in a sought-after Fremont location. Don't miss the opportunity you've been waiting for — schedule your showing today!
| a week ago | Listing updated with changes from the MLS® | |
| a week ago | Status changed to Pending | |
| 2 weeks ago | Listing first seen on site |

This information is for your personal, non-commercial use and may not be used for any purpose other than to identify prospective properties you may be interested in purchasing. The display of MLS data is usually deemed reliable but is NOT guaranteed accurate by the MLS. Buyers are responsible for verifying the accuracy of all information and should investigate the data themselves or retain appropriate professionals. Information from sources other than the Listing Agent may have been included in the MLS data. Unless otherwise specified in writing, the Broker/Agent has not and will not verify any information obtained from other sources. The Broker/Agent providing the information contained herein may or may not have been the Listing and/or Selling Agent.
