

17560 State Highway 120BIG OAK FLAT, CA 95305
Mortgage Calculator
Monthly Payment (Est.)
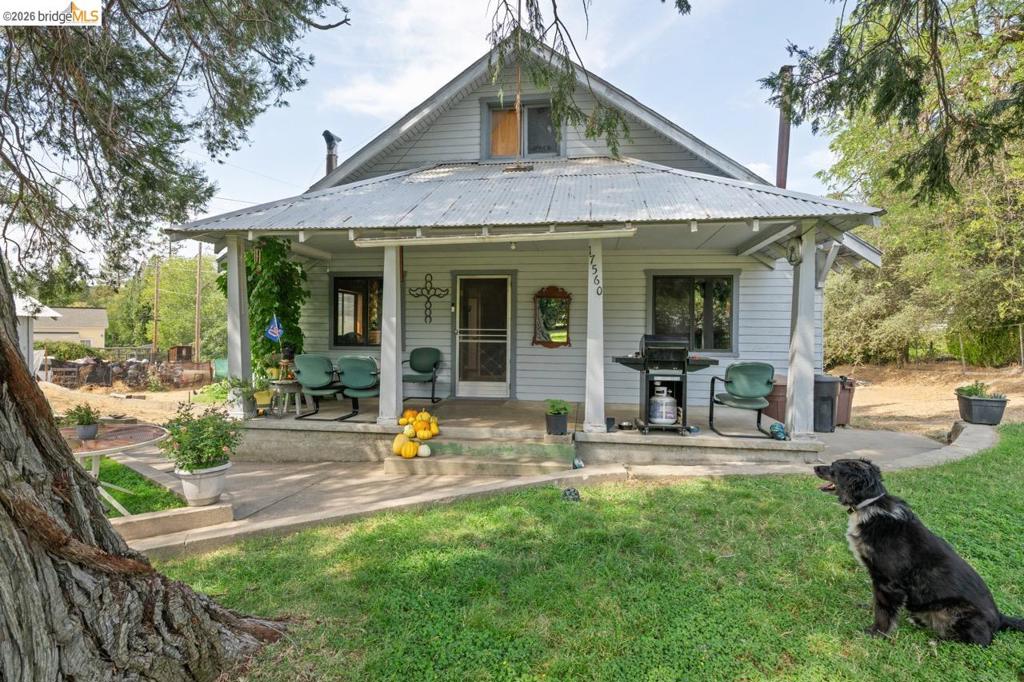
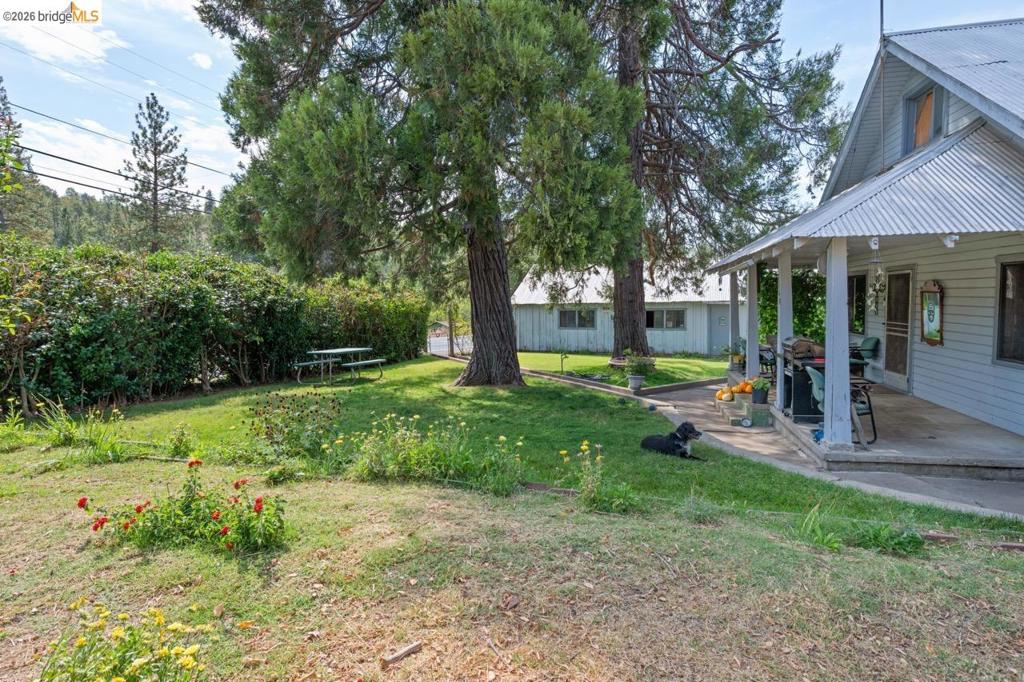
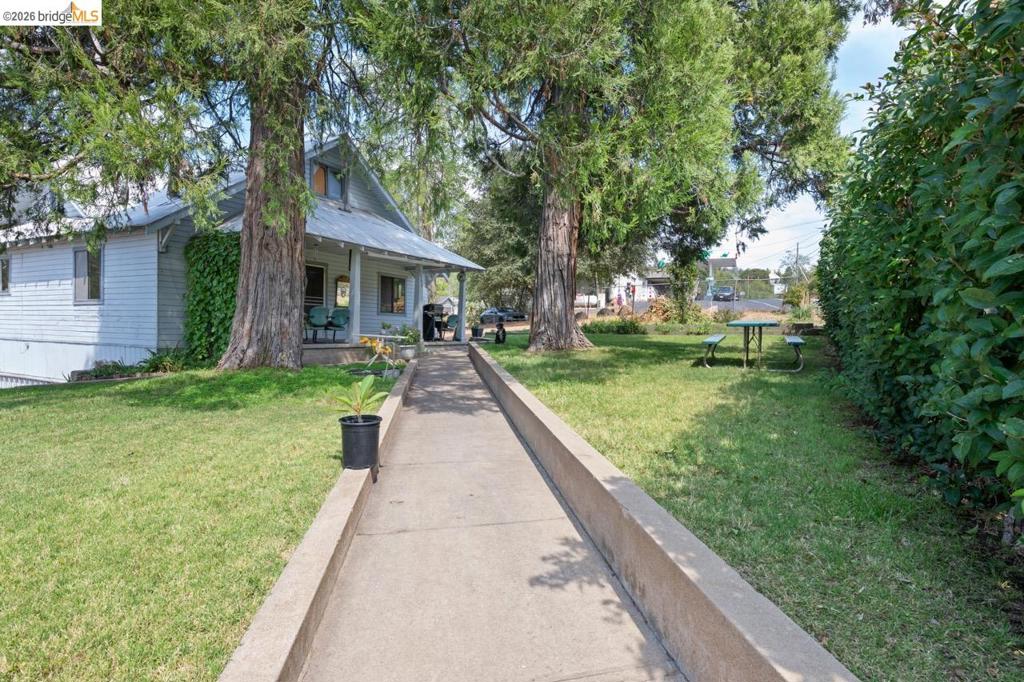
Enter an interest rate to see your estimated monthly payment.Looking for a home with room to work and potential for updates? Built in 1936, this two-story, 2-bedroom, 1-bath home is currently lived in and offers an opportunity for an investor, contractor, or buyer ready to take on improvements. The main level includes a living room with a distinctive stone fireplace constructed with stones collected from around the country. A bonus room between the living room and kitchen provides flexibility for use as a den, dining room, or family room and includes a wood stove. The home also has a dedicated laundry room. Upstairs is a bedroom along with an additional unfinished space with exposed rafters, offering room for storage, workspace, or future improvements. Outside, mature trees frame the front of the property with an established lawn and a covered front porch. A covered deck extends across the back of the home. Additional features include a metal roof, workshop space below the home, and a detached, old-school four-car garage with plenty of room for vehicles, tools, storage, or projects. The property retains older systems, including knob-and-tube electrical. The property features two independent wells—one dedicated solely to the main residence and a second separate well designated for irrigation, making gardening and landscaping effortless. This home offers existing living space, a garage, workshop space, and plenty of possibilities for someone with the vision and skills to make improvements. Bring your tools, your plans, and your vision.
| a week ago | Listing updated with changes from the MLS® | |
| a week ago | Status changed to Active | |
| 2 weeks ago | Listing first seen on site |

This information is for your personal, non-commercial use and may not be used for any purpose other than to identify prospective properties you may be interested in purchasing. The display of MLS data is usually deemed reliable but is NOT guaranteed accurate by the MLS. Buyers are responsible for verifying the accuracy of all information and should investigate the data themselves or retain appropriate professionals. Information from sources other than the Listing Agent may have been included in the MLS data. Unless otherwise specified in writing, the Broker/Agent has not and will not verify any information obtained from other sources. The Broker/Agent providing the information contained herein may or may not have been the Listing and/or Selling Agent.
