

22 Byron CtConcord, CA 94521
Mortgage Calculator
Monthly Payment (Est.)
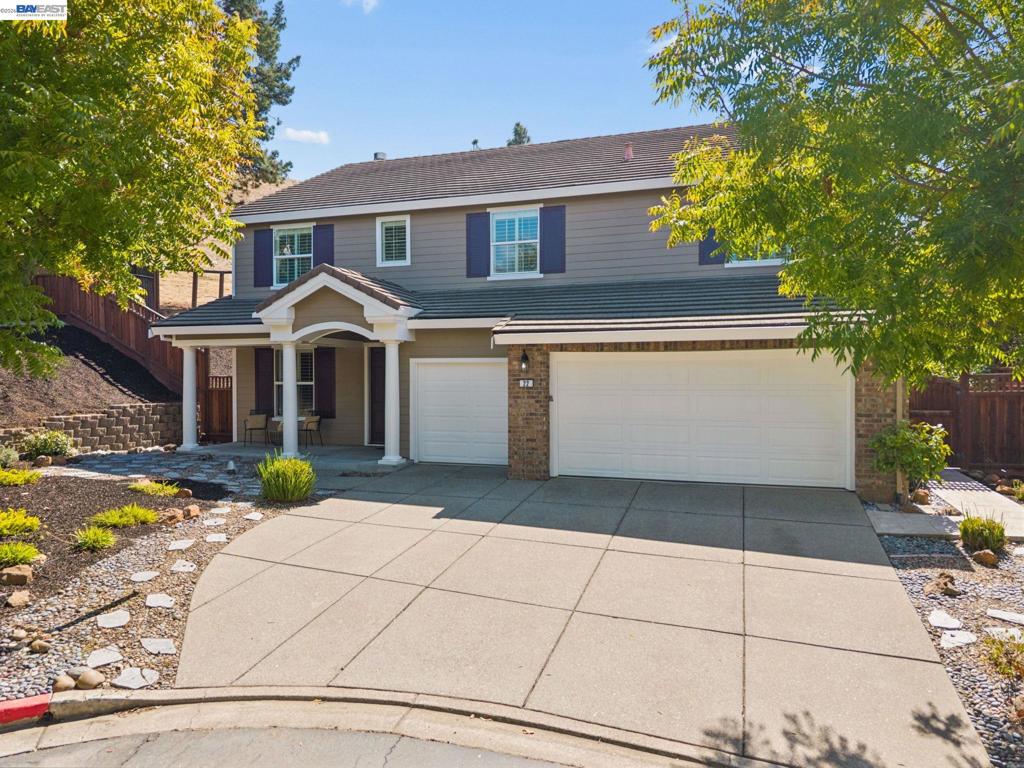
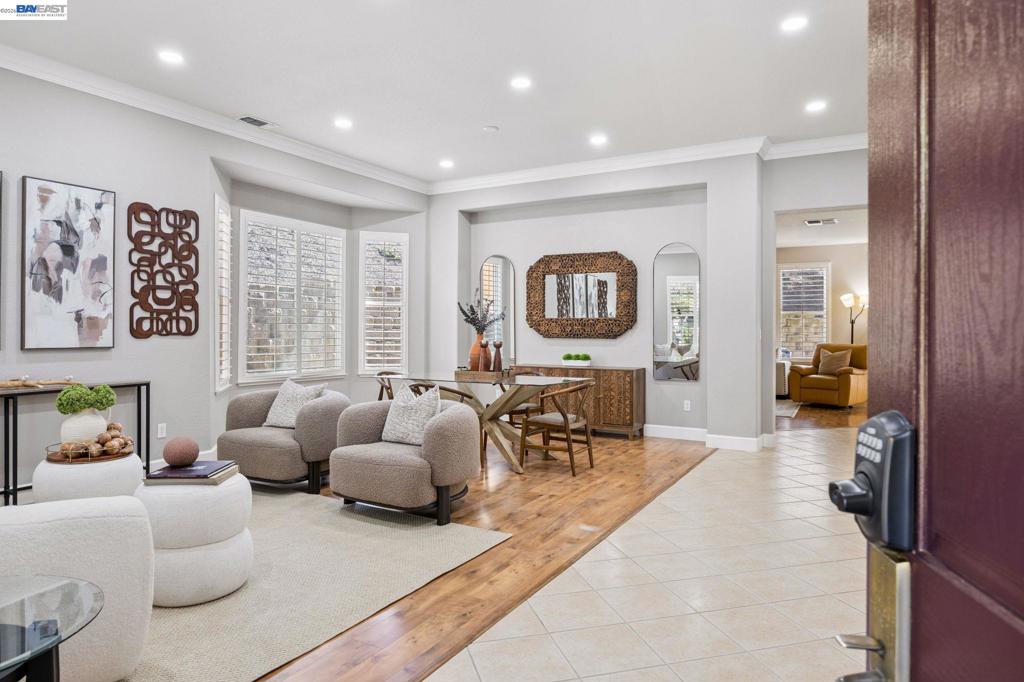
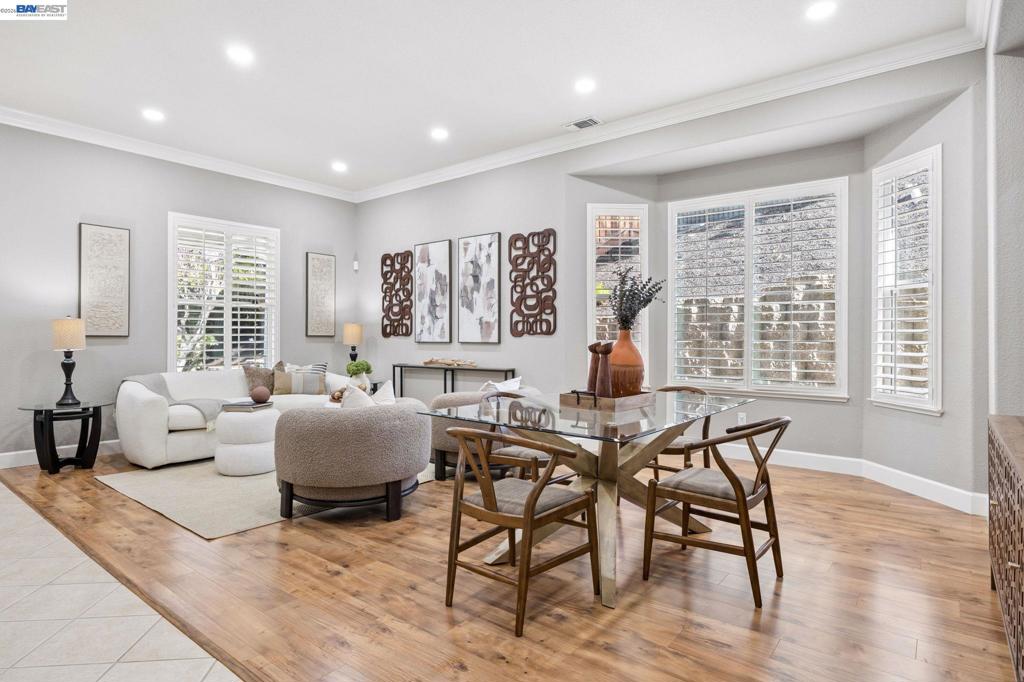
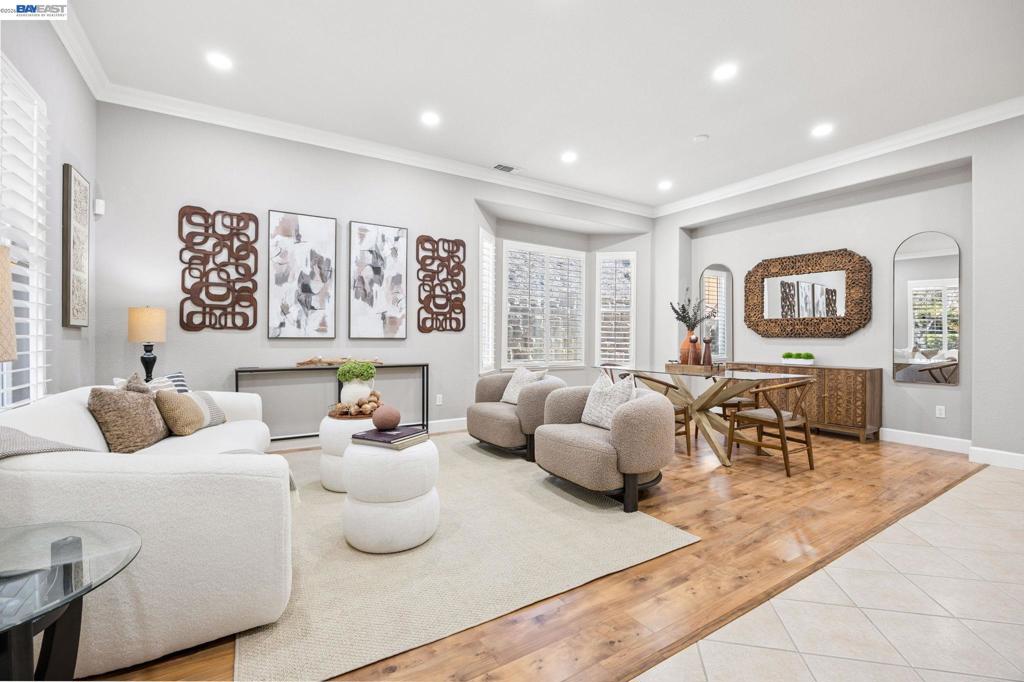
Enter an interest rate to see your estimated monthly payment.Enjoy ultimate privacy and a serene natural setting in this beautiful 3,818 sq. ft. contemporary residence. Situated on a quiet cul-de-sac, the property backs to the tranquil and protected Lime Ridge open space with no rear neighbors. Inside, elegant plantation shutters accent the home throughout, while generous formal living and dining spaces lead to an open kitchen and family room anchored by a cozy fireplace. The kitchen is fully equipped with an expansive island, Sub Zero refrigerator, wine refrigerator, double oven, pantry, and casual dining area. A flexible downstairs bedroom and adjacent full bathroom are perfect for guests or a private home office. On the upper floor, you'll find an expansive primary suite featuring dual vanities, a separate tub and shower, and a walk-in closet, alongside a massive upstairs bonus room that provides endless flexibility for a home theater, game room, or secondary retreat. Outdoors, the peaceful backyard is built for relaxing and entertaining with an outdoor fireplace, low-maintenance layout and aluminum louvered pergola that opens and closes for customized sun and shade. This executive home is complete with an indoor laundry room, a 3-car garage, energy saving whole house fan for cooling and minutes to nearby dining, retail, and schools. Listed at $366.42 / sq. ft. it won't last long... Come see for yourself. OH Sunday 11-4 pm October 11th.
| 18 hours ago | Listing updated with changes from the MLS® | |
| a week ago | Status changed to Active | |
| 2 weeks ago | Listing first seen on site |

This information is for your personal, non-commercial use and may not be used for any purpose other than to identify prospective properties you may be interested in purchasing. The display of MLS data is usually deemed reliable but is NOT guaranteed accurate by the MLS. Buyers are responsible for verifying the accuracy of all information and should investigate the data themselves or retain appropriate professionals. Information from sources other than the Listing Agent may have been included in the MLS data. Unless otherwise specified in writing, the Broker/Agent has not and will not verify any information obtained from other sources. The Broker/Agent providing the information contained herein may or may not have been the Listing and/or Selling Agent.
