

214 Seaview DrRichmond, CA 94801
Mortgage Calculator
Monthly Payment (Est.)
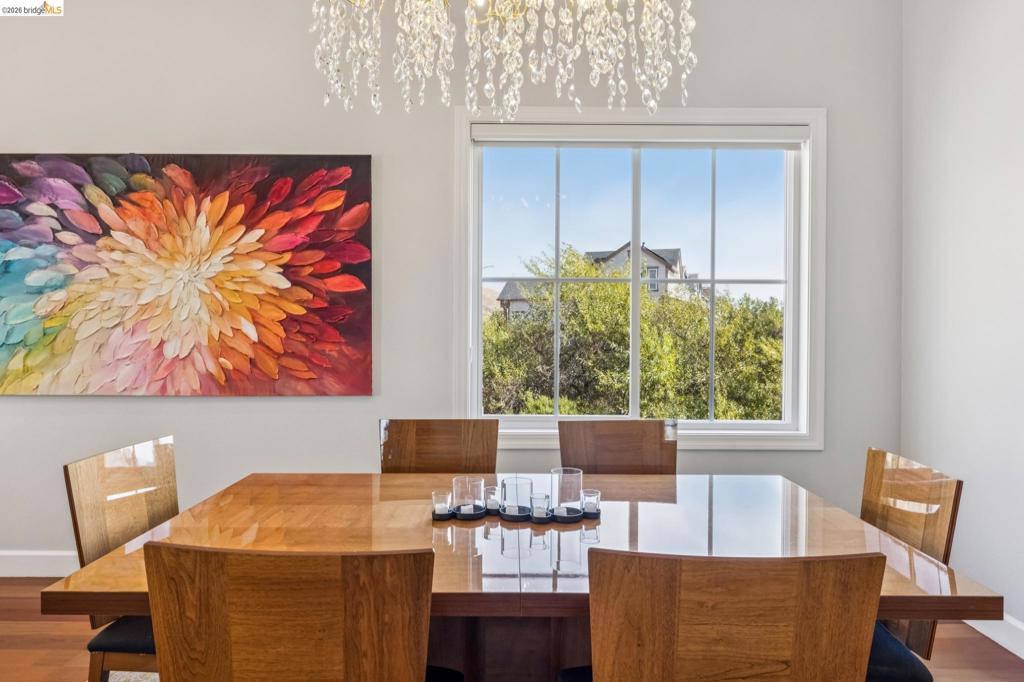
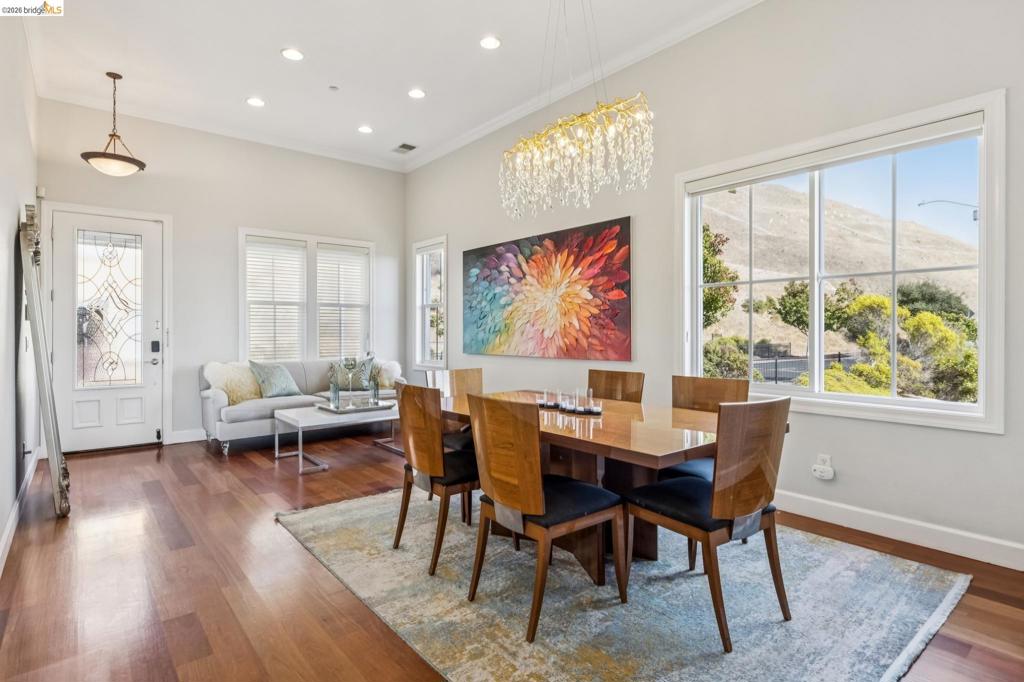
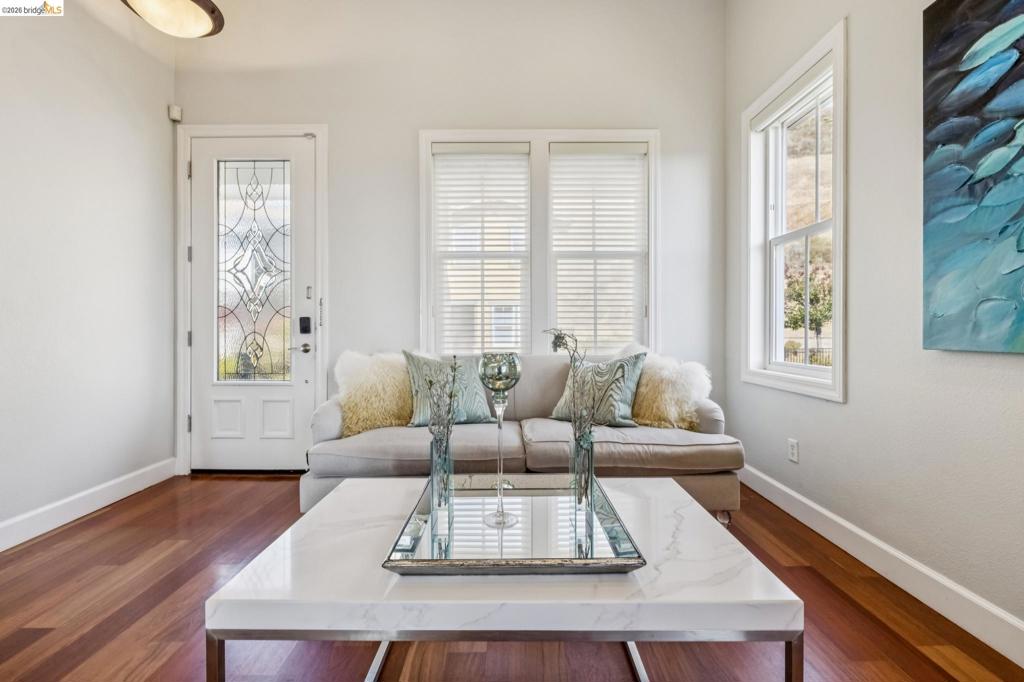
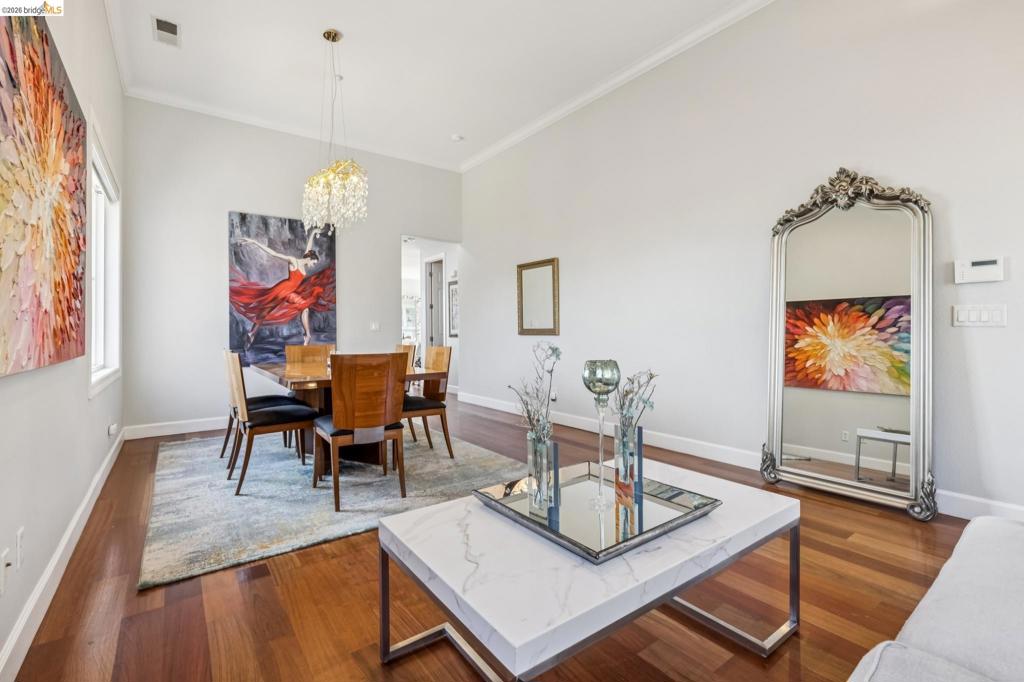
Enter an interest rate to see your estimated monthly payment.The magic happens here, the unexpected surprise of falling in love with a place ... a lifestyle choice to live in the light where glorious sunlight streams into this home throughout the day. Not ONLY is this a net-zero energy home that makes its own power to keep the lights on when the grid goes down, it is ALSO one of the most desired homes in Seacliff Estates on a downslope corner lot featuring San Francisco skyline views from almost every room. High-ceilings throughout enhance the light-filled multi--functional living spaces. Sliding doors (on two levels) access the view deck(s) for enjoying coffee at sunrise or cocktails at sunset, or hosting gatherings. The primary suite retreat with SF views features a walk-in closet, ensuite with dual sinks, luxury tub, separate shower and private throne room. A separate enclosed office space next to primary features the stunning SF views. Three additional bedrooms, full bath, media room (or additional office or library/den) are all located on one level, with access to large deck and gardens. The unique floorplan of this home provides flexible spaces for multi-generational living or visitations by extended family or ADU potential. Stunning upgrades throughout feature Brazilian cherry hardwood floors, designer lighting, bathroom upgrades, media room, 2-car garage with state-of-the-art storage systems, solar panels with four (!) Tesla back-up batteries, EV hookups for 2 cars. This special home is located near the bay trails, Richmond Yacht Club and Marina. Sailing, hiking, biking, kayaking, doggie park and kiddies park are all close by. ONLY10-minute drive to the ferry to San Francisco! Close to the town of Point Richmond & freeway access in 15 minutes east to Monterrey Market in Berkeley or west to Larkspur Landing in Marin. It is "the best-kept secret" in the Bay area!
| yesterday | Listing updated with changes from the MLS® | |
| yesterday | Status changed to Active | |
| a week ago | Listing first seen on site |

This information is for your personal, non-commercial use and may not be used for any purpose other than to identify prospective properties you may be interested in purchasing. The display of MLS data is usually deemed reliable but is NOT guaranteed accurate by the MLS. Buyers are responsible for verifying the accuracy of all information and should investigate the data themselves or retain appropriate professionals. Information from sources other than the Listing Agent may have been included in the MLS data. Unless otherwise specified in writing, the Broker/Agent has not and will not verify any information obtained from other sources. The Broker/Agent providing the information contained herein may or may not have been the Listing and/or Selling Agent.
