

1580 Crispin DrBrentwood, CA 94513
Mortgage Calculator
Monthly Payment (Est.)
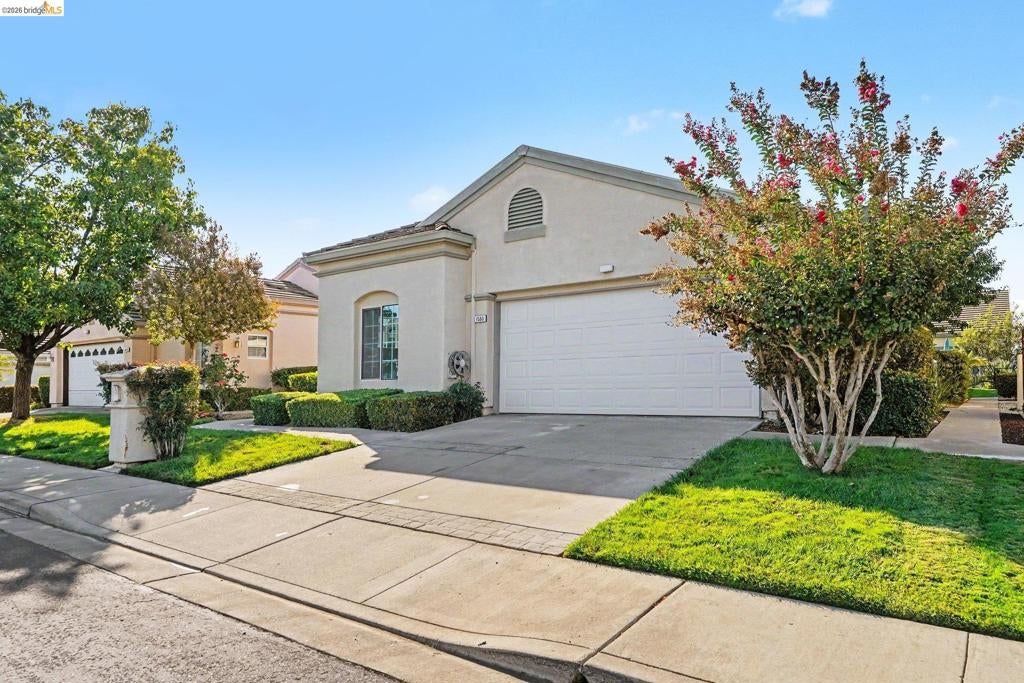
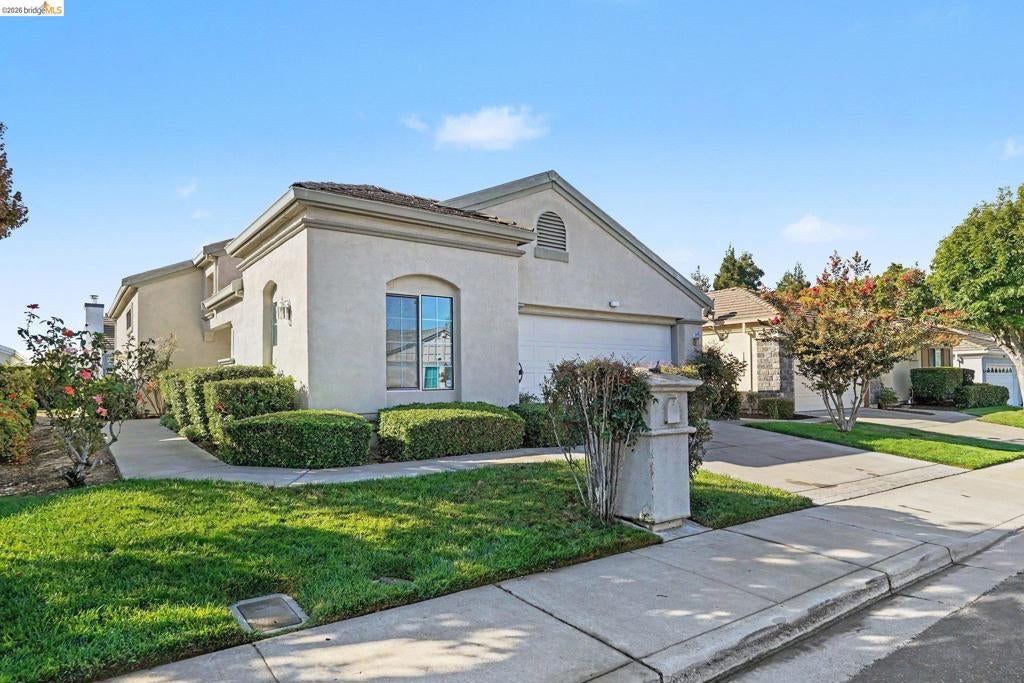
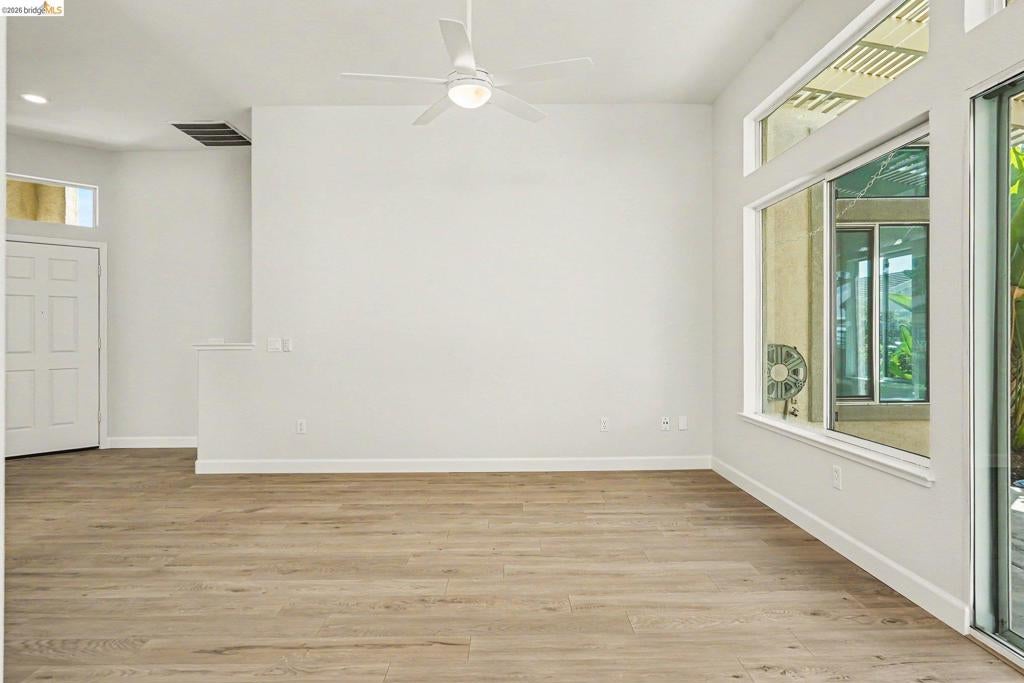
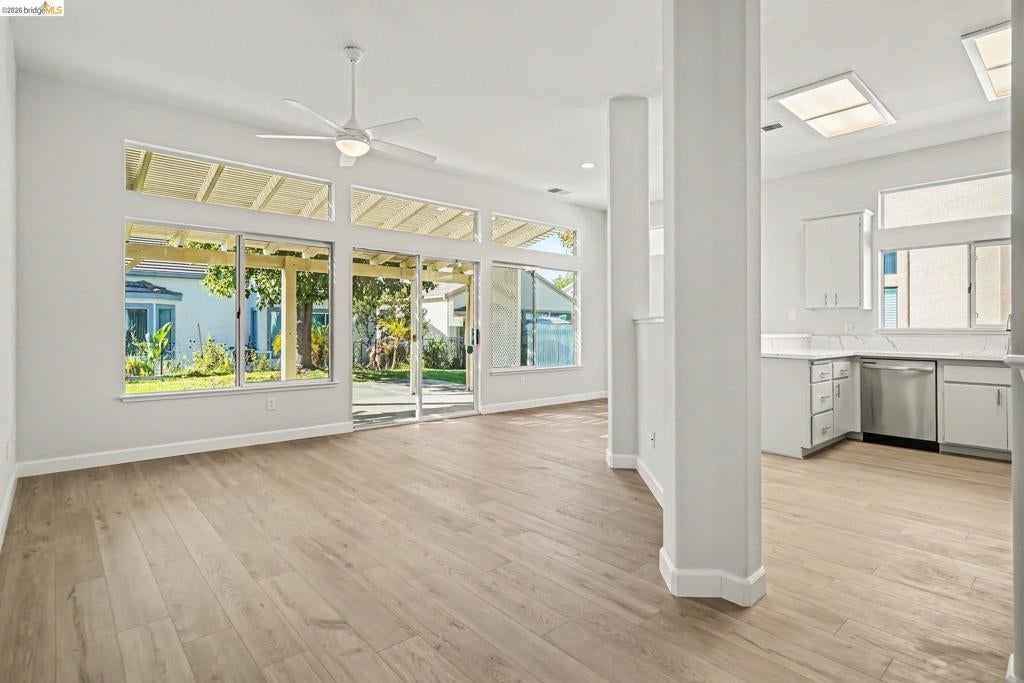
Enter an interest rate to see your estimated monthly payment.Welcome to 1580 Crispin Drive in Brentwood, featuring the Popular Pistachio Model. This inviting 2-bedroom, 2-bathroom home offers 1,121 square feet of comfortable living space with a bright, open layout designed for everyday living and easy entertaining. The open-concept kitchen features new quartz countertops and stainless-steel appliances. New luxury vinyl plank flooring and fresh interior paint create a turnkey home that is ready for move-in. Additional highlights include a spacious covered patio and convenient garage cabinetry. Located in Summerset 1, this home is just one block from the community clubhouse, offering easy access to the sparkling pool, spa, fitness center, and a variety of social activities. Enjoy close proximity to Historic Downtown Brentwood, the Community Senior Center, shopping, dining, parks, and everyday conveniences, along with convenient access to major commute routes. Summerset 1 also features a manned security gate for added peace of mind.
| a week ago | Listing updated with changes from the MLS® | |
| a week ago | Status changed to Active | |
| 2 weeks ago | Listing first seen on site |

This information is for your personal, non-commercial use and may not be used for any purpose other than to identify prospective properties you may be interested in purchasing. The display of MLS data is usually deemed reliable but is NOT guaranteed accurate by the MLS. Buyers are responsible for verifying the accuracy of all information and should investigate the data themselves or retain appropriate professionals. Information from sources other than the Listing Agent may have been included in the MLS data. Unless otherwise specified in writing, the Broker/Agent has not and will not verify any information obtained from other sources. The Broker/Agent providing the information contained herein may or may not have been the Listing and/or Selling Agent.
