

4814 Morwood DrRichmond, CA 94803
Mortgage Calculator
Monthly Payment (Est.)
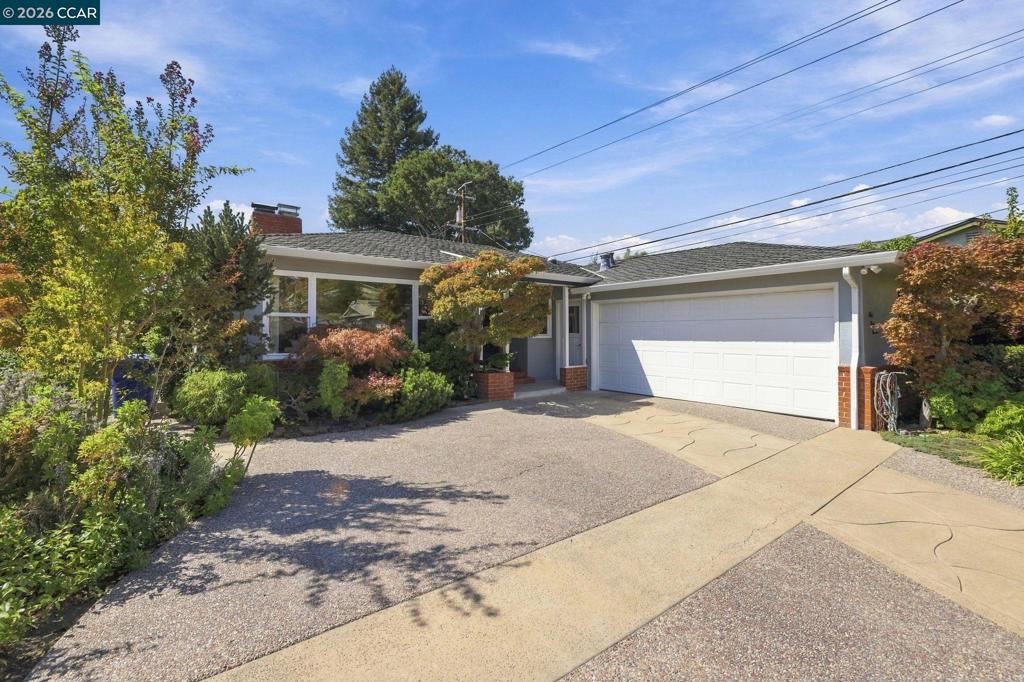
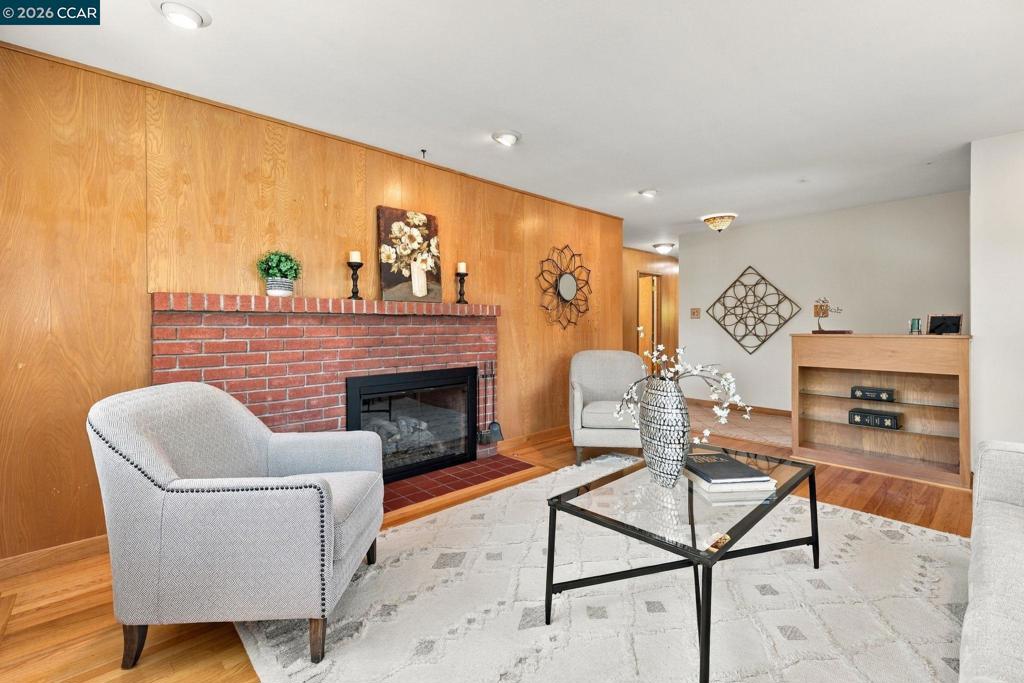
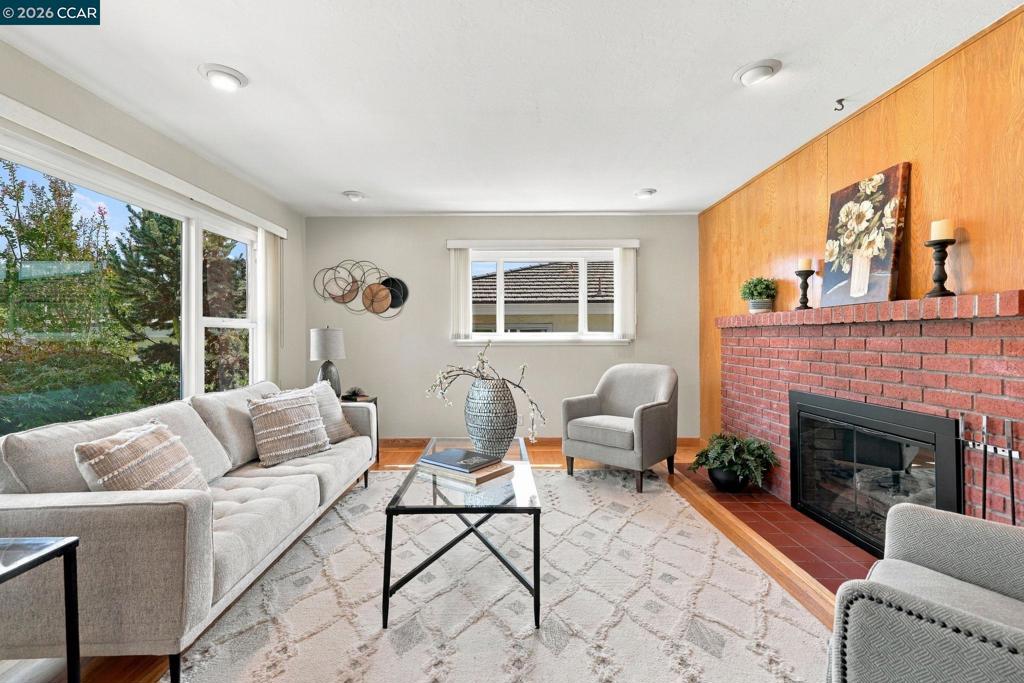
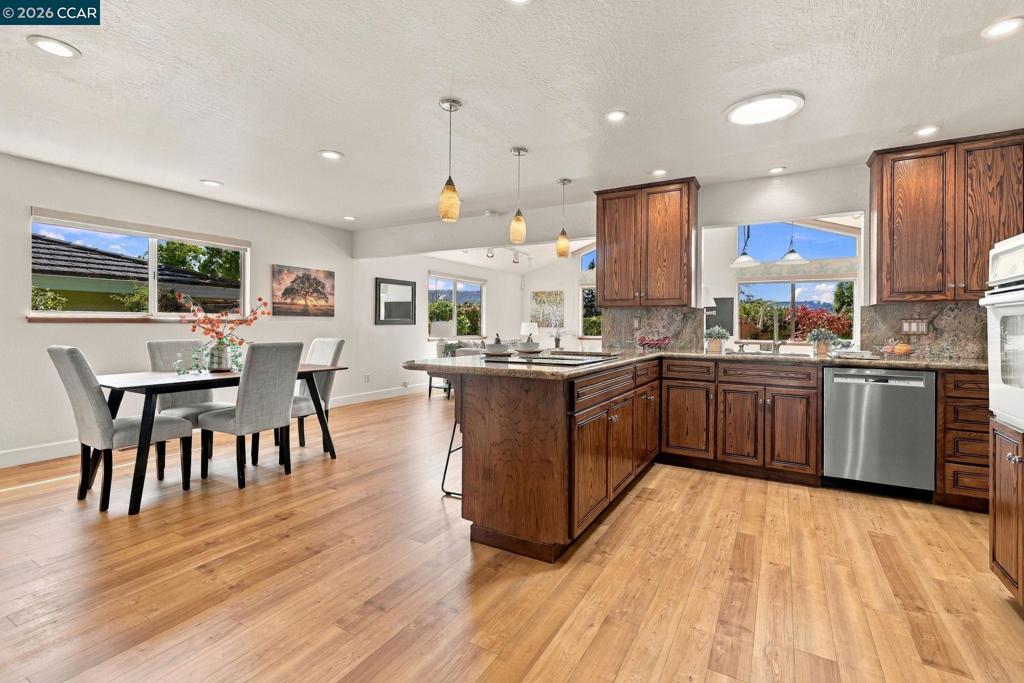
Enter an interest rate to see your estimated monthly payment.No need to look further. The charm and care of this custom “Sweeney” built home will win you over. It starts with a manicured front yard and probably the best looking driveway in the County. Upon entering the light filled living room you can appreciate the brick fireplace complimented with the wood paneling. The upgraded kitchen is adjacent to the dining room that features the reverse side of the fireplace. The laundry room is conveniently accessible. You’ll be impressed with the large family room that features plenty of light, views of the hills and a groomed back yard, plus a wide screen TV. (This room can handle a pool table if you chose to.) Walk down the hallway with its hardwood floors to the three bedrooms and two bathrooms, all featuring their own personality, artistic touches and upgrades. The water heater has an energy saving feature and the two-car garage has room for storage. Termite clearance and the sewer lateral compliance will be taken care of. A great neighborhood, walking distance to schools, short drive to shopping areas, and definitely a place to call “home”.
| 13 hours ago | Listing updated with changes from the MLS® | |
| yesterday | Status changed to Pending | |
| 2 weeks ago | Listing first seen on site |

This information is for your personal, non-commercial use and may not be used for any purpose other than to identify prospective properties you may be interested in purchasing. The display of MLS data is usually deemed reliable but is NOT guaranteed accurate by the MLS. Buyers are responsible for verifying the accuracy of all information and should investigate the data themselves or retain appropriate professionals. Information from sources other than the Listing Agent may have been included in the MLS data. Unless otherwise specified in writing, the Broker/Agent has not and will not verify any information obtained from other sources. The Broker/Agent providing the information contained herein may or may not have been the Listing and/or Selling Agent.
