

1709 Milvia StBerkeley, CA 94709
Mortgage Calculator
Monthly Payment (Est.)
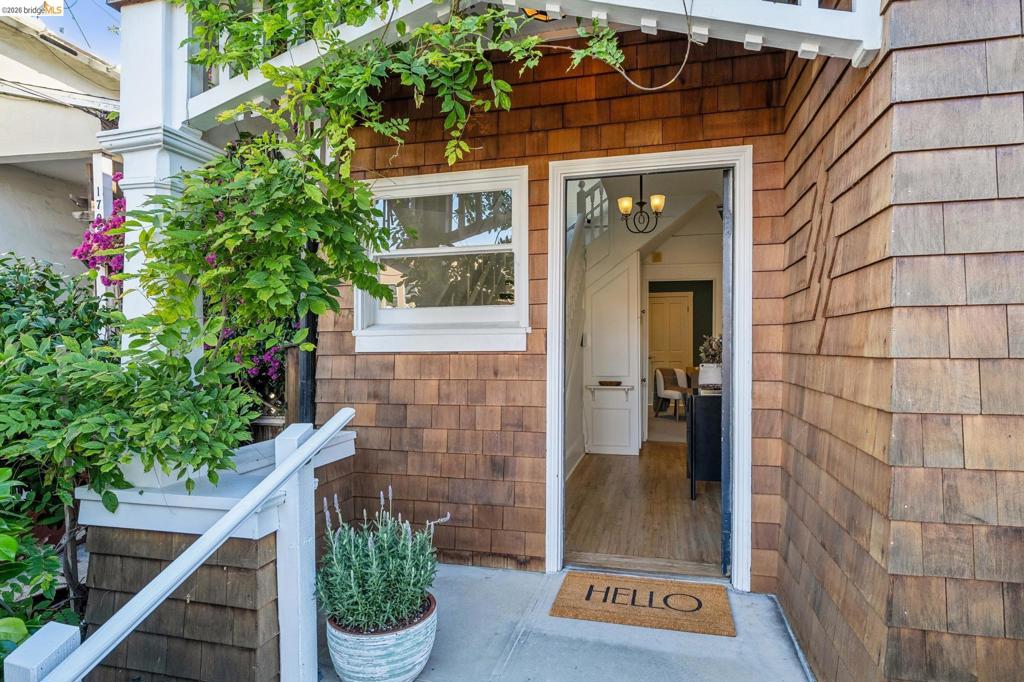
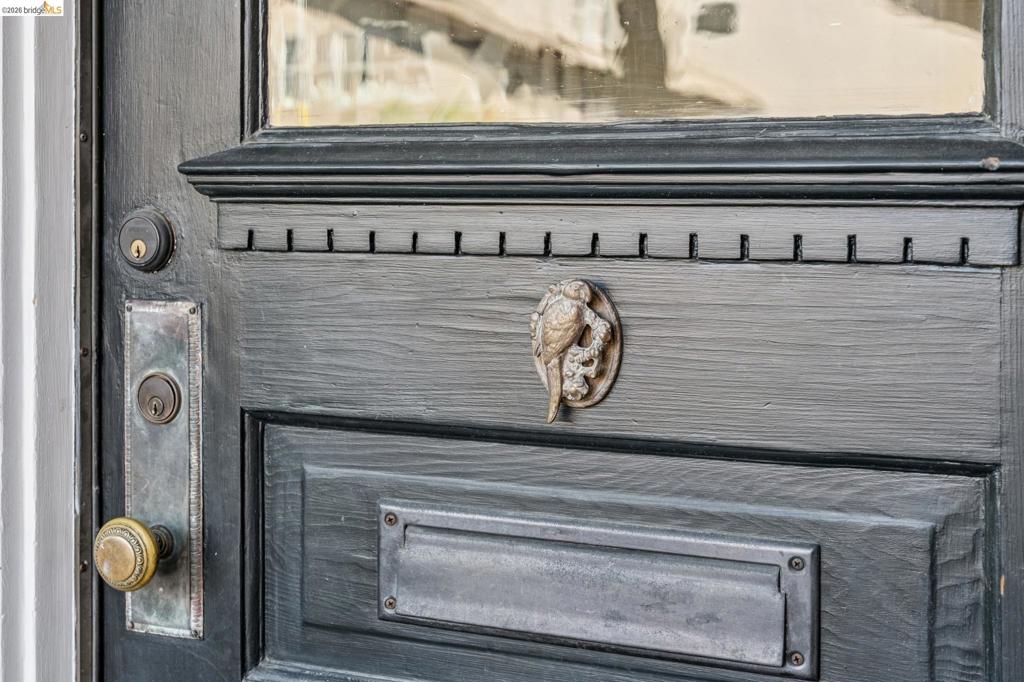
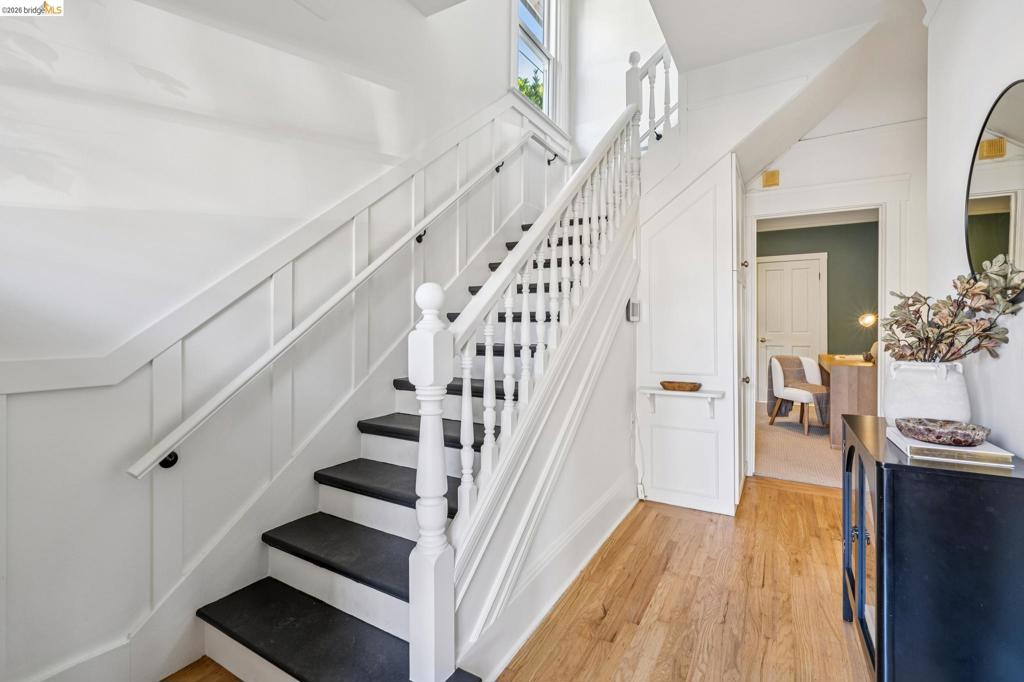
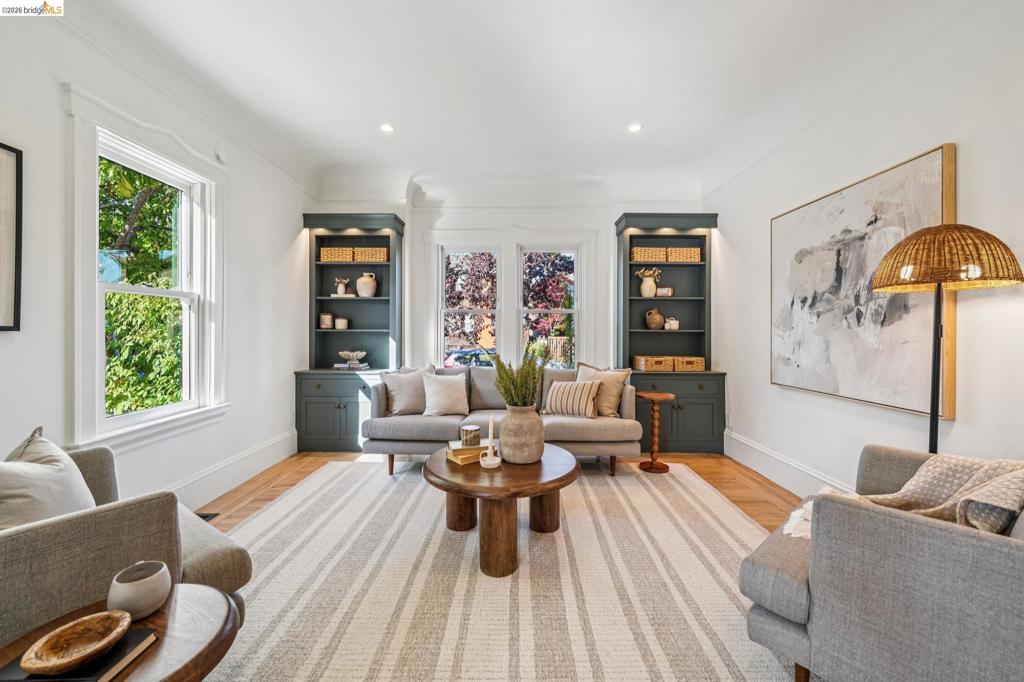
Enter an interest rate to see your estimated monthly payment.Built in 1906 and loved by the same family for nearly 30 years, this charming Gourmet District home has all the good stuff: glorious natural light, high ceilings, original hardwood floors, hand-carved details, beautiful built-ins and a cozy gas fireplace. Level-in from the street, with an en-suite bedroom on the main level, it’s also located on one of Berkeley’s beloved Bike Boulevards. And while the old Berkeley soul is very much intact, these owners have really taken care of their house. Extensive foundation + seismic work, electrical and plumbing upgrades, trenchless sewer, upgraded windows, rooftop solar, heat-pump HVAC + water heater, and a new roof in 2025. Just off the kitchen, the private courtyard feels like its own little world - quiet, tucked away and made for long dinners outside. And then there’s the location: with a Walk Score of Chez Panisse, Cheese Board Collective, Comal, Berkeley Rep, UC Berkeley and so much more are just blocks away. (97 Walk score | 96 Bike Score) A house with history, a whole lot of heart, and nearly three decades of happy living behind it. Now it’s ready for what’s next. This is a freestanding house within a small, self-managed 3-home HOA. HOME ENERGY SCORE 10
| yesterday | Listing updated with changes from the MLS® | |
| 2 days ago | Status changed to Pending | |
| 2 weeks ago | Listing first seen on site |

This information is for your personal, non-commercial use and may not be used for any purpose other than to identify prospective properties you may be interested in purchasing. The display of MLS data is usually deemed reliable but is NOT guaranteed accurate by the MLS. Buyers are responsible for verifying the accuracy of all information and should investigate the data themselves or retain appropriate professionals. Information from sources other than the Listing Agent may have been included in the MLS data. Unless otherwise specified in writing, the Broker/Agent has not and will not verify any information obtained from other sources. The Broker/Agent providing the information contained herein may or may not have been the Listing and/or Selling Agent.
