1089 Clarendon Cres, Oakland, CA, 94610

Save
Ask
Tour
Hide
Share
$2,250,000
14 Days On Site

1089 Clarendon Cres
Oakland, CA 94610

Single Family Residence|Pending
4
Beds
4
Total Baths
3
Full Baths
1
Partial Bath
2,750
SqFt
$818
/SqFt
1911
Built
Subdivision:
CROCKER HGHLANDS
County:
Alameda
Listed by Rosie Nysaether of Compass Rosie@rosienysaether.com
Call Now: 951-203-4426
Is this the listing for you? We can help make it yours.
951-203-4426
1089 Clarendon Cres1089 Clarendon Cres1089 Clarendon Cres1089 Clarendon Cres
Save
Ask
Tour
Hide
Share

Mortgage Calculator

Monthly Payment (Est.)

Enter an interest rate to see your estimated monthly payment.
Calculator powered by Showcase IDX, a Constellation1 Company. Copyright ©2026 Information is deemed reliable but not guaranteed.

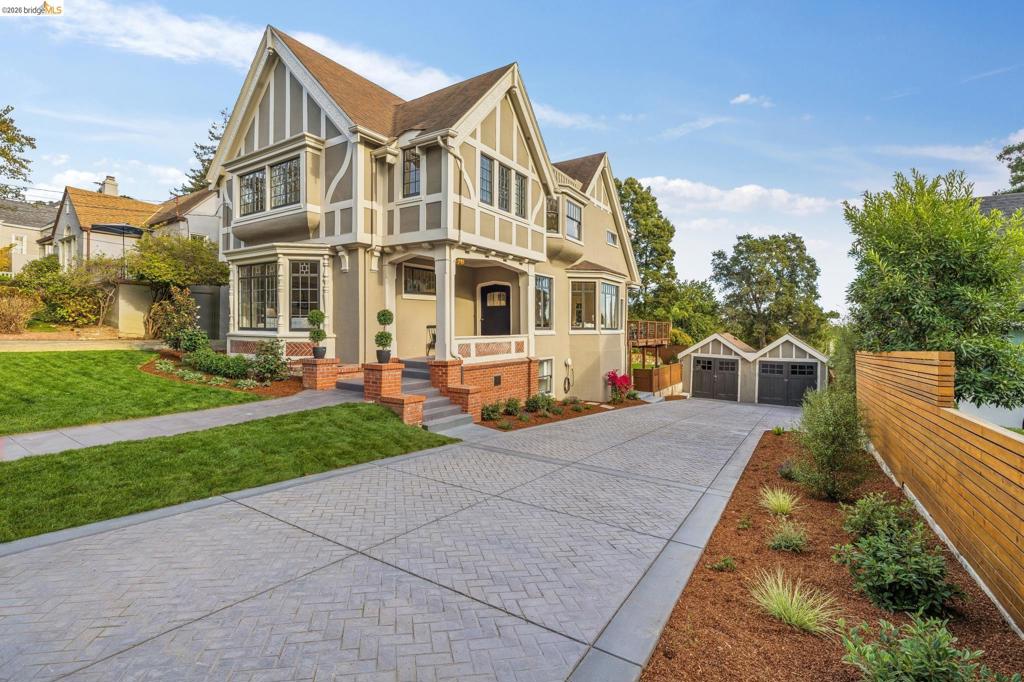
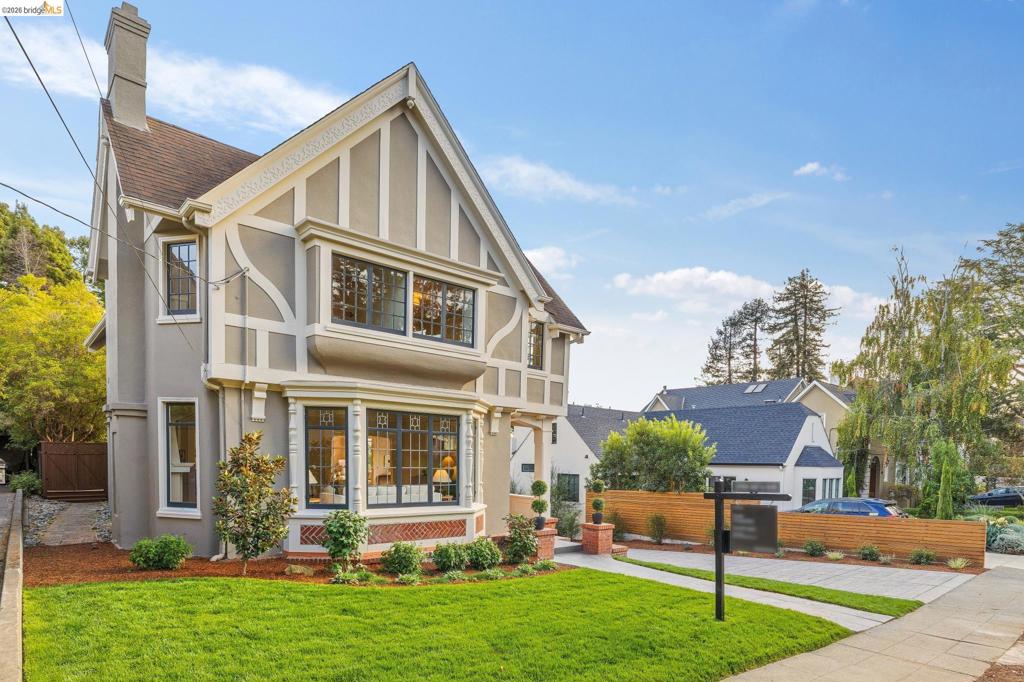
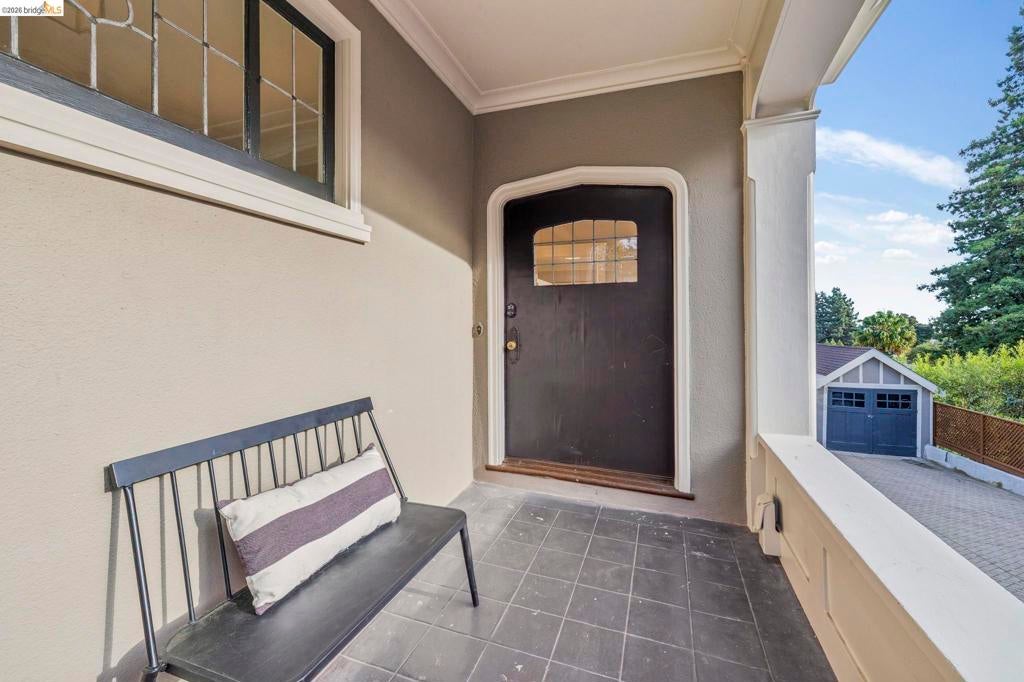
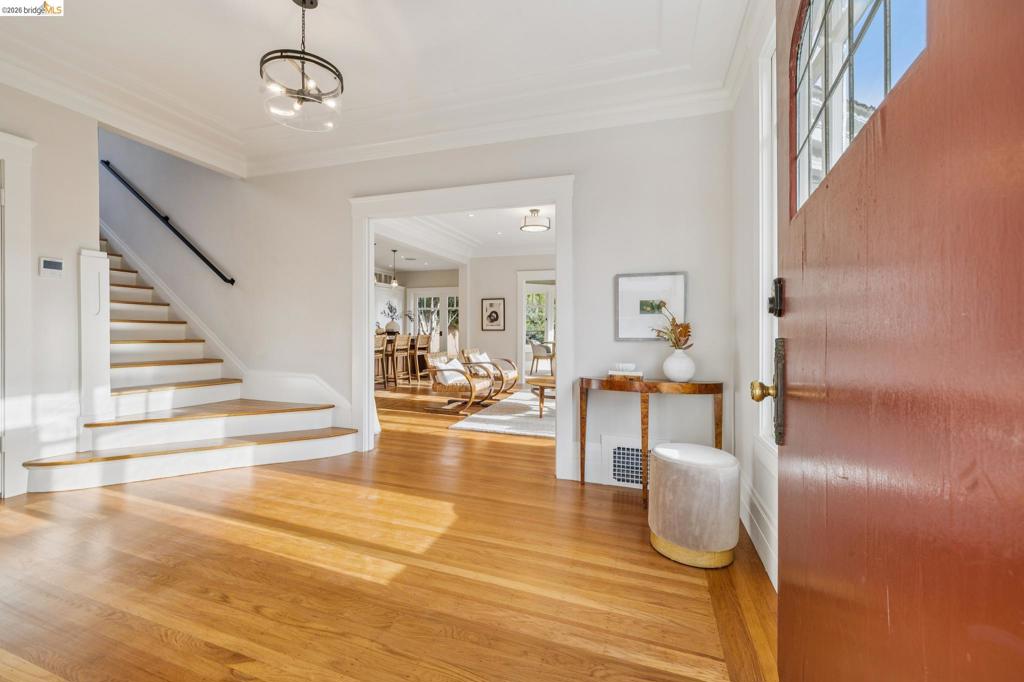
Commanding from the street and equally impressive inside, this four-bedroom home combines Tudor-inspired architecture with the warmth and craftsmanship of a classic Craftsman.The main level features a gracious living room with fireplace and leaded-glass bay window, and an open family room and chef’s kitchen that lead directly out to a generous Ipe deck and freshly landscaped, expansive backyard. All four bedrooms are upstairs, including a spacious primary ensuite with a newly completed luxury bath featuring marble floors, dual sinks, and a soaking tub. Each of the three additional bedrooms has its own bay window and built-in window seat. The lower basement level offers flexible spaces for a hobby room, workshop, and plenty of storage. Set on an 8,580-sqft level lot, with a new multi-car driveway, two-car garage and minutes to the school, this is a special house in the heart of Crocker Highlands, built for years of memories.

Save
Ask
Tour
Hide
Share
Listing Snapshot
Price 
$2,250,000
Days On Site 
14 Days
Bedrooms 
4
Inside Area (SqFt) 
2,750 sqft
Total Baths 
4
Full Baths 
3
Partial Baths 
1
Lot Size 
0.197 Acres
Year Built 
1911
MLS® Number 
41149523
Status 
Pending
Property Tax 
N/A
HOA/Condo/Coop Fees 
N/A
Sq Ft Source 
N/A
Friends & Family
Recent Activity
2 days agoListing updated with changes from the MLS®
4 days agoStatus changed to Pending
2 weeks agoListing first seen on site
General Features
Acres 
0.197
Attached Garage 
Yes
Garage 
Yes
Garage Spaces 
2
Levels 
Two
Parking 
AttachedGarageOff Street
Parking Spaces 
6
Property Sub Type 
Single Family Residence
Style 
Tudor
Interior Features
Appliances 
Gas Water HeaterDryerWasher
Cooling 
Fireplace 
Yes
Fireplace Features 
Living Room
Flooring 
Wood
Heating 
Heat Pump
Interior 
Breakfast Bar
Basement 
Bathroom 
Features - Tile Counters
Family Room 
Kitchen 
Features - Kitchen Island, Stone Counters
Save
Ask
Tour
Hide
Share
Exterior Features
Construction Details 
Stucco
Exterior 
Garden
Lot Features 
Back YardFront YardGardenSprinklers In RearSprinklers In Front
Other Structures 
Barn(s)
Patio And Porch 
Deck
Pool Features 
None
Roof 
Shingle
Community Features
School District 
Oakland
Financing Terms Available 
CashConventional
Schools
School District
Oakland
Elementary School
Unknown
Middle School
Unknown
High School
Unknown


This information is for your personal, non-commercial use and may not be used for any purpose other than to identify prospective properties you may be interested in purchasing. The display of MLS data is usually deemed reliable but is NOT guaranteed accurate by the MLS. Buyers are responsible for verifying the accuracy of all information and should investigate the data themselves or retain appropriate professionals. Information from sources other than the Listing Agent may have been included in the MLS data. Unless otherwise specified in writing, the Broker/Agent has not and will not verify any information obtained from other sources. The Broker/Agent providing the information contained herein may or may not have been the Listing and/or Selling Agent.

Neighborhood & Commute
Source: Walkscore
Disclosure: Community information and market data powered by Constellation Data Labs. Information is deemed reliable but not guaranteed.
Save
Ask
Tour
Hide
Share