

158 Fairfield PlMoraga, CA 94556
Mortgage Calculator
Monthly Payment (Est.)
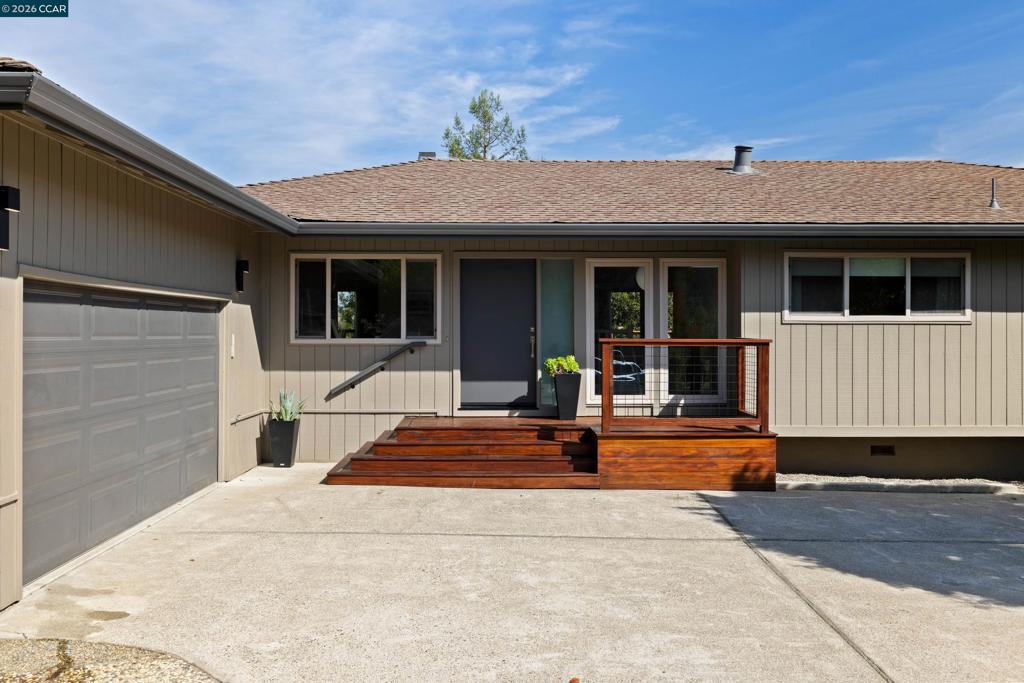
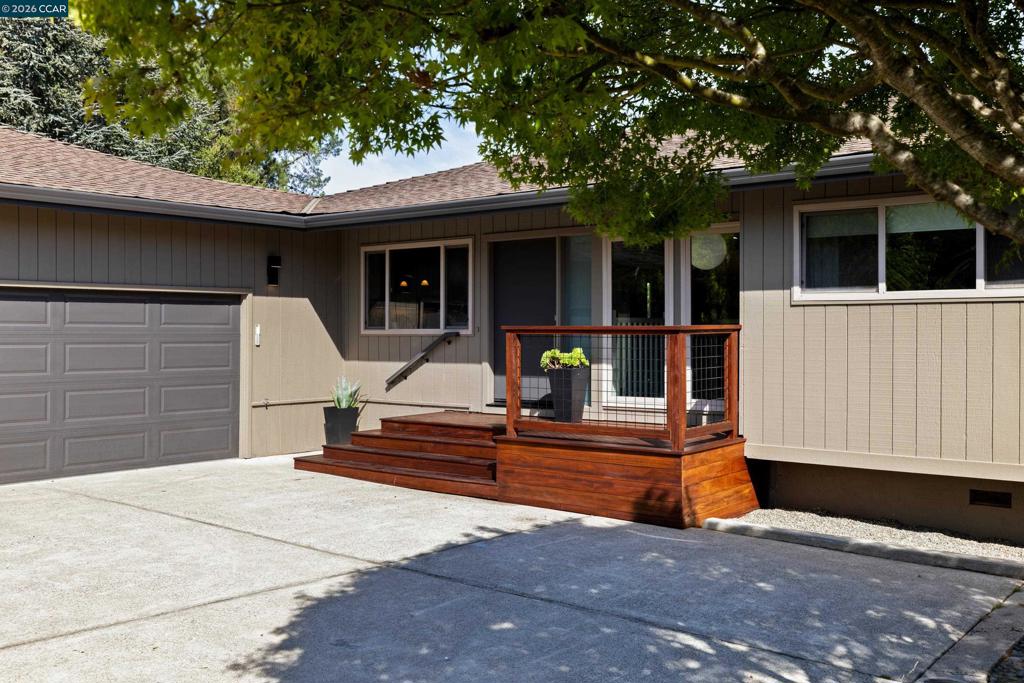
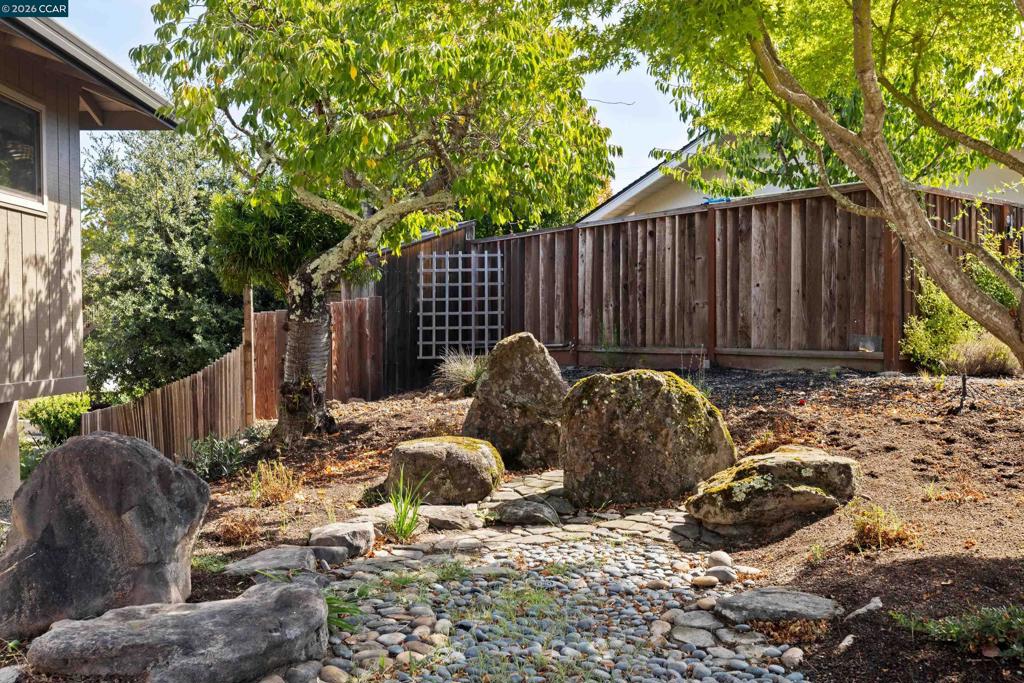
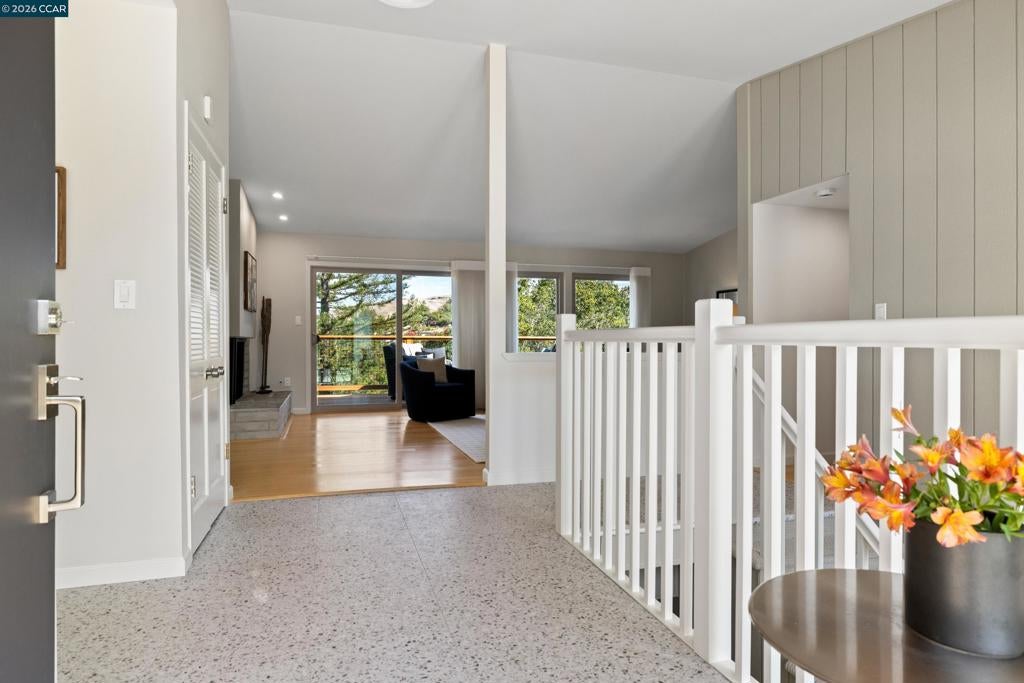
Enter an interest rate to see your estimated monthly payment.Set on a private cul-de-sac on more than three-quarters of an acre, this spacious 4+ bedroom, 3-bath Moraga home combines sweeping 180-degree views of the Moraga Valley and surrounding hills with a flexible, inviting floor plan. Thoughtfully refreshed for the market, the home features an updated kitchen with maple cabinetry, stainless steel appliances, granite countertops, and ample storage. The kitchen opens to the dining area and formal living room with a fireplace, creating a welcoming setting for everyday living and entertaining. From the dining area, step onto the expansive deck to enjoy seamless indoor-outdoor living and take in the scenic views. The main floor includes a primary suite, two additional bedrooms, and a full bath. The lower level offers a generous family room, a private deck, an additional bedroom, a full bath, and a versatile bonus room or office—ideal for remote work, guests, or extended family. With its private setting, expansive views, flexible living spaces, and convenient location just minutes from Camino Pablo Elementary, Joaquin Moraga Middle School, and the shops, dining, and amenities of downtown Moraga, this home offers an exceptional blend of comfort, versatility, and location.
| 5 days ago | Listing updated with changes from the MLS® | |
| 6 days ago | Status changed to Active | |
| 2 weeks ago | Listing first seen on site |

This information is for your personal, non-commercial use and may not be used for any purpose other than to identify prospective properties you may be interested in purchasing. The display of MLS data is usually deemed reliable but is NOT guaranteed accurate by the MLS. Buyers are responsible for verifying the accuracy of all information and should investigate the data themselves or retain appropriate professionals. Information from sources other than the Listing Agent may have been included in the MLS data. Unless otherwise specified in writing, the Broker/Agent has not and will not verify any information obtained from other sources. The Broker/Agent providing the information contained herein may or may not have been the Listing and/or Selling Agent.
