

652 Baldwin DrBrentwood, CA 94513
Mortgage Calculator
Monthly Payment (Est.)
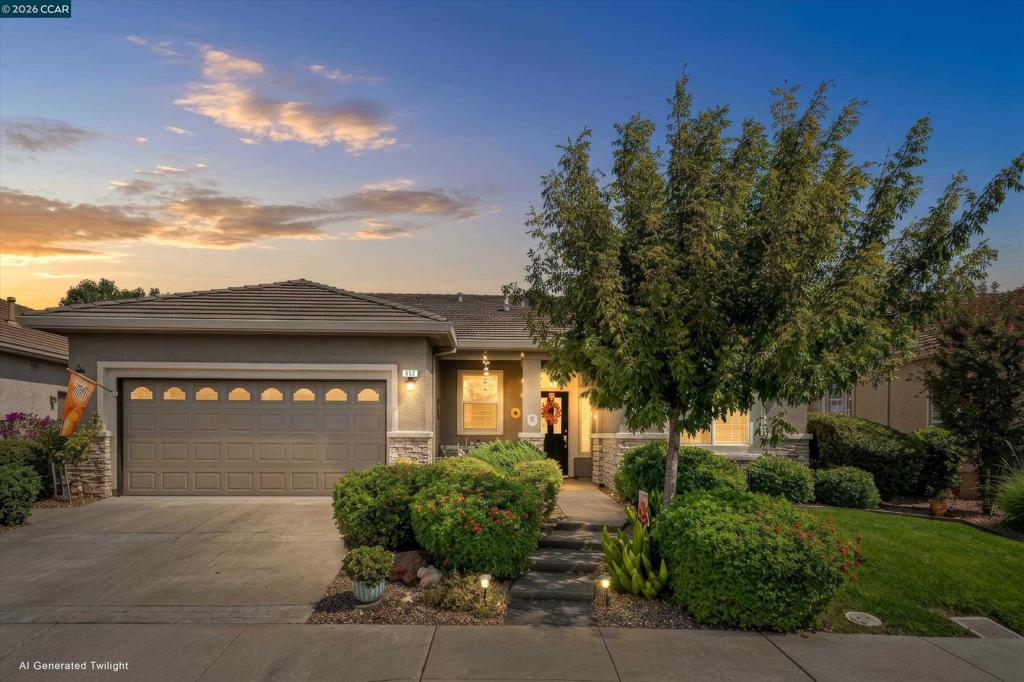
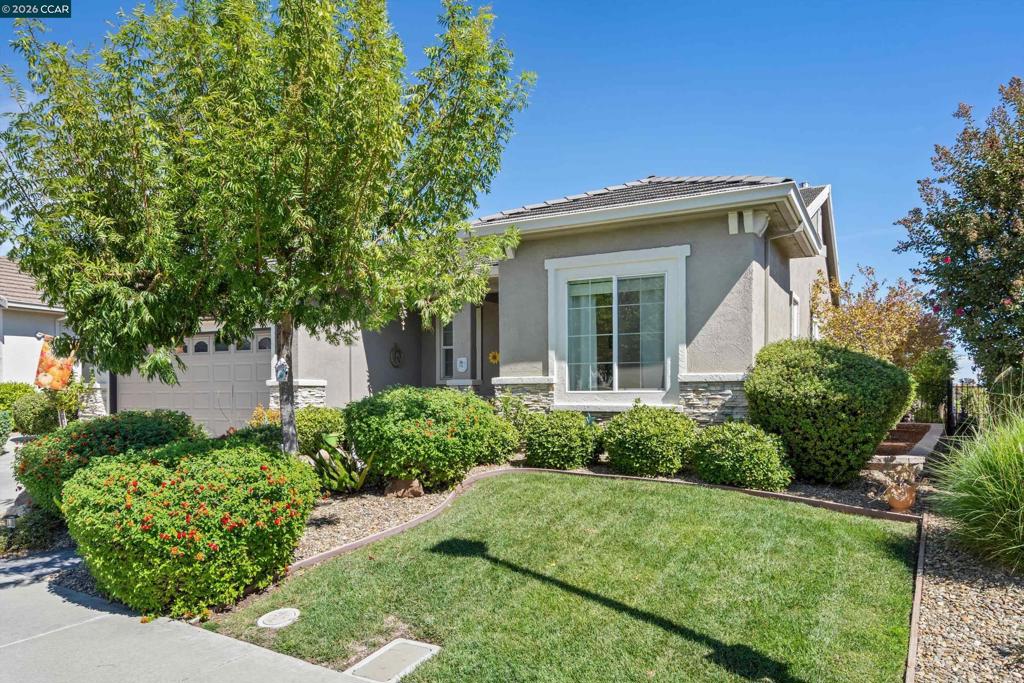
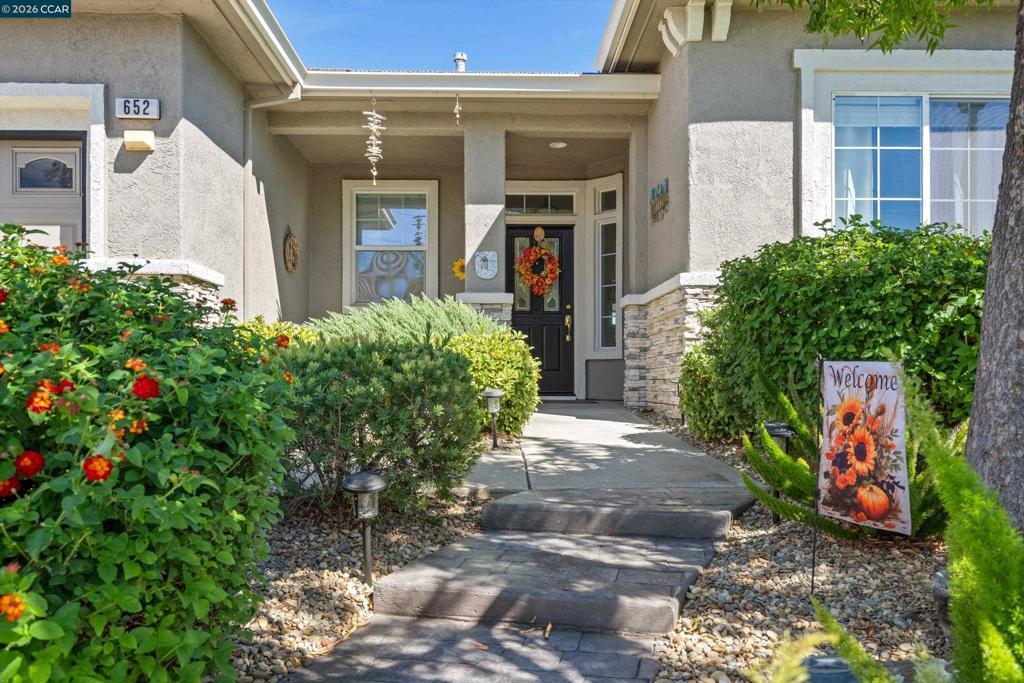
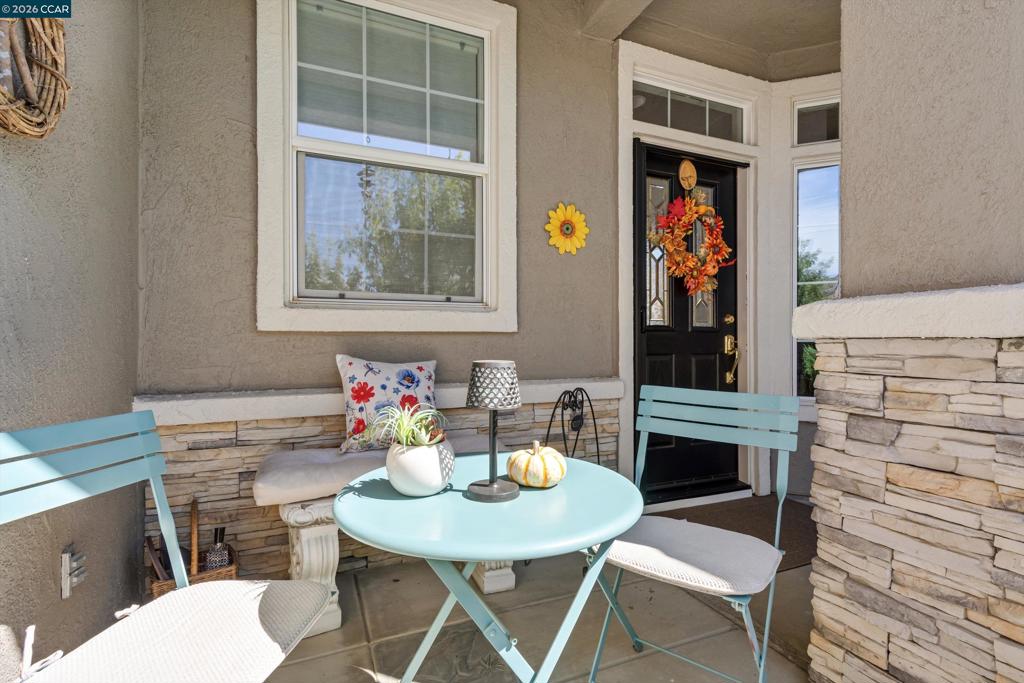
Enter an interest rate to see your estimated monthly payment.Spectacular Views, Modern Elegance & Resort-Style Living! Welcome to this beautifully updated home in a desirable 55+ active adult community in Brentwood! Perfectly situated on a premium lot, this exceptional property offers breathtaking panoramic views, privacy, and a wonderful blend of comfort, style, and low-maintenance living. Step inside to discover a bright, inviting interior featuring beautiful flooring, a fresh designer color palette, and abundant natural light. Large windows in the living room and primary bedroom showcase stunning horizon views. The showstopping chef-inspired kitchen features gorgeous quartz countertops, a stylish backsplash, custom white cabinetry, floating shelves, an apron-front sink, a breakfast bar, and stainless steel appliances, perfect for everyday enjoyment and entertaining. Thoughtful upgrades include modern lighting throughout, beautifully refreshed cabinetry in the bathrooms, hallway, and laundry room, and a freshly painted exterior. Durable steel-frame construction adds another distinctive feature to this exceptional home. Step outside to your own peaceful backyard retreat, featuring beautiful rockscapes, flowering shrubs, mature roses, camellias, and producing lemon and plum trees. Enjoy spectacular sunrises and the tranquility of your private outdoor oasis. Experience the best of active adult living with wonderful community amenities, including a swimming pool, tennis courts and more. Beautifully updated, thoughtfully maintained, and ready to enjoy. Move right in and embrace a wonderful lifestyle!
| yesterday | Listing updated with changes from the MLS | |
| 4 weeks ago | Status changed to Active | |
| a month ago | Listing first seen on site |

This information is for your personal, non-commercial use and may not be used for any purpose other than to identify prospective properties you may be interested in purchasing. The display of MLS data is usually deemed reliable but is NOT guaranteed accurate by the MLS. Buyers are responsible for verifying the accuracy of all information and should investigate the data themselves or retain appropriate professionals. Information from sources other than the Listing Agent may have been included in the MLS data. Unless otherwise specified in writing, the Broker/Agent has not and will not verify any information obtained from other sources. The Broker/Agent providing the information contained herein may or may not have been the Listing and/or Selling Agent.
