

375 Basswood Cmn 10Livermore, CA 94551
Mortgage Calculator
Monthly Payment (Est.)
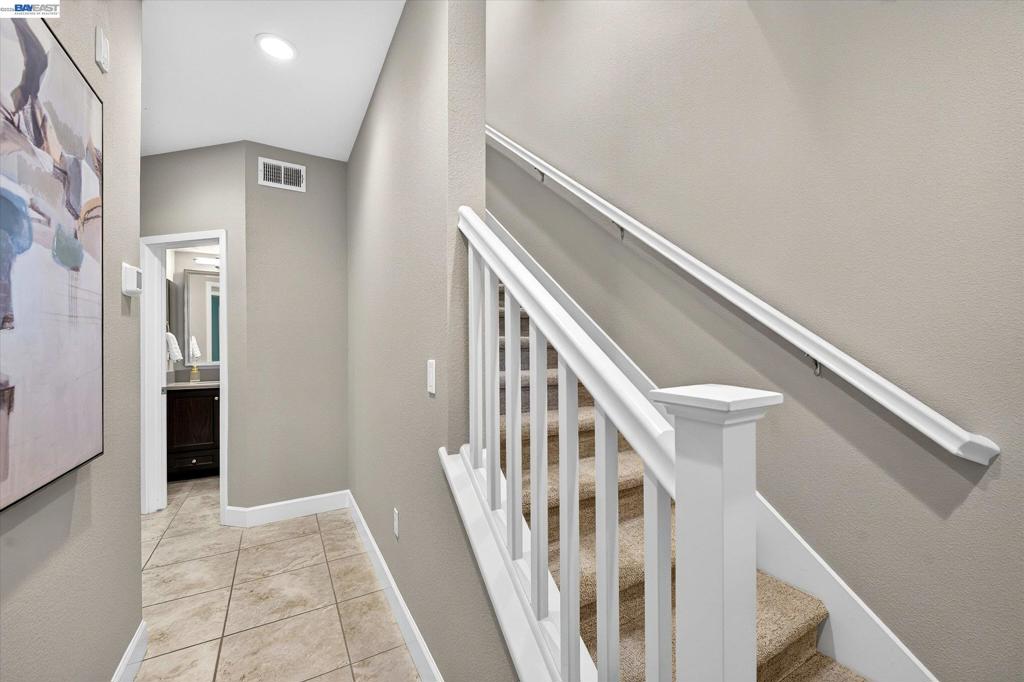
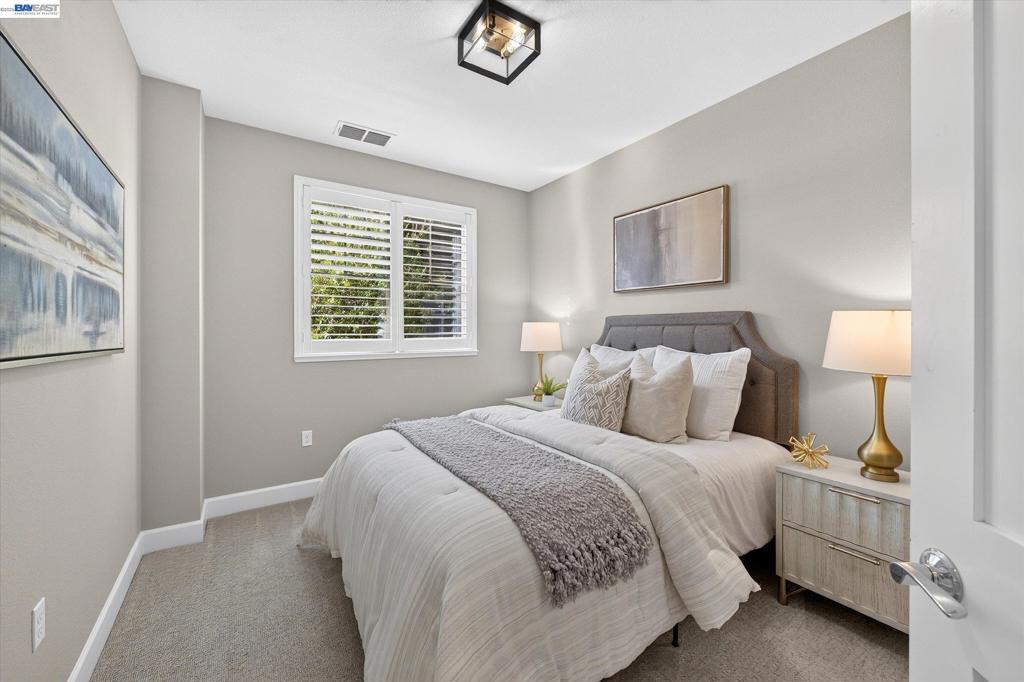
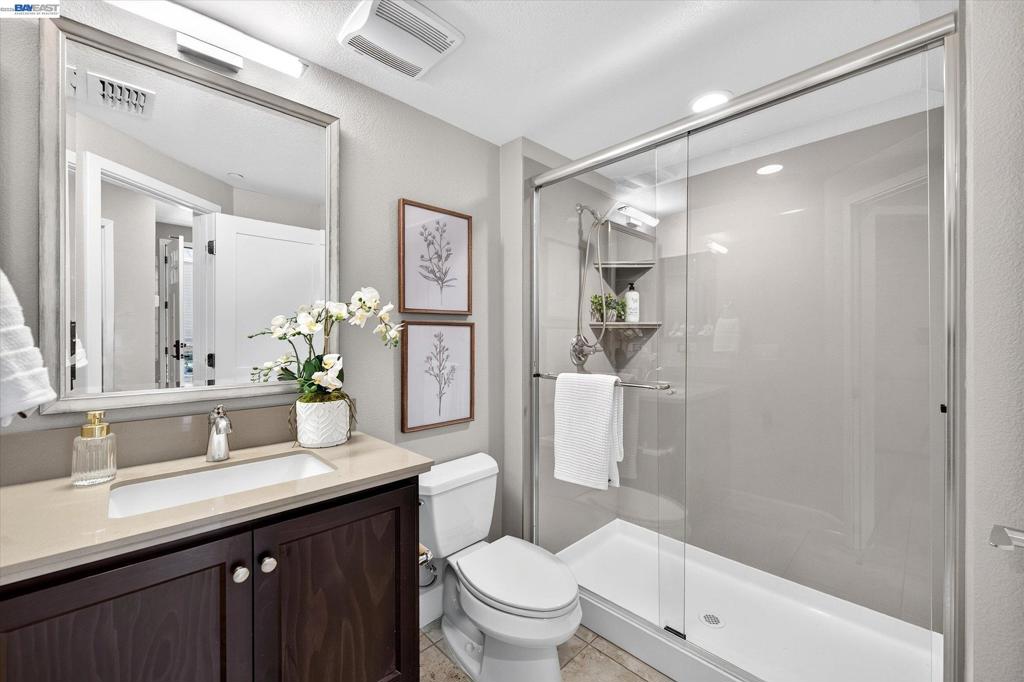
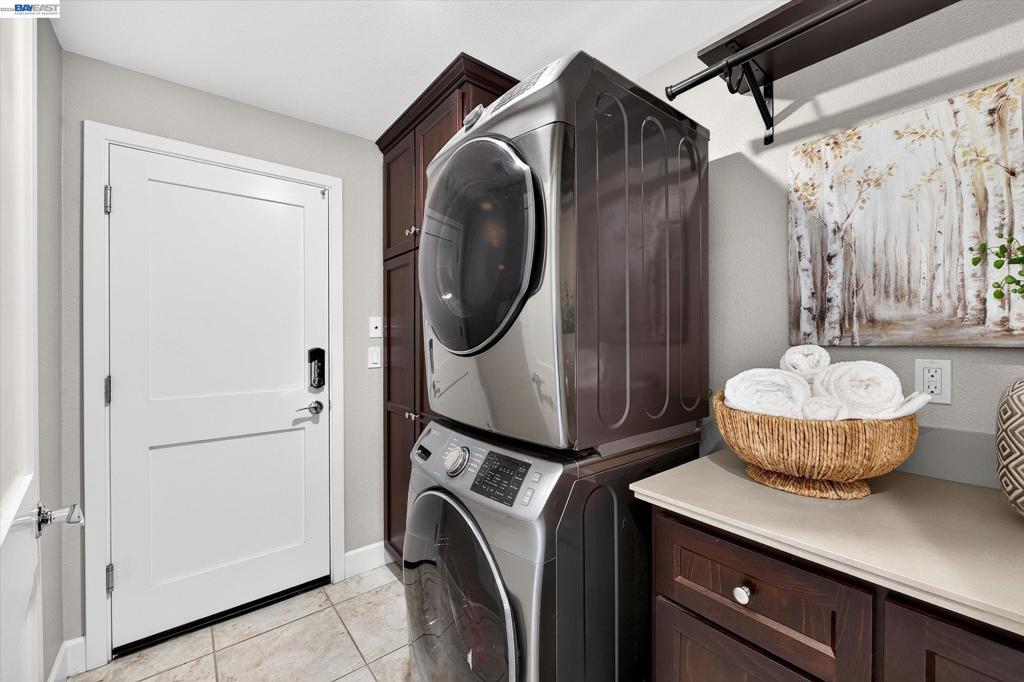
Enter an interest rate to see your estimated monthly payment.Welcome to light-filled, low-maintenance living in one of the area’s most peaceful and desirable neighborhoods. Featuring 3 bedrooms, 3.5 bathrooms, and 1,508 square feet of beautifully designed space, this home effortlessly combines contemporary style with open, comfortable everyday living. The heart of the home is a well-appointed kitchen outfitted with rich granite countertops, sleek stainless steel appliances, and a convenient breakfast bar that is ideal for casual dining and entertaining guests. Each bedroom is paired with ample closet space and well-appointed bath accommodations, while a guest powder room adds extra convenience. An attached two-car garage provides seamless parking and storage options. Beyond the front door, enjoy resort-style community amenities that elevate your lifestyle. Spend sunny afternoons relaxing by the gated private pool, getting a workout at the private gym facility, host gatherings at the clubhouse, or take a peaceful stroll along the scenic walking trails that meander throughout the quiet neighborhood. Situated in a prime Tri-Valley location near Las Positas College, this home offers the perfect balance of serene neighborhood charm and modern connectivity. With swift access to Interstate 580, daily commuting, weekend travel, and access to local shopping and dining are completely effortless. Don't miss this opportunity to embrace comfortable, vibrant community living at its finest!
| 6 hours ago | Listing updated with changes from the MLS | |
| a week ago | Status changed to Active | |
| 2 weeks ago | Listing first seen on site |

This information is for your personal, non-commercial use and may not be used for any purpose other than to identify prospective properties you may be interested in purchasing. The display of MLS data is usually deemed reliable but is NOT guaranteed accurate by the MLS. Buyers are responsible for verifying the accuracy of all information and should investigate the data themselves or retain appropriate professionals. Information from sources other than the Listing Agent may have been included in the MLS data. Unless otherwise specified in writing, the Broker/Agent has not and will not verify any information obtained from other sources. The Broker/Agent providing the information contained herein may or may not have been the Listing and/or Selling Agent.
