

3470 Pestana WayLivermore, CA 94550
Mortgage Calculator
Monthly Payment (Est.)
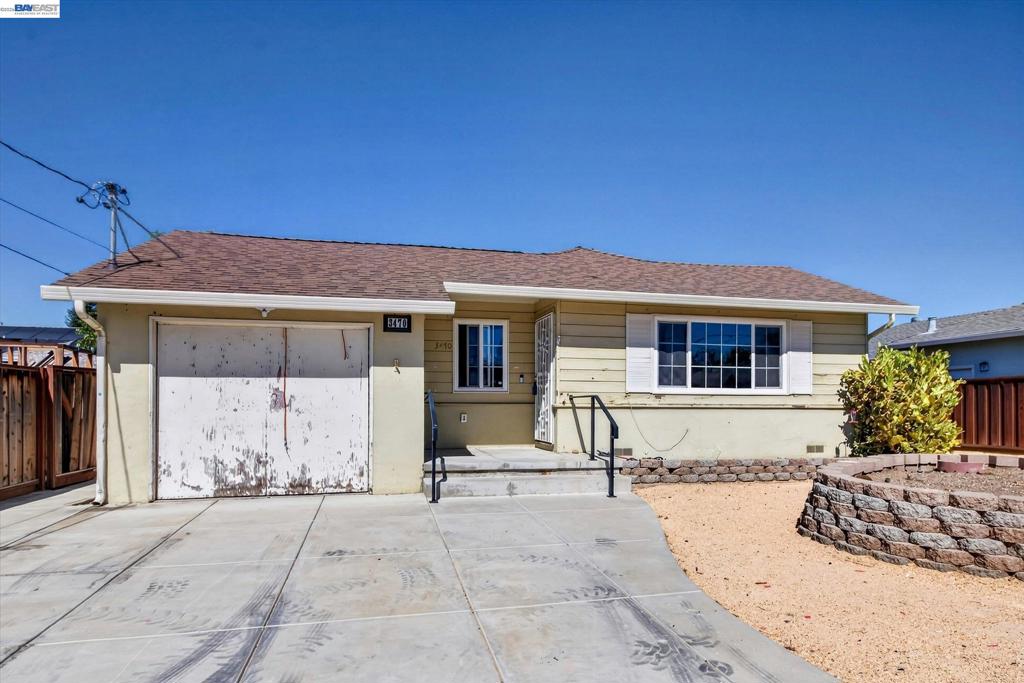
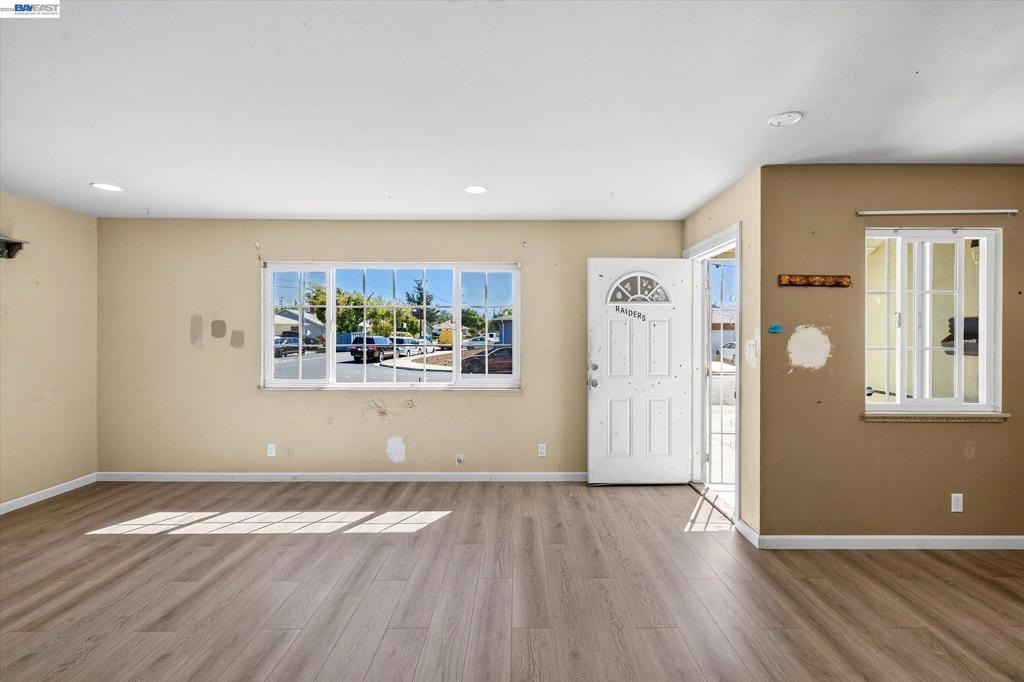
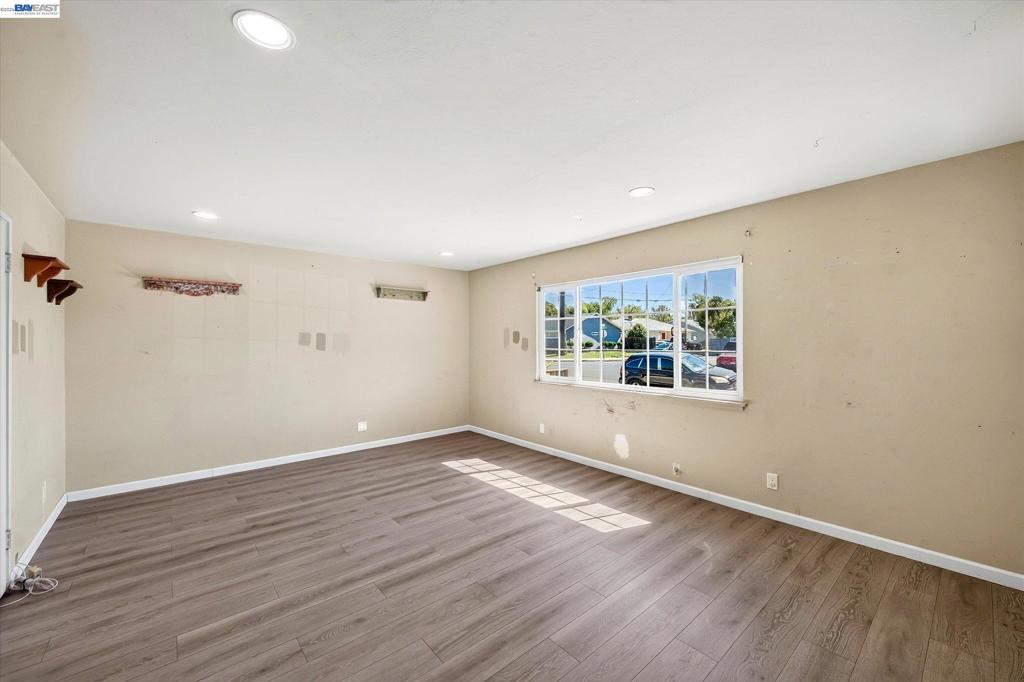
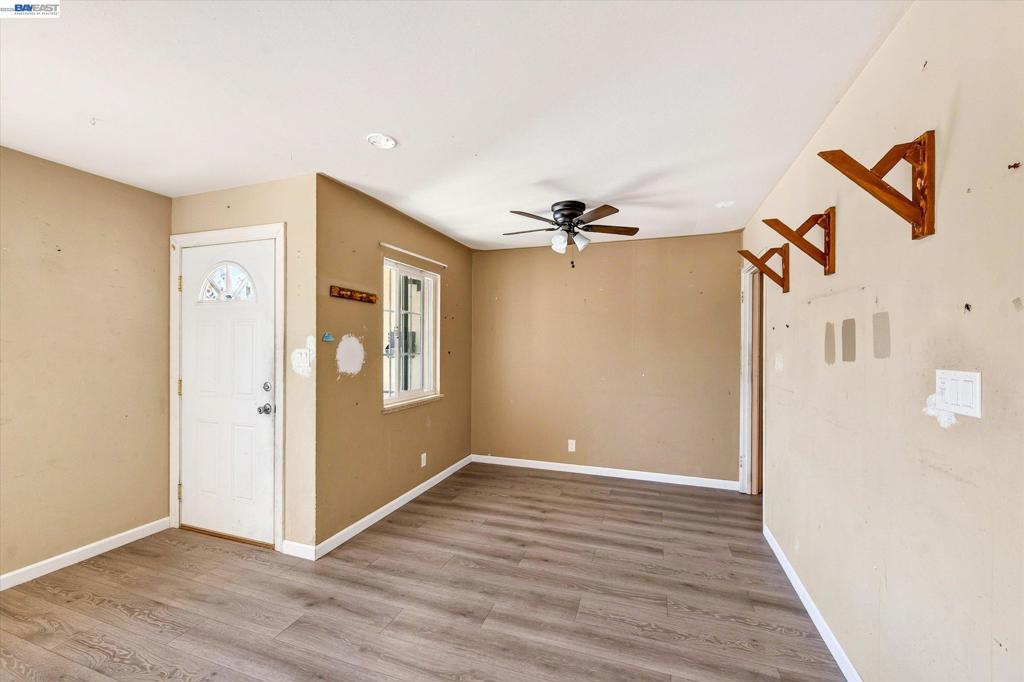
Enter an interest rate to see your estimated monthly payment.Bring your imagination and unlock the potential of this Livermore mostly cosmetic fixer-upper! This 3-bedroom, 1-bath home offers 1,038 square feet of living space and a one-car garage. Important improvements have already been completed, including a new roof in December 2022, a whole-house rewire and electrical service upgrade from 100 to 200 amps in 2021, and replacement of the sanitary sewer line with a two-way cleanout installed at the back of the sidewalk in 2012. Situated on a generous 6,063-square-foot lot, the property offers plenty of room to renovate, reimagine, or explore future expansion possibilities. Conveniently located near schools and vibrant downtown Livermore, this is a wonderful opportunity to add value and create a home that reflects your vision!
| 19 hours ago | Listing updated with changes from the MLS® | |
| yesterday | Status changed to Pending | |
| a week ago | Listing first seen on site |

This information is for your personal, non-commercial use and may not be used for any purpose other than to identify prospective properties you may be interested in purchasing. The display of MLS data is usually deemed reliable but is NOT guaranteed accurate by the MLS. Buyers are responsible for verifying the accuracy of all information and should investigate the data themselves or retain appropriate professionals. Information from sources other than the Listing Agent may have been included in the MLS data. Unless otherwise specified in writing, the Broker/Agent has not and will not verify any information obtained from other sources. The Broker/Agent providing the information contained herein may or may not have been the Listing and/or Selling Agent.
