

2456 Oliver DrHayward, CA 94545
Mortgage Calculator
Monthly Payment (Est.)
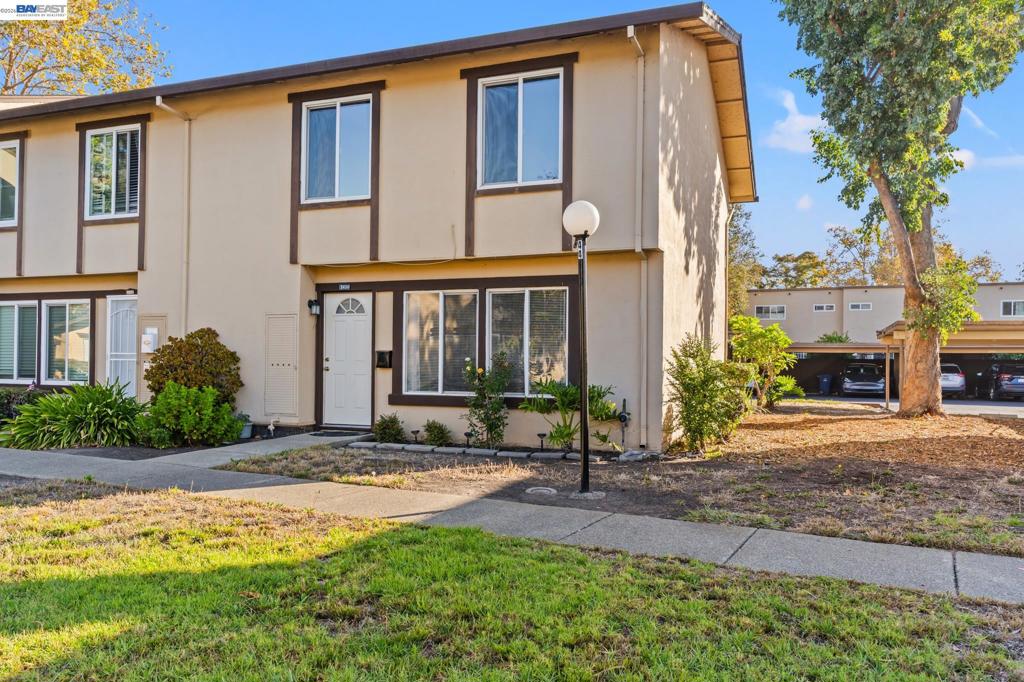
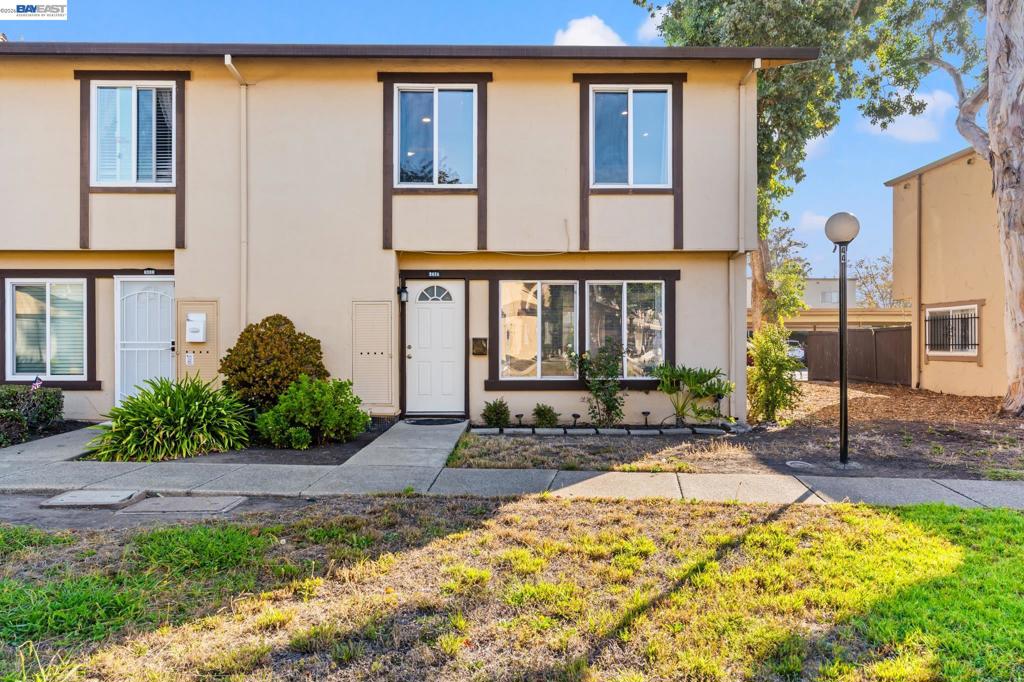
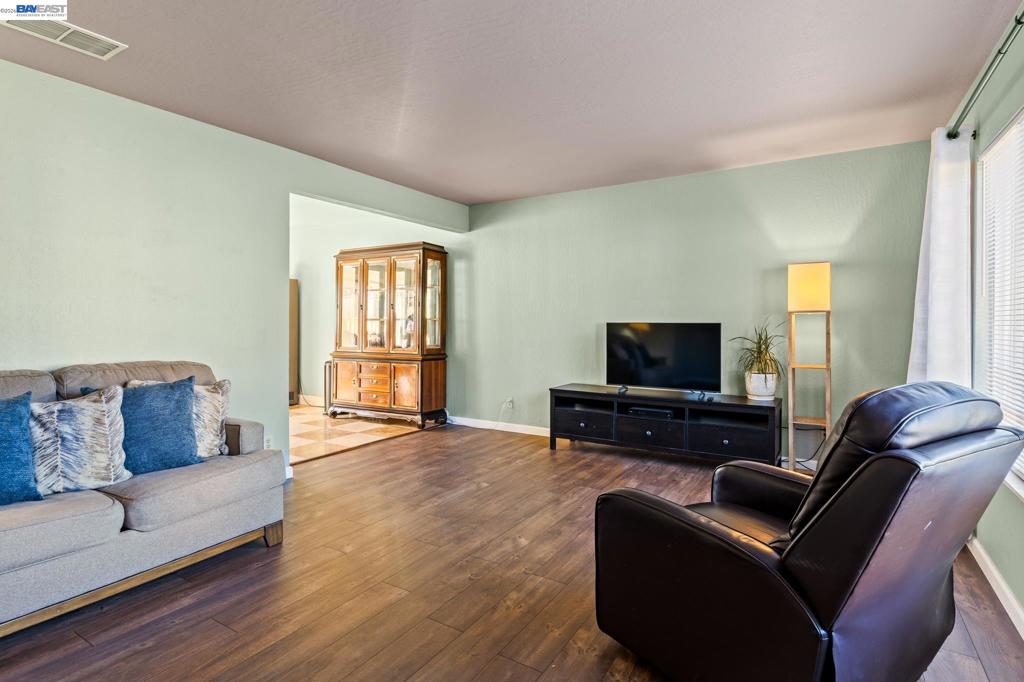
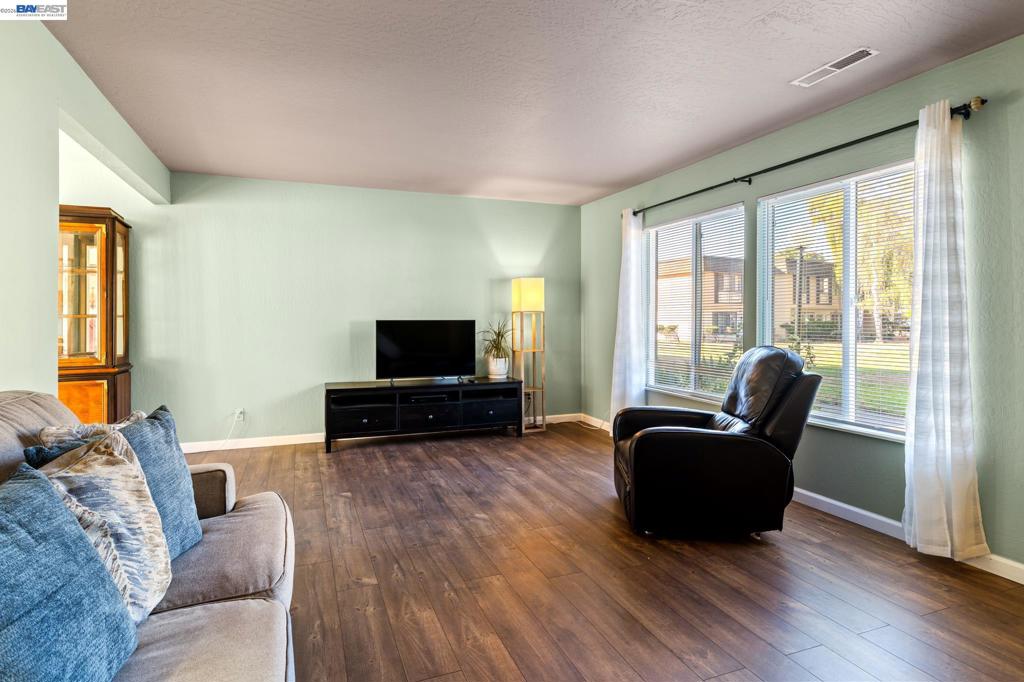
Enter an interest rate to see your estimated monthly payment.Welcome to 2456 Oliver Dr, a beautifully updated 3-bedroom, 1.5-bath end-unit townhome in the desirable Glen Eden community of Hayward. Offering approximately 1,254 sq. ft. of comfortable living space, this two-story home combines thoughtful updates with a functional floor plan and inviting indoor and outdoor spaces. The home features warm laminate wood flooring throughout the living room, stairs, and upstairs bedrooms, creating a cohesive and modern feel. The kitchen has been tastefully upgraded with custom cabinetry, stylish stone countertops, tile flooring, and stainless steel appliances, including a stove/range, and hood fan. Dual-pane windows throughout the home provide added comfort and energy efficiency, with the upstairs windows updated approximately five years ago. The spacious living and dining areas offer a comfortable setting for everyday living and entertaining, while three well-proportioned bedrooms upstairs provide flexibility for family, guests, or a home office. Enjoy the added privacy of an end-unit location and a private enclosed patio—perfect for outdoor dining, gardening, entertaining, or simply relaxing. Convenient carport parking adds to the home's functionality. Located in the established Glen Eden community, residents enjoy access to community greenbelt areas and clubhouse amenities. Conveniently situated near shopping, dining, parks, schools, Costco, Mt. Eden Park, Chabot College, Highway 92, I-880, and the San Mateo Bridge, this home offers an excellent combination of comfort, convenience, and location. A wonderful opportunity to own an updated townhome in one of Hayward's established communities.
| 2 days ago | Listing updated with changes from the MLS® | |
| 3 days ago | Status changed to Active | |
| a week ago | Listing first seen on site |

This information is for your personal, non-commercial use and may not be used for any purpose other than to identify prospective properties you may be interested in purchasing. The display of MLS data is usually deemed reliable but is NOT guaranteed accurate by the MLS. Buyers are responsible for verifying the accuracy of all information and should investigate the data themselves or retain appropriate professionals. Information from sources other than the Listing Agent may have been included in the MLS data. Unless otherwise specified in writing, the Broker/Agent has not and will not verify any information obtained from other sources. The Broker/Agent providing the information contained herein may or may not have been the Listing and/or Selling Agent.
