

494 Wilbur DrPleasant Hill, CA 94523
Mortgage Calculator
Monthly Payment (Est.)
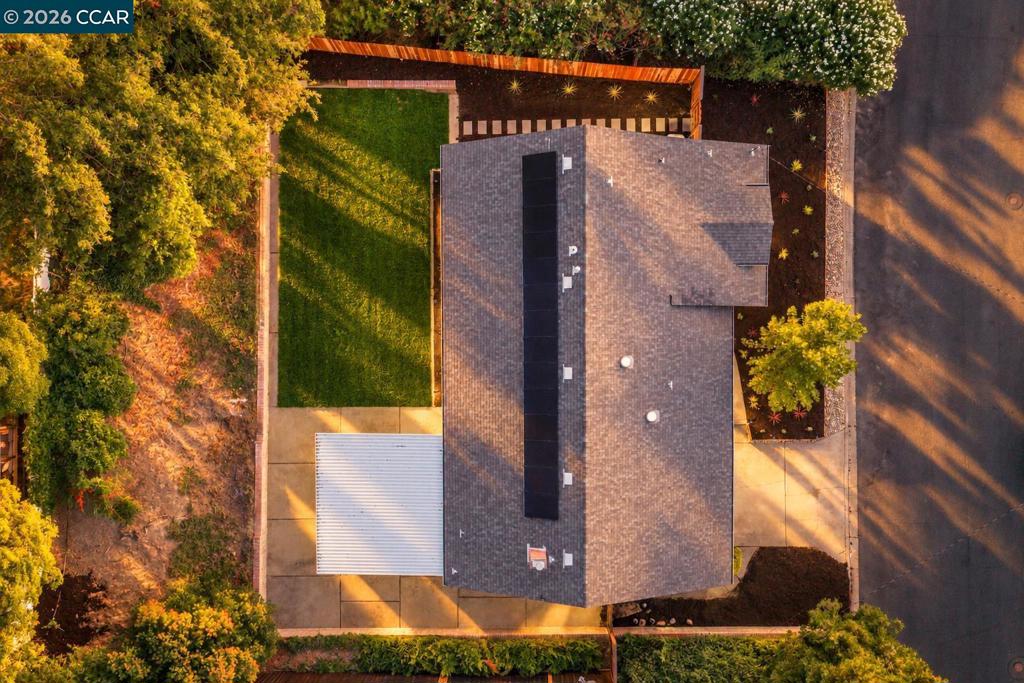
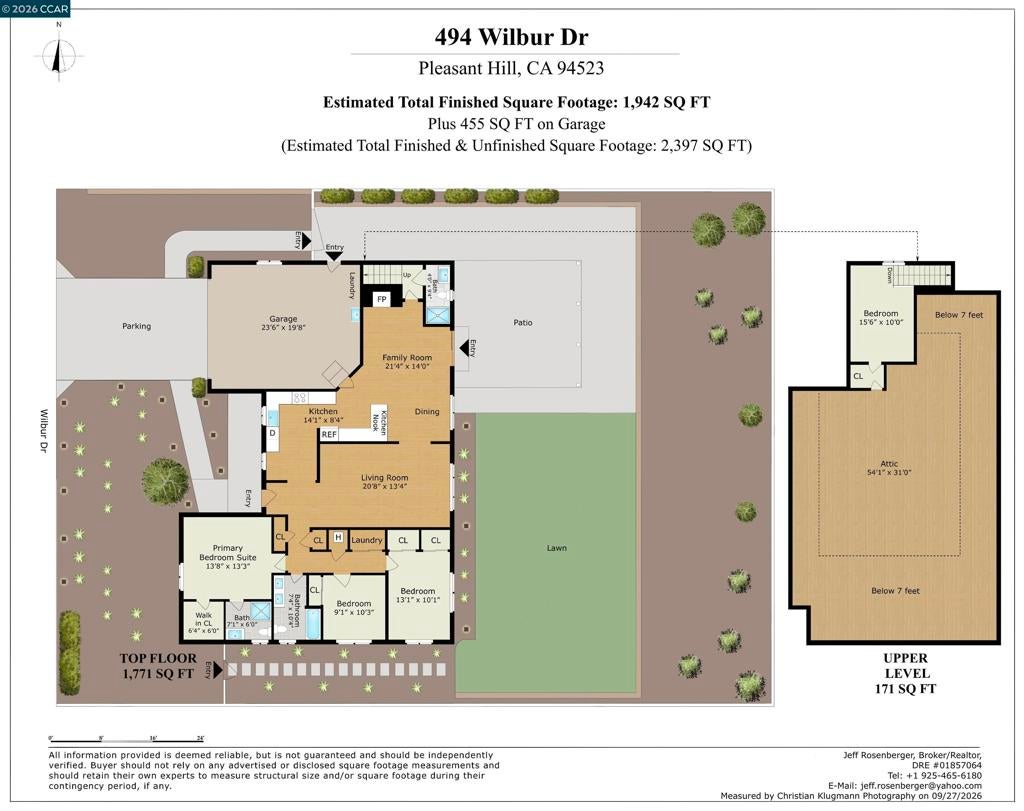
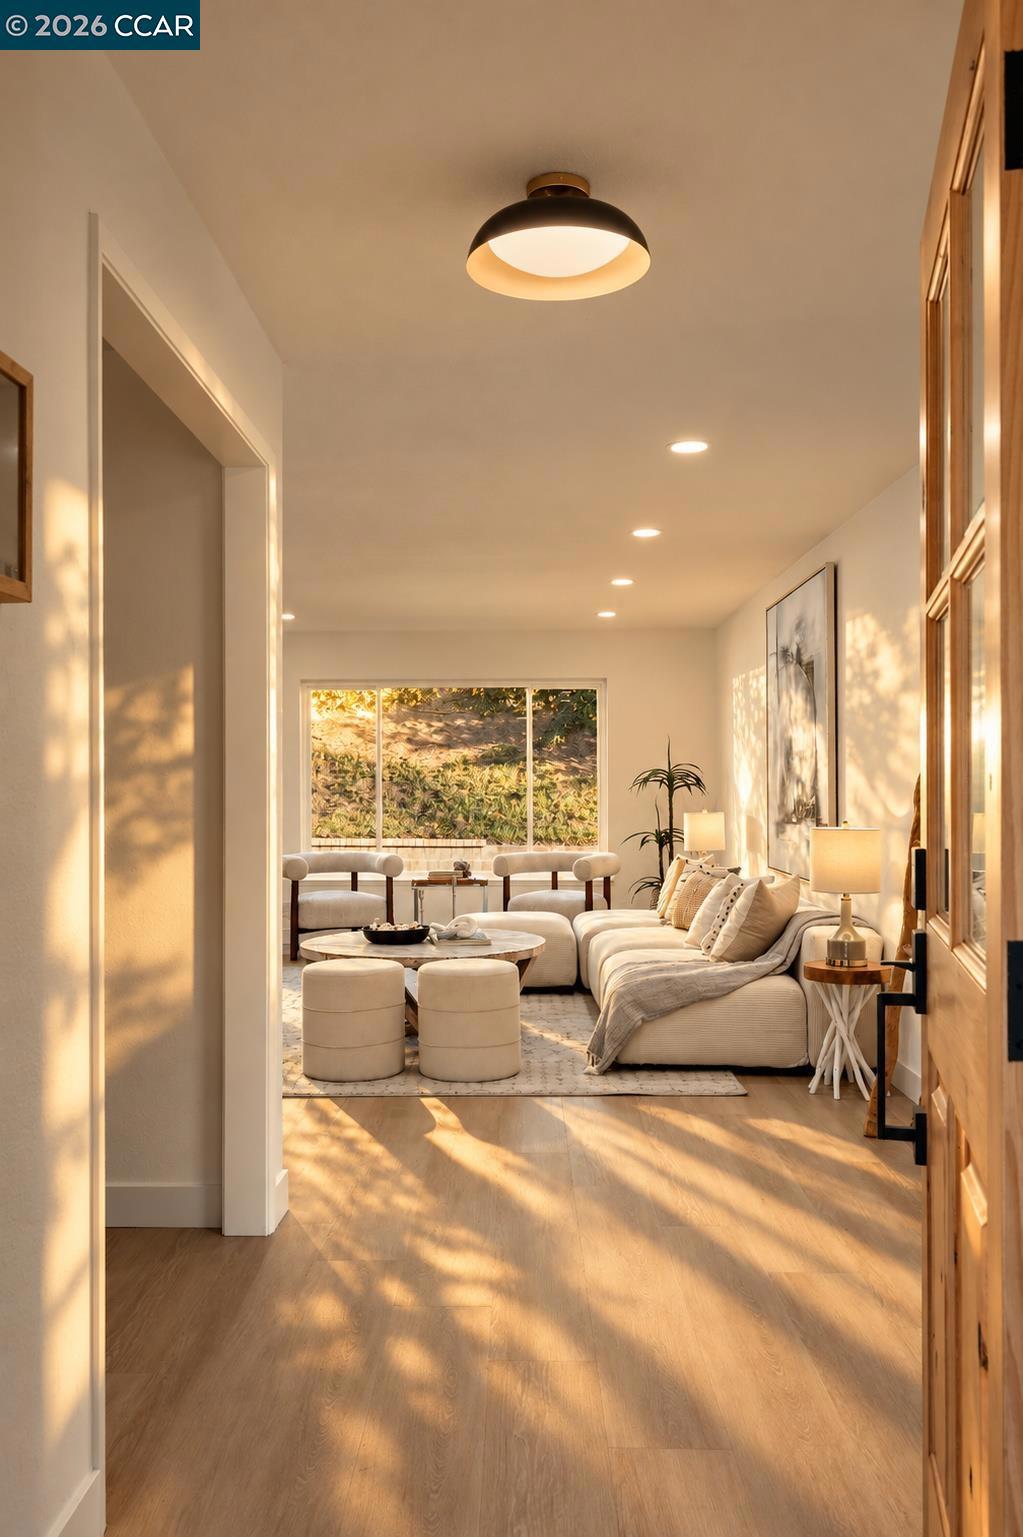
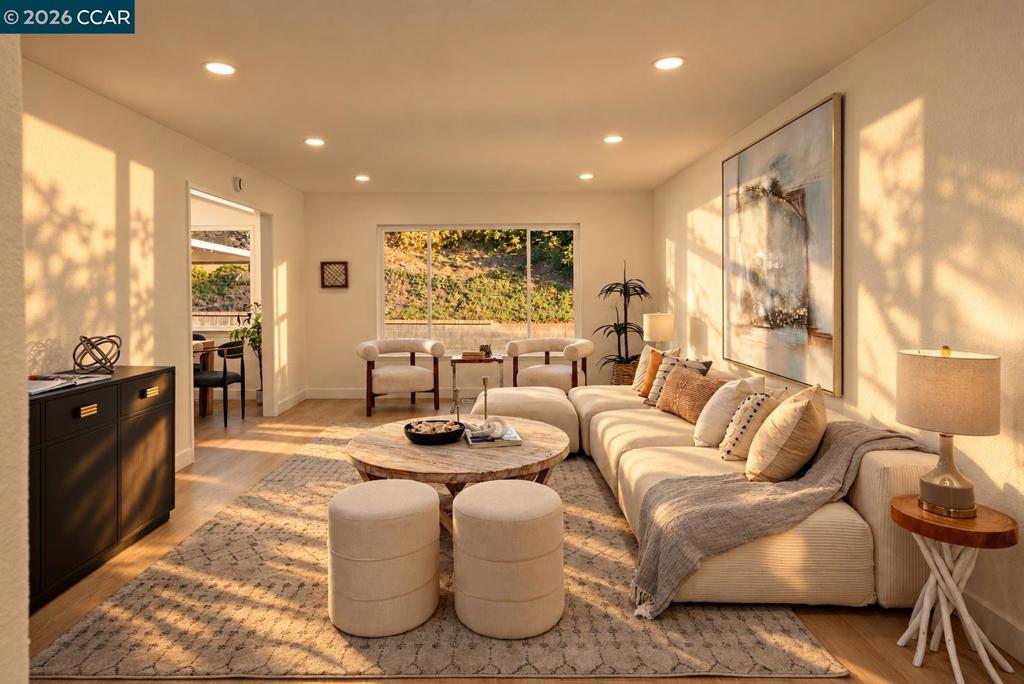
Enter an interest rate to see your estimated monthly payment.EXQUISITE Home in Pleasant Hill with Solar! Brimming with natural light and high-end charm, this turnkey home features rich luxury vinyl plank flooring, double-pane windows, fresh paint, and updated fixtures throughout. The heart of the home is a seamless open-concept kitchen and family room with direct outdoor access, perfect for effortless indoor-outdoor living. The kitchen boasts stainless steel appliances, Soapstone countertops, warm shaker cabinets, and a convenient breakfast bar. Uniquely designed with TWO primary bedroom suites, providing added flexibility for family, guests, or a home office. Bathrooms have been tastefully updated with stylish new vanities, contemporary mirrors, and custom tilework. A generous attic space offers incredible storage or the perfect footprint for a future playroom or gym! Outside, enjoy freshly laid landscaping and an expansive backyard tailored for weekend entertaining. Nestled in a highly desirable neighborhood just minutes from local trails, parks, premier shopping, and dining. This rare gem won't last, schedule your tour today!
| 4 days ago | Listing updated with changes from the MLS® | |
| 6 days ago | Status changed to Active | |
| 2 weeks ago | Listing first seen on site |

This information is for your personal, non-commercial use and may not be used for any purpose other than to identify prospective properties you may be interested in purchasing. The display of MLS data is usually deemed reliable but is NOT guaranteed accurate by the MLS. Buyers are responsible for verifying the accuracy of all information and should investigate the data themselves or retain appropriate professionals. Information from sources other than the Listing Agent may have been included in the MLS data. Unless otherwise specified in writing, the Broker/Agent has not and will not verify any information obtained from other sources. The Broker/Agent providing the information contained herein may or may not have been the Listing and/or Selling Agent.
