

Save
Ask
Tour
Hide
$535,000
11 Days On Site
1814 105Th AveOakland, CA 94603
Single Family Residence|Pending
3
Beds
2
Total Baths
2
Full Baths
1,852
SqFt
$289
/SqFt
1932
Built
Subdivision:
DURANT MANOR
County:
Alameda
Listed by Varnell Owens of BETTER HOMES REALTY/MCARTHR varnellowens@gmail.com
Call Now: 951-203-4426
Is this the listing for you? We can help make it yours.
951-203-4426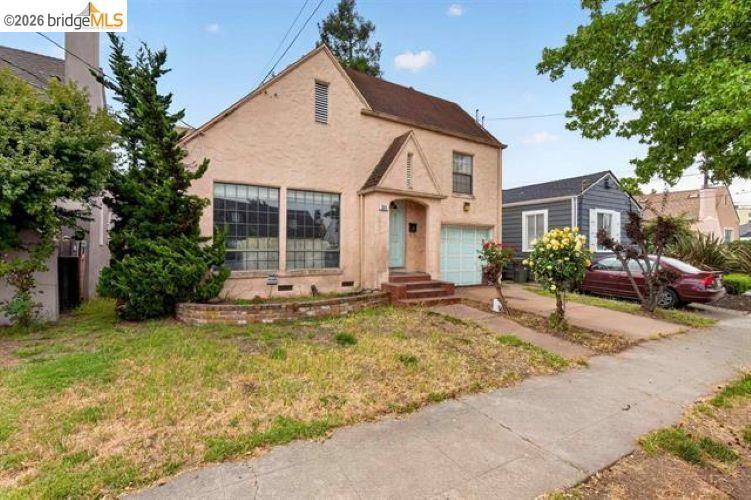
Save
Ask
Tour
Hide
Mortgage Calculator
Monthly Payment (Est.)
Enter an interest rate to see your estimated monthly payment.Calculator powered by Showcase IDX, a Constellation1 Company. Copyright ©2026 Information is deemed reliable but not guaranteed.
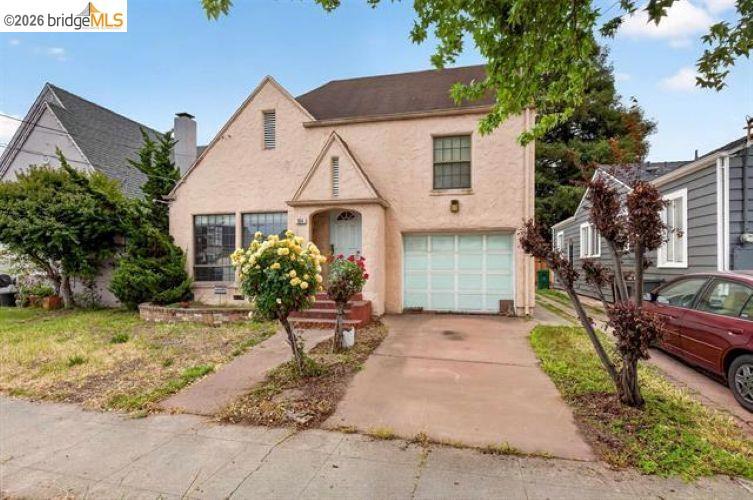
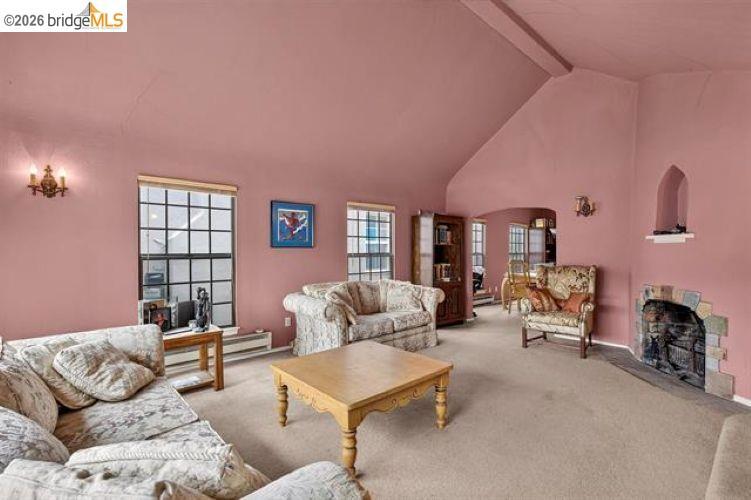
Here’s a Tudor fixer with something you don’t often find in Durant Manor: an attached garage! Owned by the same family for over 60 years, this 3-bedroom, 2-bath home is full of character and ready for a buyer with vision to give it the care it deserves. Hardwood floors are waiting to be restored to their natural glory—no laminate floors here. Set in one of Oakland’s quaint pocket neighborhoods near the San Leandro border, the home is close to shopping and downtown San Leandro, with a convenient location for East Bay commuters.
Save
Ask
Tour
Hide
Listing Snapshot
Price
$535,000
Days On Site
11 Days
Bedrooms
3
Inside Area (SqFt)
1,852 sqft
Total Baths
2
Full Baths
2
Partial Baths
N/A
Lot Size
0.0904 Acres
Year Built
1932
MLS® Number
41149626
Status
Pending
Property Tax
N/A
HOA/Condo/Coop Fees
N/A
Sq Ft Source
N/A
Friends & Family
Recent Activity
| 4 days ago | Listing updated with changes from the MLS® | |
| 5 days ago | Status changed to Pending | |
| 2 weeks ago | Listing first seen on site |
General Features
Acres
0.0904
Attached Garage
Yes
Garage
Yes
Garage Spaces
1
Levels
Multi/Split
Parking
AttachedGarage
Parking Spaces
2
Property Sub Type
Single Family Residence
Style
EnglishTudor
Interior Features
Appliances
Gas Water Heater
Fireplace Features
None
Flooring
CarpetWood
Bonus Room
Kitchen
Save
Ask
Tour
Hide
Exterior Features
Construction Details
Stucco
Lot Features
Front Yard
Pool Features
None
Community Features
School District
Oakland
Financing Terms Available
Cash
Schools
School District
Oakland
Elementary School
Unknown
Middle School
Unknown
High School
Unknown

This information is for your personal, non-commercial use and may not be used for any purpose other than to identify prospective properties you may be interested in purchasing. The display of MLS data is usually deemed reliable but is NOT guaranteed accurate by the MLS. Buyers are responsible for verifying the accuracy of all information and should investigate the data themselves or retain appropriate professionals. Information from sources other than the Listing Agent may have been included in the MLS data. Unless otherwise specified in writing, the Broker/Agent has not and will not verify any information obtained from other sources. The Broker/Agent providing the information contained herein may or may not have been the Listing and/or Selling Agent.
Neighborhood & Commute
Source: Walkscore
Disclosure: Community information and market data powered by Constellation Data Labs. Information is deemed reliable but not guaranteed.
Save
Ask
Tour
Hide
