

84 Grandview PlWalnut Creek, CA 94595
Mortgage Calculator
Monthly Payment (Est.)
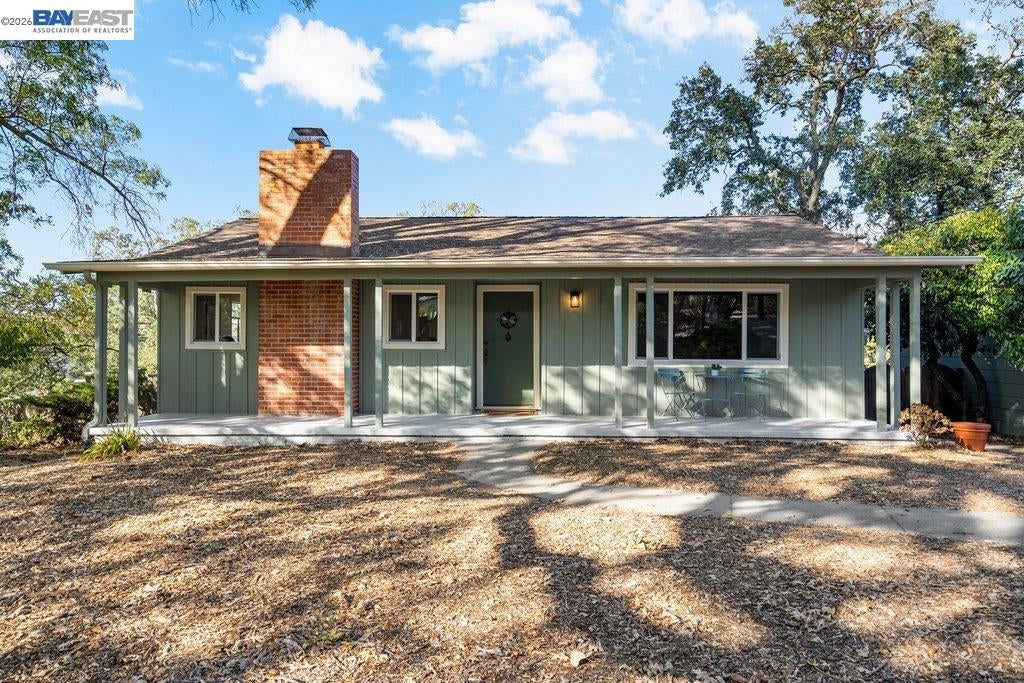
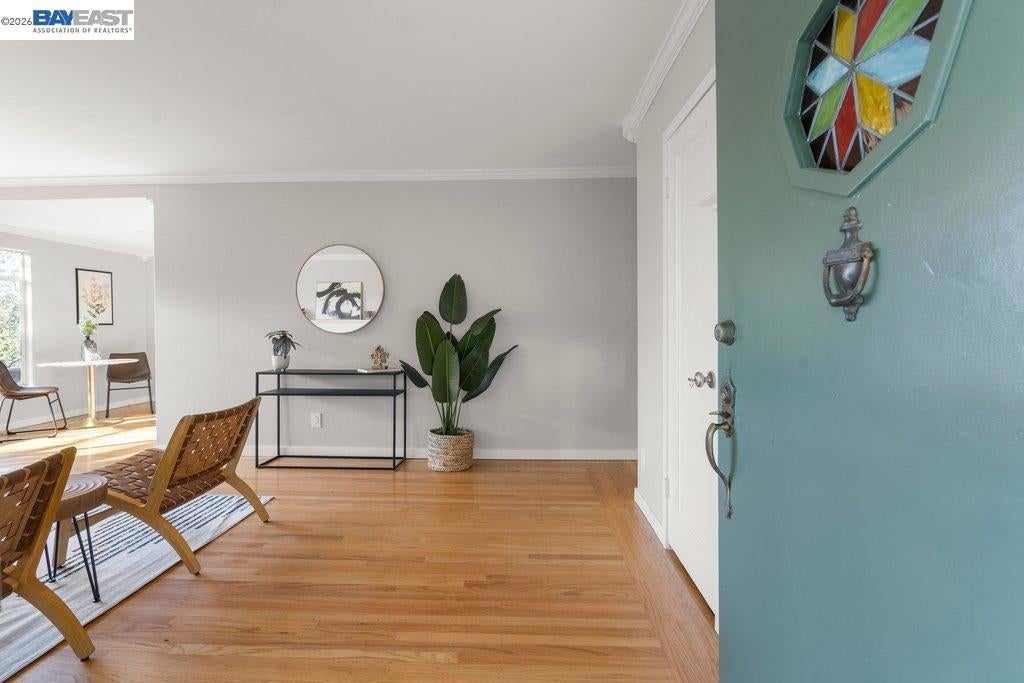
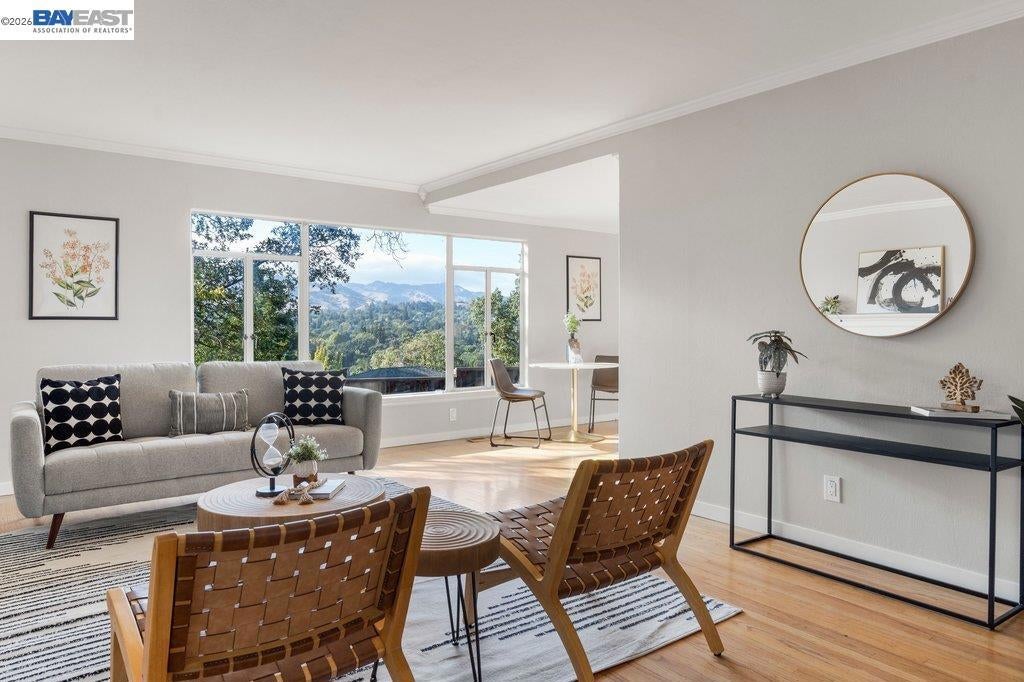
Enter an interest rate to see your estimated monthly payment.Perched atop a hill in Walnut Creek’s desirable Saranap neighborhood, this 3-bedroom, 2-bath home offers a peaceful setting, sweeping views of the surrounding hills, and an exceptional connection to the outdoors. The home sits on a generous lot with a spacious deck to relax, entertain, or simply take in the natural surroundings. A detached two-car garage provides ample parking and storage, complemented by a dedicated off-street parking area for an additional vehicle. The property’s elevated setting creates a sense of privacy and retreat while remaining remarkably convenient to everything Walnut Creek has to offer. Just minutes from downtown Walnut Creek and less than 10 minutes from the shops, dining, and amenities of Broadway Plaza, 84 Grandview Pl combines a tranquil hillside setting with easy access to one of the East Bay’s most vibrant destinations. A rare opportunity to enjoy space, views, and a coveted Saranap location.
| 3 days ago | Listing updated with changes from the MLS® | |
| 6 days ago | Status changed to Active | |
| 2 weeks ago | Listing first seen on site |

This information is for your personal, non-commercial use and may not be used for any purpose other than to identify prospective properties you may be interested in purchasing. The display of MLS data is usually deemed reliable but is NOT guaranteed accurate by the MLS. Buyers are responsible for verifying the accuracy of all information and should investigate the data themselves or retain appropriate professionals. Information from sources other than the Listing Agent may have been included in the MLS data. Unless otherwise specified in writing, the Broker/Agent has not and will not verify any information obtained from other sources. The Broker/Agent providing the information contained herein may or may not have been the Listing and/or Selling Agent.
