

5352 Port Sailwood DrNewark, CA 94560
Mortgage Calculator
Monthly Payment (Est.)
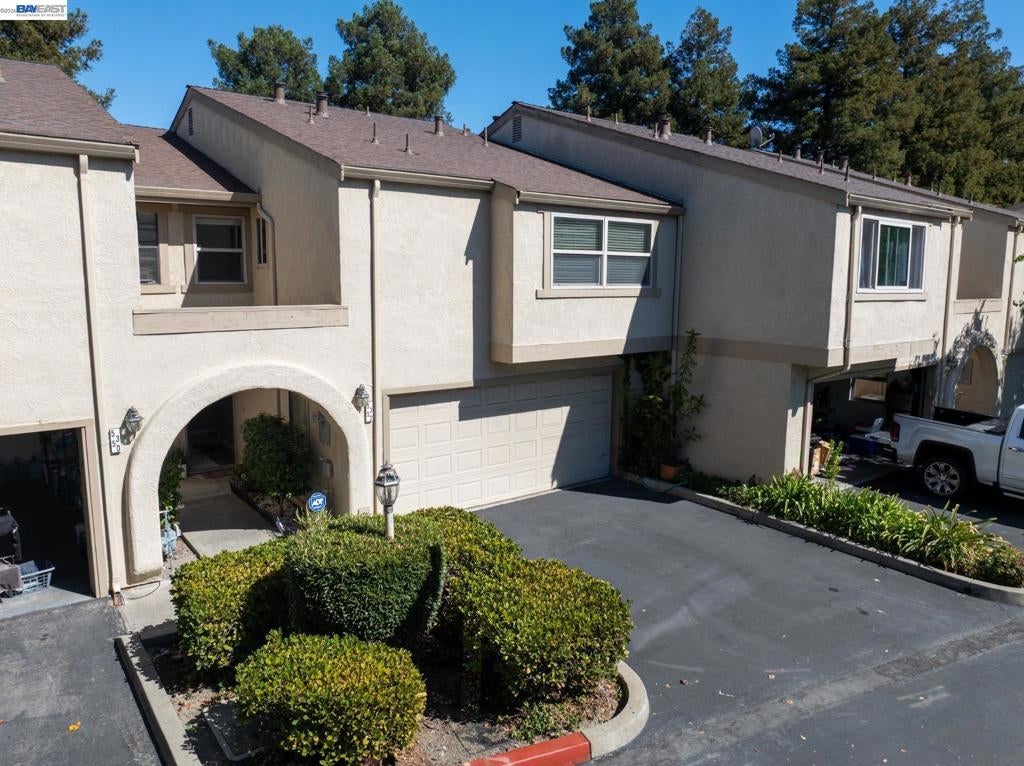
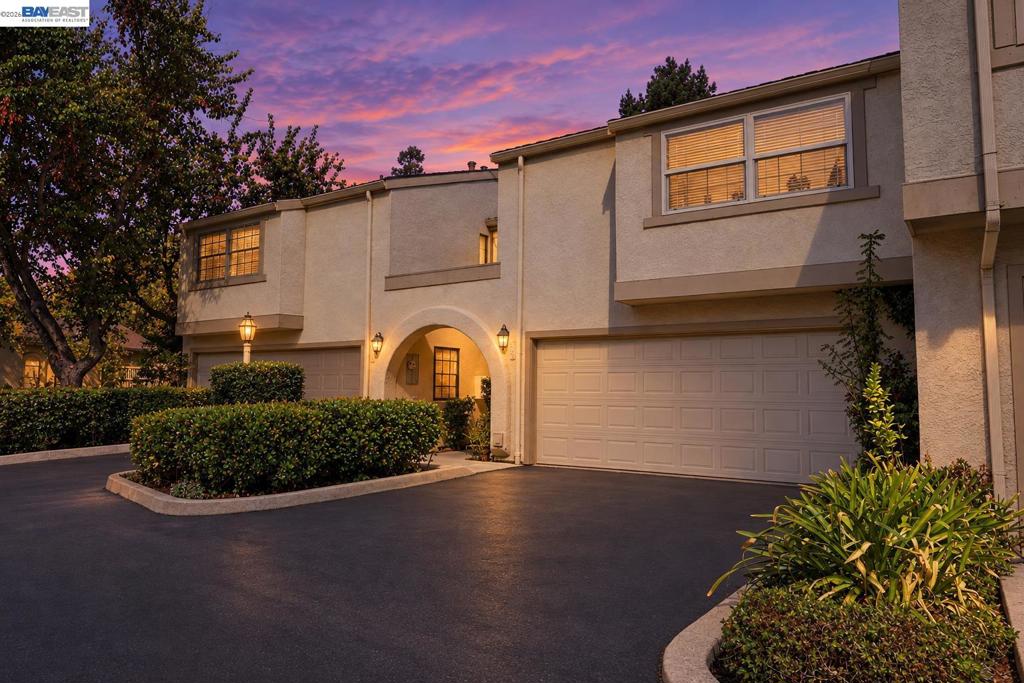
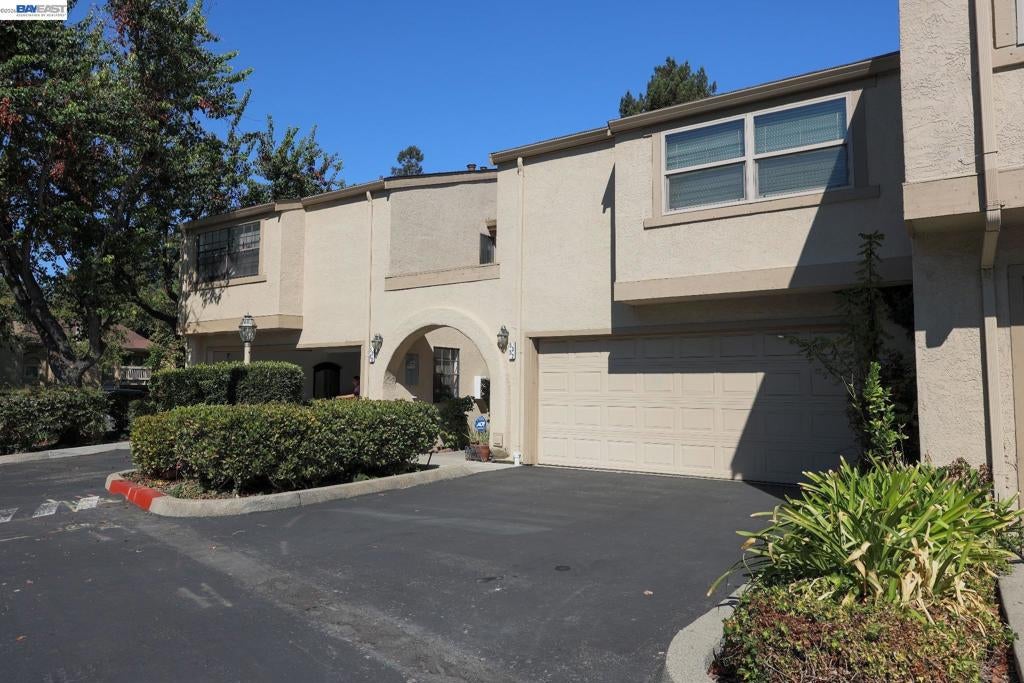
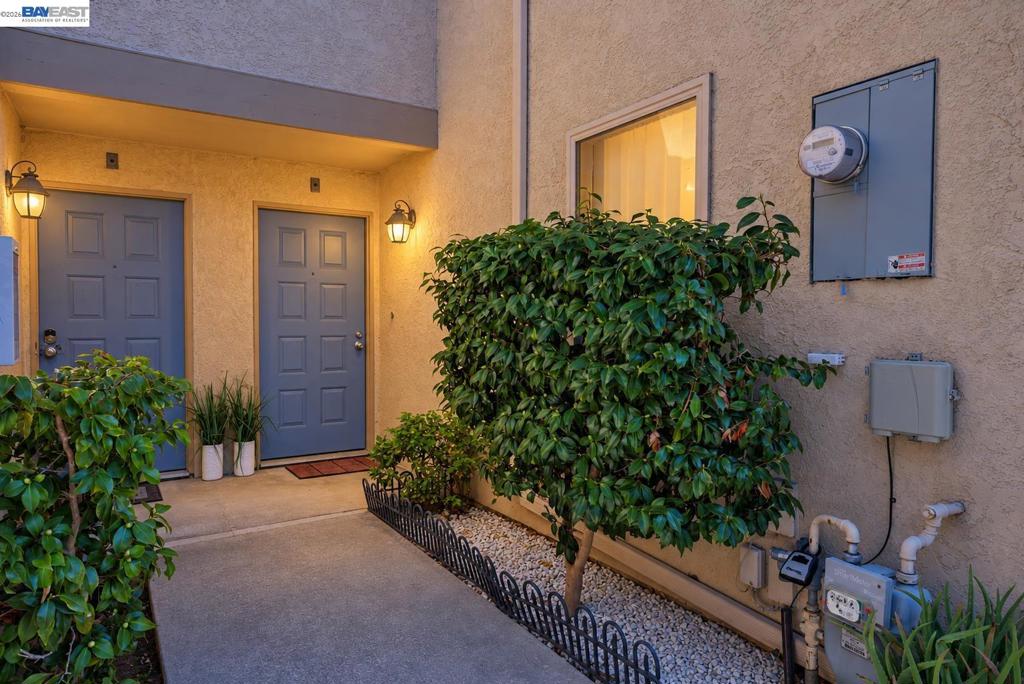
Enter an interest rate to see your estimated monthly payment.Step into a home where modern design meets effortless comfort. This beautifully updated residence in Newark offers an open, airy layout that feels both spacious and inviting from the moment you cross the threshold. Natural light pours through large windows, illuminating the sleek laminate flooring on first floor, Luxury Vinyl flooring on second floor and the crisp, contemporary color palette that flows throughout the home. The heart of the house is the stunningly renovated kitchen, featuring high-end stainless steel appliances, pristine cabinetry, and elegant quartz countertops. It’s a space designed for both the casual morning coffee and the ambitious home chef, opening seamlessly into the living areas to keep everyone connected. The primary suite serves as a private retreat, complete with a refreshed ensuite bathroom and generous closet space. Outside, the property continues to impress with a low-maintenance backyard that’s ready for weekend gatherings or quiet evenings under the stars. The expansive patio area provides plenty of room for outdoor lounging and dining. Located with convenient access to major commuter routes like I-880 and the Dumbarton Bridge, this home puts the best of the Bay Area within easy reach. Whether you're heading to nearby shopping centers, local parks, or the vibrant tech hubs of Silicon Valley, everything you need is just moments away. This is more than just a house; it’s a modern sanctuary designed for the way you live today.
| a week ago | Listing updated with changes from the MLS | |
| a week ago | Status changed to Active | |
| 2 weeks ago | Listing first seen on site |

This information is for your personal, non-commercial use and may not be used for any purpose other than to identify prospective properties you may be interested in purchasing. The display of MLS data is usually deemed reliable but is NOT guaranteed accurate by the MLS. Buyers are responsible for verifying the accuracy of all information and should investigate the data themselves or retain appropriate professionals. Information from sources other than the Listing Agent may have been included in the MLS data. Unless otherwise specified in writing, the Broker/Agent has not and will not verify any information obtained from other sources. The Broker/Agent providing the information contained herein may or may not have been the Listing and/or Selling Agent.
