

500 Mockingbird LnOakley, CA 94561
Mortgage Calculator
Monthly Payment (Est.)
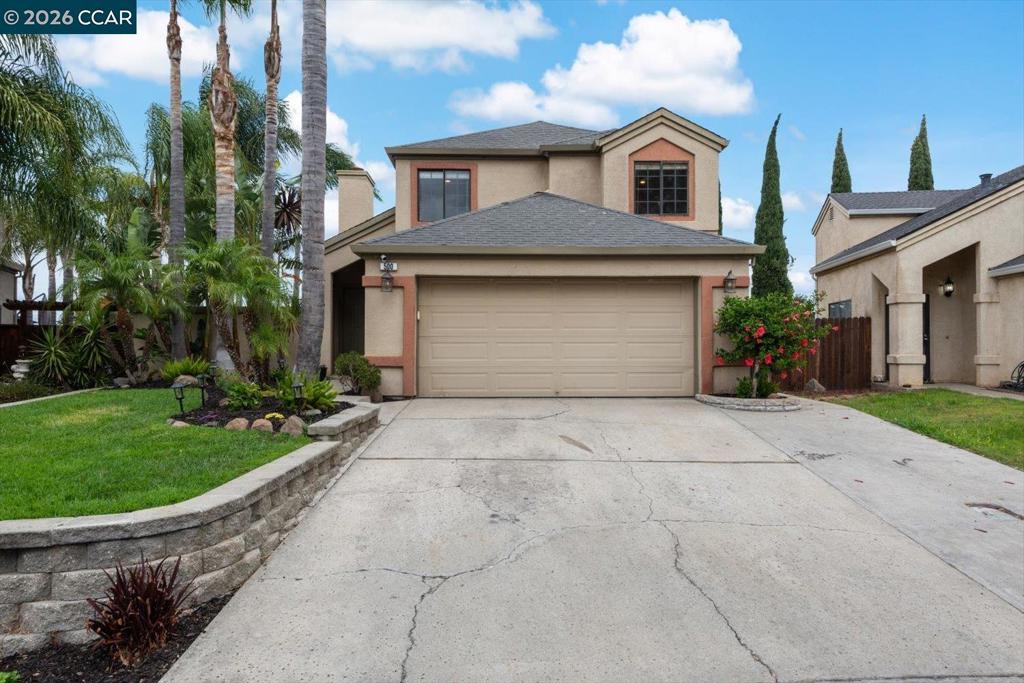
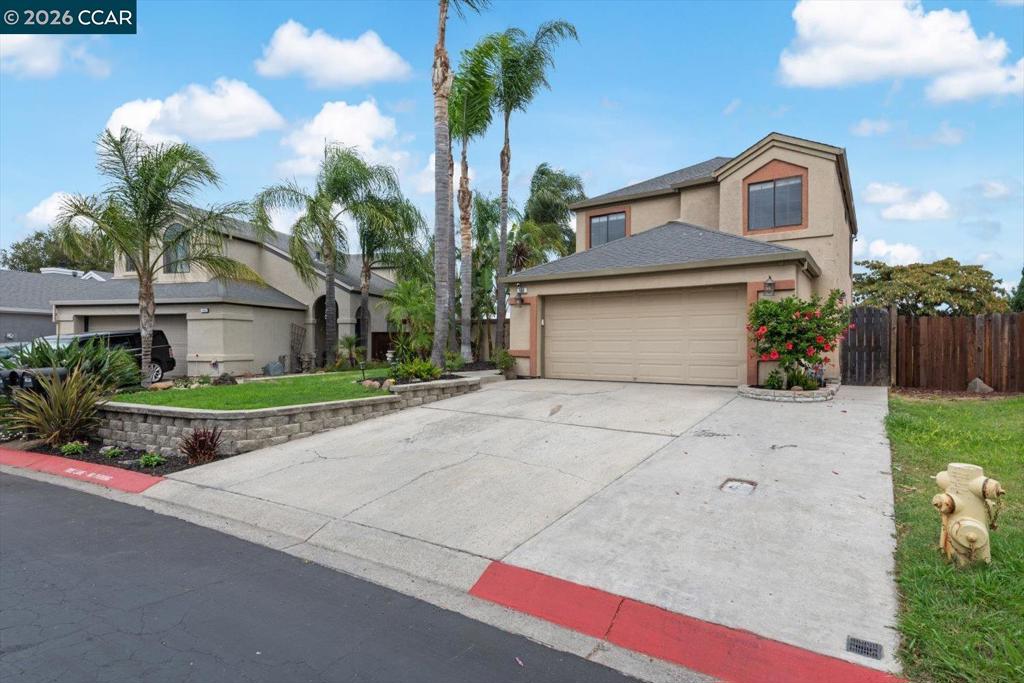
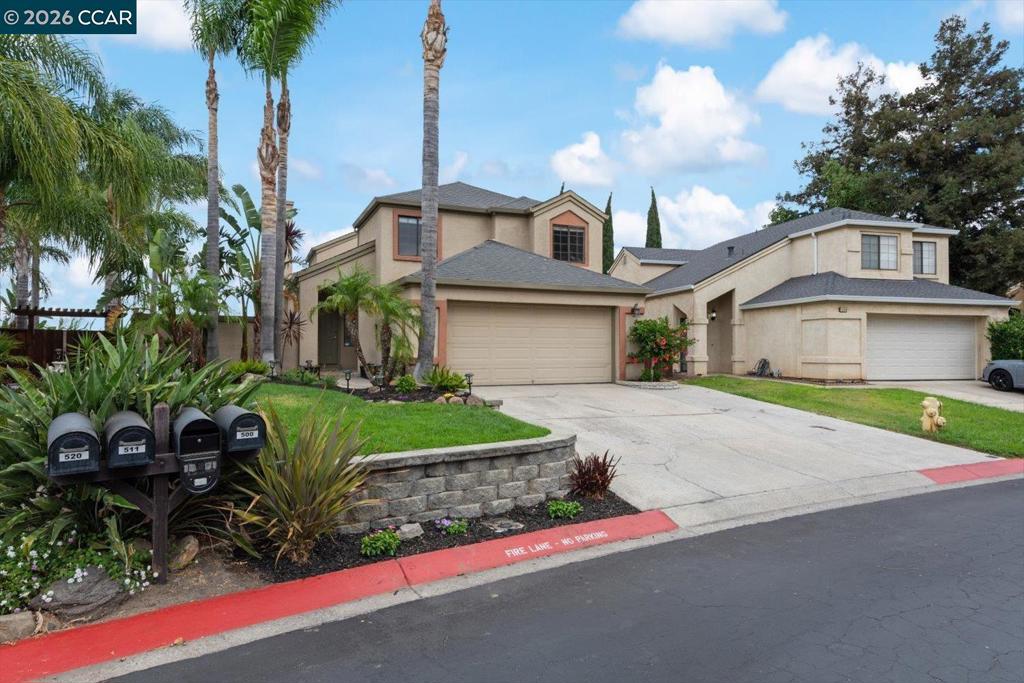
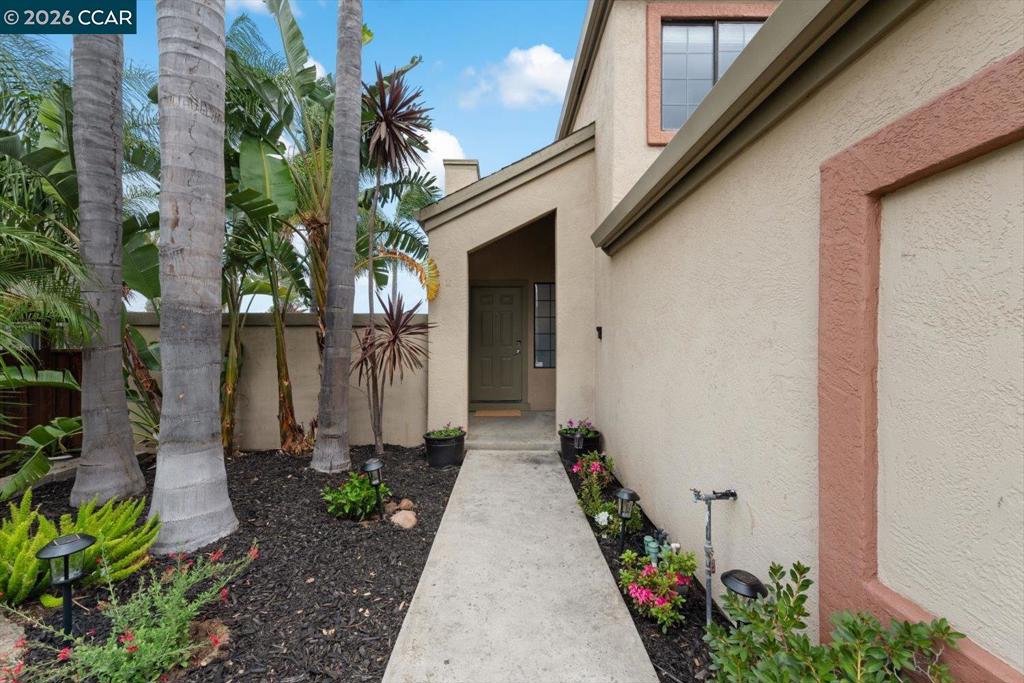
Enter an interest rate to see your estimated monthly payment.Set within the established Quail Valley Estates community, this inviting Oakley home offers a versatile floor plan with multiple living spaces and a backyard centered around a private pool and spa. Step inside to a living and dining area where soaring ceilings create an immediate sense of openness. Laminate flooring defines the living room, while travertine tile transitions into the dining area. A fireplace provides a welcoming focal point, while a sliding glass door offers natural light and backyard access. Above, the second-floor landing overlooks the living area, enhancing the home’s open, two-story design. Beyond the dining area, the kitchen features warm wood cabinetry, granite countertops, stainless steel appliances and a generous breakfast bar. The kitchen opens to a separate family room, providing another comfortable gathering space. A powder room completes the main level. Upstairs, one of the four bedrooms is currently used as a home office with extensive built-in shelving, while remaining well suited for use as a bedroom, study or library. The primary suite features a peaked ceiling and adjoining bath with an extended dual-sink vanity, granite countertop, tiled backsplash and separate shower. Two additional bedrooms and a secondary full bath complete the upper level. Outside, enjoy a swimming pool and adjoining spa, string lighting and a separate firepit seating area. Quail Valley Estates residents also enjoy access to a community pool, playground and maintained common areas. HOA $121/mo. Conveniently located near downtown Oakley, shopping, dining, parks, Big Break Regional Shoreline and Highway 4, this home combines flexible indoor spaces with plenty of opportunity to enjoy the outdoors.
| 4 days ago | Listing updated with changes from the MLS® | |
| 5 days ago | Status changed to Pending | |
| 2 weeks ago | Listing first seen on site |

This information is for your personal, non-commercial use and may not be used for any purpose other than to identify prospective properties you may be interested in purchasing. The display of MLS data is usually deemed reliable but is NOT guaranteed accurate by the MLS. Buyers are responsible for verifying the accuracy of all information and should investigate the data themselves or retain appropriate professionals. Information from sources other than the Listing Agent may have been included in the MLS data. Unless otherwise specified in writing, the Broker/Agent has not and will not verify any information obtained from other sources. The Broker/Agent providing the information contained herein may or may not have been the Listing and/or Selling Agent.
