

3043 Vessing RdPleasant Hill, CA 94523
Mortgage Calculator
Monthly Payment (Est.)
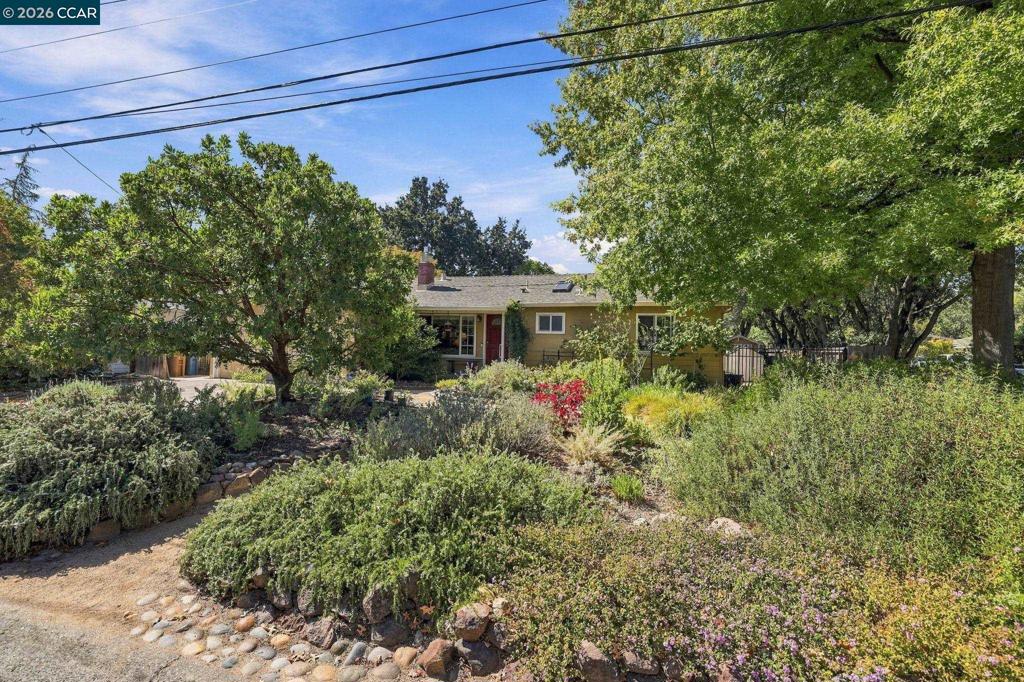
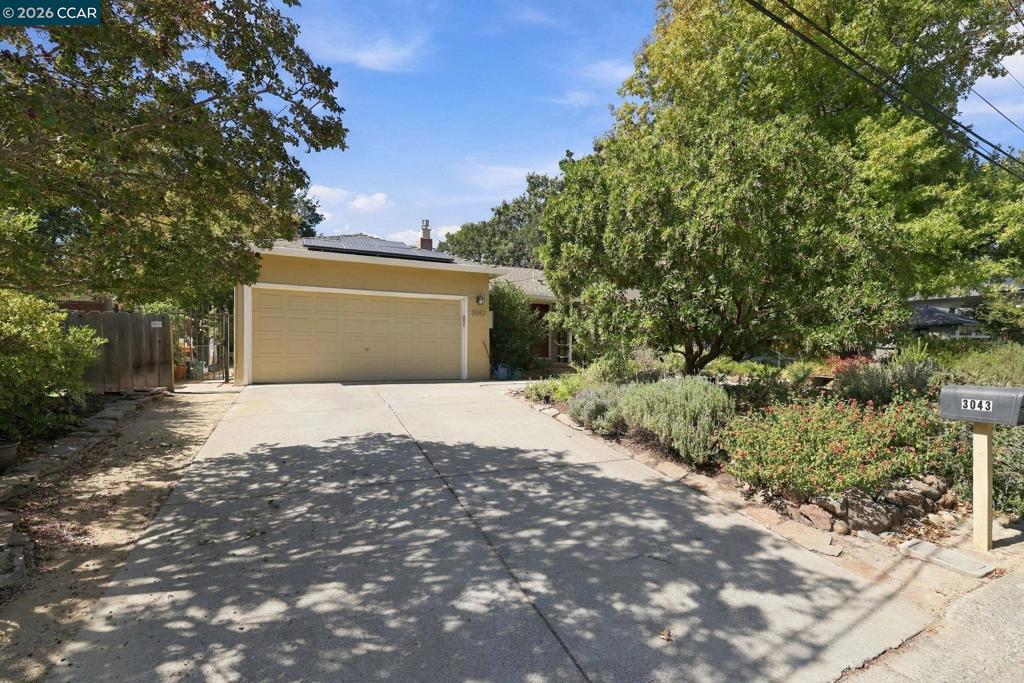
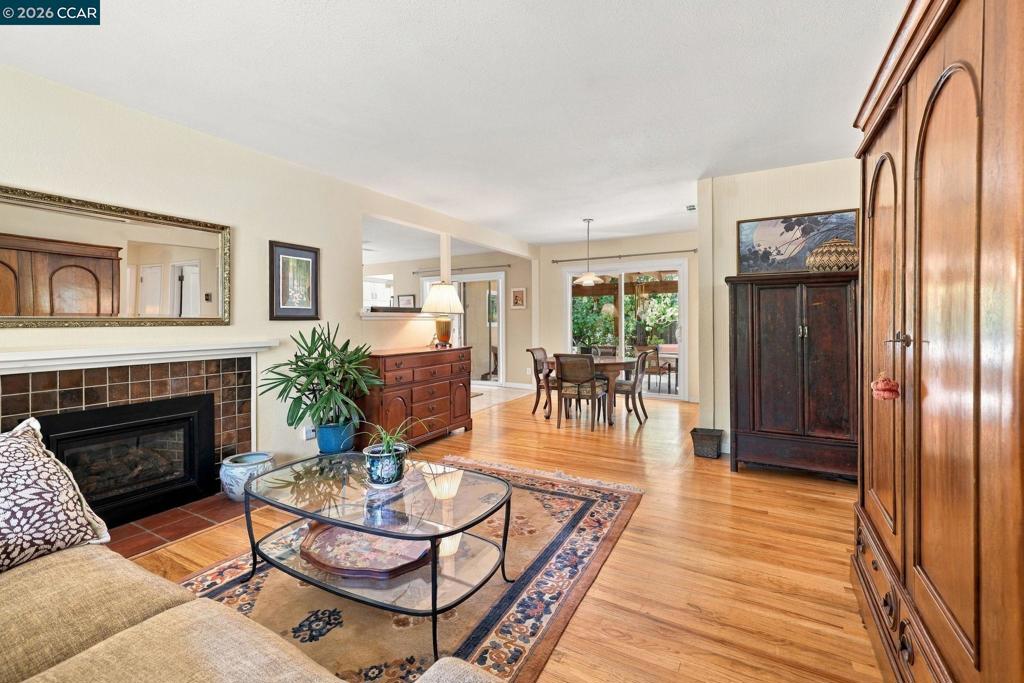
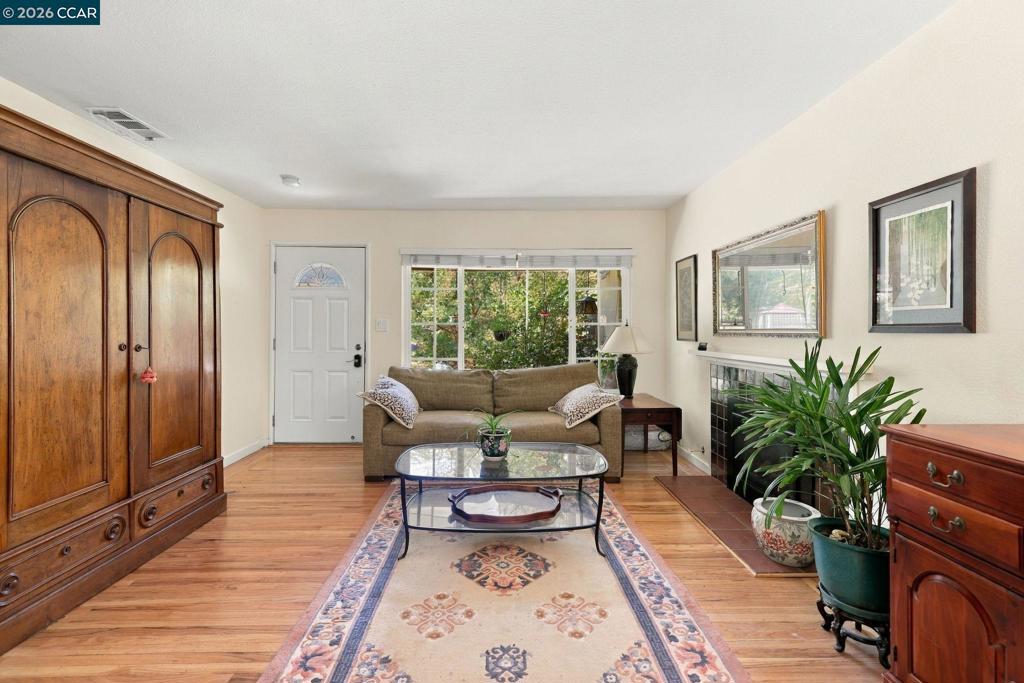
Enter an interest rate to see your estimated monthly payment.The beautifully landscaped front and back yards make this lovely home a gardener’s paradise. The inviting living room features a gas-log fireplace, and a large picture window adjacent to living room is the charming dining area. An expansion created a family room with laminate flooring and added the modern kitchen. The kitchen offers stainless steel appliances, including double ovens, a five-burner Bosch cooktop, a microwave, and a Bosch dishwasher, as well as a deep sink, solid surface countertop, laminate flooring, and a striking architectural ceiling with two motorized skylights. The updated bathroom features a tiled floor, a shower over the tub with an attractive tub-to-ceiling tile surround, openable skylight, a beechwood vanity, and a granite countertop. All three bedrooms are bright and feature hardwood floors and mirrored closet doors. Relax on the concrete patio beneath the beautifully constructed pergola. The home is equipped with central heat and air, dual pane windows and money saving a solar electric system.
| 24 hours ago | Listing updated with changes from the MLS® | |
| 2 days ago | Status changed to Pending | |
| 2 weeks ago | Listing first seen on site |

This information is for your personal, non-commercial use and may not be used for any purpose other than to identify prospective properties you may be interested in purchasing. The display of MLS data is usually deemed reliable but is NOT guaranteed accurate by the MLS. Buyers are responsible for verifying the accuracy of all information and should investigate the data themselves or retain appropriate professionals. Information from sources other than the Listing Agent may have been included in the MLS data. Unless otherwise specified in writing, the Broker/Agent has not and will not verify any information obtained from other sources. The Broker/Agent providing the information contained herein may or may not have been the Listing and/or Selling Agent.
