301 Delmonte Way END UNIT, Pinole, CA, 94564

Save
Ask
Tour
Hide
Share
$545,000
11 Days On Site

301 Delmonte Way END UNIT
Pinole, CA 94564

For Sale|Condominium|Active
3
Beds
3
Total Baths
2
Full Baths
1
Partial Bath
1,572
SqFt
$347
/SqFt
1989
Built
Subdivision:
PINOLE SHORES
County:
Contra Costa
Listed by Erichan Lozano of RE/MAX Accord erichan.lozano@gmail.com
Call Now: 951-203-4426
Is this the listing for you? We can help make it yours.
951-203-4426
301 Delmonte Way END UNIT301 Delmonte Way END UNIT301 Delmonte Way END UNIT301 Delmonte Way END UNIT
Save
Ask
Tour
Hide
Share

Mortgage Calculator

Monthly Payment (Est.)

Enter an interest rate to see your estimated monthly payment.
Calculator powered by Showcase IDX, a Constellation1 Company. Copyright ©2026 Information is deemed reliable but not guaranteed.

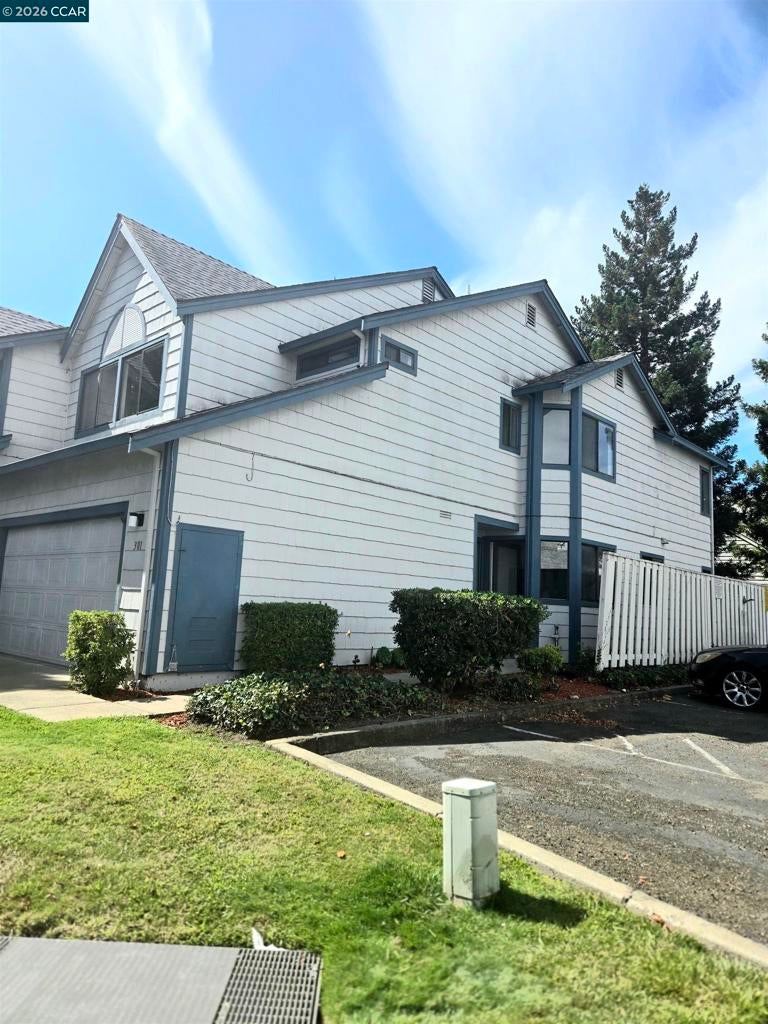
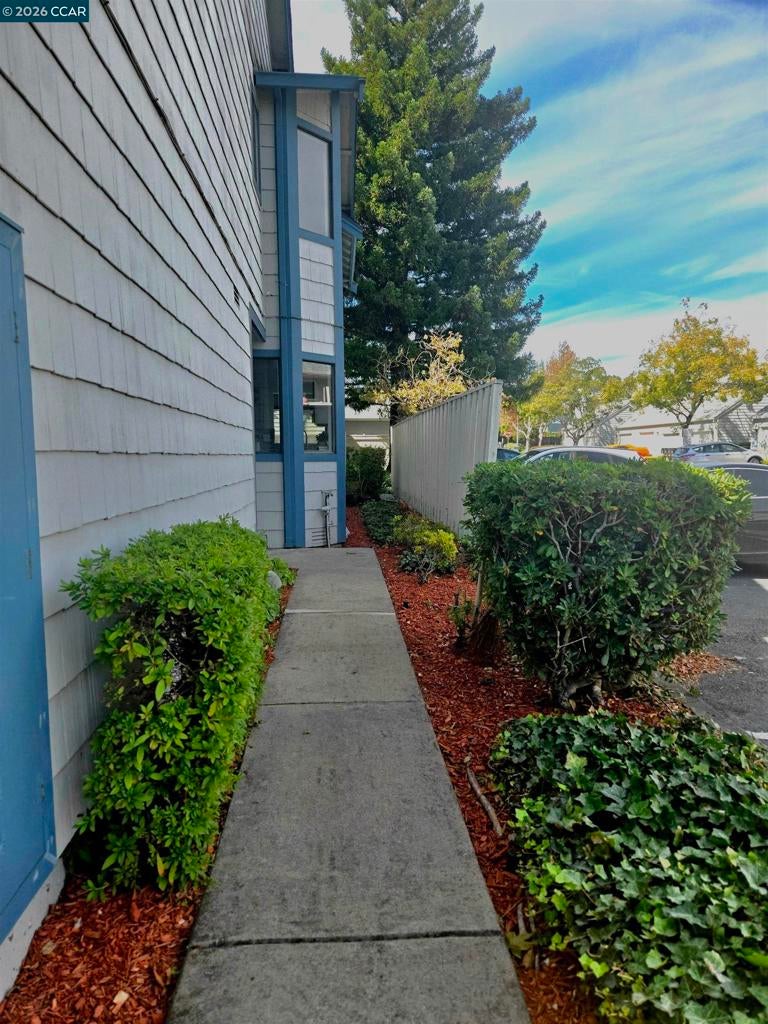
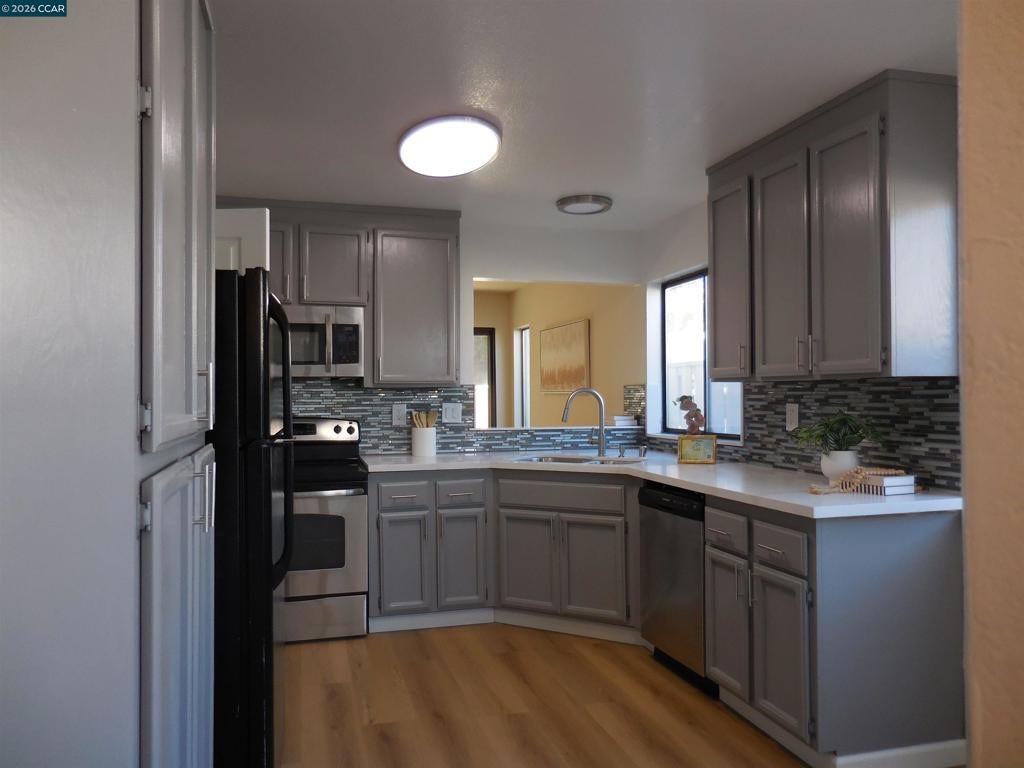
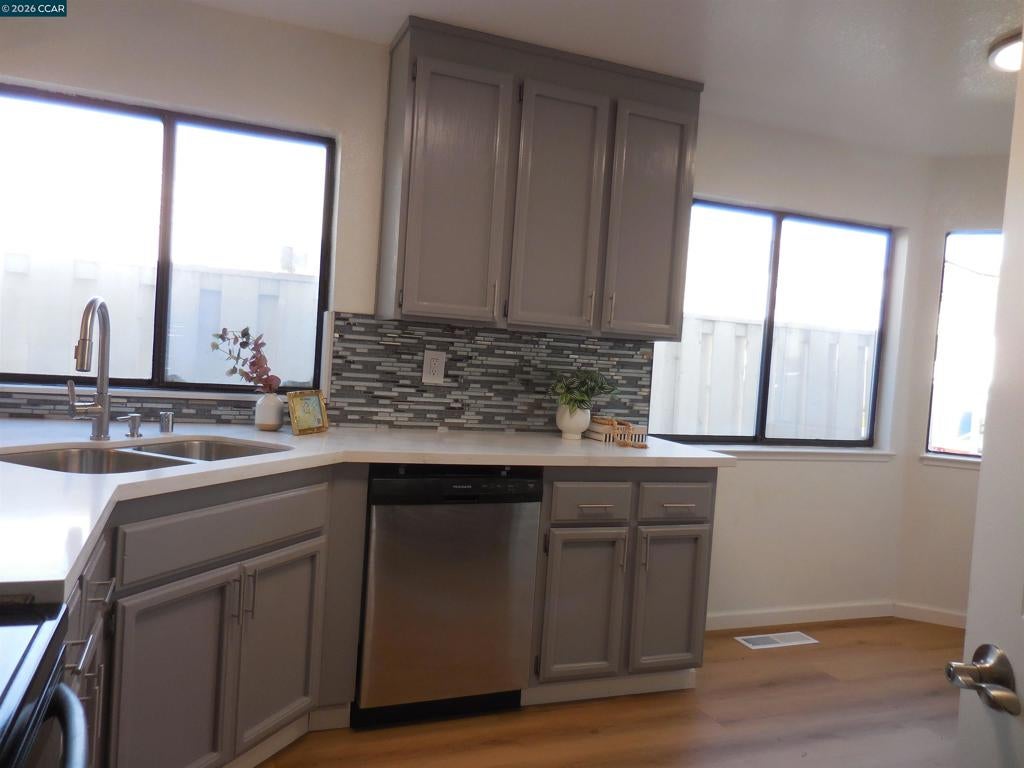
Step into this beautifully updated home offering a bright, open layout perfect for modern living. The kitchen features sleek countertops, stainless steel appliances, and generous storage, flowing effortlessly into the dining and living areas. Spacious bedrooms, refreshed bathrooms, and thoughtful upgrades throughout make this home move-in ready. Outside, enjoy a private backyard ideal for relaxing or entertaining. Conveniently located near parks, shopping, and commuter routes, this home blends comfort, style, and everyday convenience. The small, secluded patio nestled against the weathered beige fence was Sarah’s sanctuary. Tucked between the edge of the apartment building and a grove of towering evergreen trees, it was a quiet pocket of calm in a world that often moved too fast.

Save
Ask
Tour
Hide
Share
Listing Snapshot
Price 
$545,000
Days On Site 
11 Days
Bedrooms 
3
Inside Area (SqFt) 
1,572 sqft
Total Baths 
3
Full Baths 
2
Partial Baths 
1
Lot Size 
N/A
Year Built 
1989
MLS® Number 
41149681
Status 
Active
Property Tax 
N/A
HOA/Condo/Coop Fees 
$747 monthly
Sq Ft Source 
N/A
Friends & Family
Recent Activity
5 days agoListing updated with changes from the MLS®
6 days agoStatus changed to Active
2 weeks agoListing first seen on site
General Features
Attached Garage 
Yes
Garage 
Yes
Garage Spaces 
2
Levels 
Two
Parking 
AttachedGarageGarage Door Opener
Parking Spaces 
1
Property Sub Type 
Condominium
Style 
Cottage
Interior Features
Cooling 
Fireplace 
Yes
Fireplace Features 
Living Room
Flooring 
Wood
Heating 
Floor Furnace
Interior 
Eat-in Kitchen
Bathroom 
Features - Soaking Tub, Tile Counters
Kitchen 
Save
Ask
Tour
Hide
Share
Exterior Features
Construction Details 
Wood Siding
Lot Features 
Back YardCorner Lot
Pool Features 
None
Roof 
Shingle
Community Features
Association Amenities 
ClubhouseMaintenance GroundsInsurance
Association Fee 
$747.0
Association Fee Frequency 
Monthly
Financing Terms Available 
CashConventional1031 Exchange


This information is for your personal, non-commercial use and may not be used for any purpose other than to identify prospective properties you may be interested in purchasing. The display of MLS data is usually deemed reliable but is NOT guaranteed accurate by the MLS. Buyers are responsible for verifying the accuracy of all information and should investigate the data themselves or retain appropriate professionals. Information from sources other than the Listing Agent may have been included in the MLS data. Unless otherwise specified in writing, the Broker/Agent has not and will not verify any information obtained from other sources. The Broker/Agent providing the information contained herein may or may not have been the Listing and/or Selling Agent.

Neighborhood & Commute
Source: Walkscore
Disclosure: Community information and market data powered by Constellation Data Labs. Information is deemed reliable but not guaranteed.
Save
Ask
Tour
Hide
Share