19475 Mount Jasper Dr, Castro Valley, CA, 94552

Save
Ask
Tour
Hide
Share
$1,399,999
11 Days On Site

19475 Mount Jasper Dr
Castro Valley, CA 94552

Single Family Residence|Pending
4
Beds
3
Total Baths
3
Full Baths
2,125
SqFt
$659
/SqFt
1988
Built
Subdivision:
PALOMARES HILLS
County:
Alameda
Listed by Anthony Arsondi of Keller Williams Tri-Valley info@soldbytag.com
Call Now: 951-203-4426
Is this the listing for you? We can help make it yours.
951-203-4426
19475 Mount Jasper Dr19475 Mount Jasper Dr19475 Mount Jasper Dr19475 Mount Jasper Dr
Save
Ask
Tour
Hide
Share

Mortgage Calculator

Monthly Payment (Est.)

Enter an interest rate to see your estimated monthly payment.
Calculator powered by Showcase IDX, a Constellation1 Company. Copyright ©2026 Information is deemed reliable but not guaranteed.

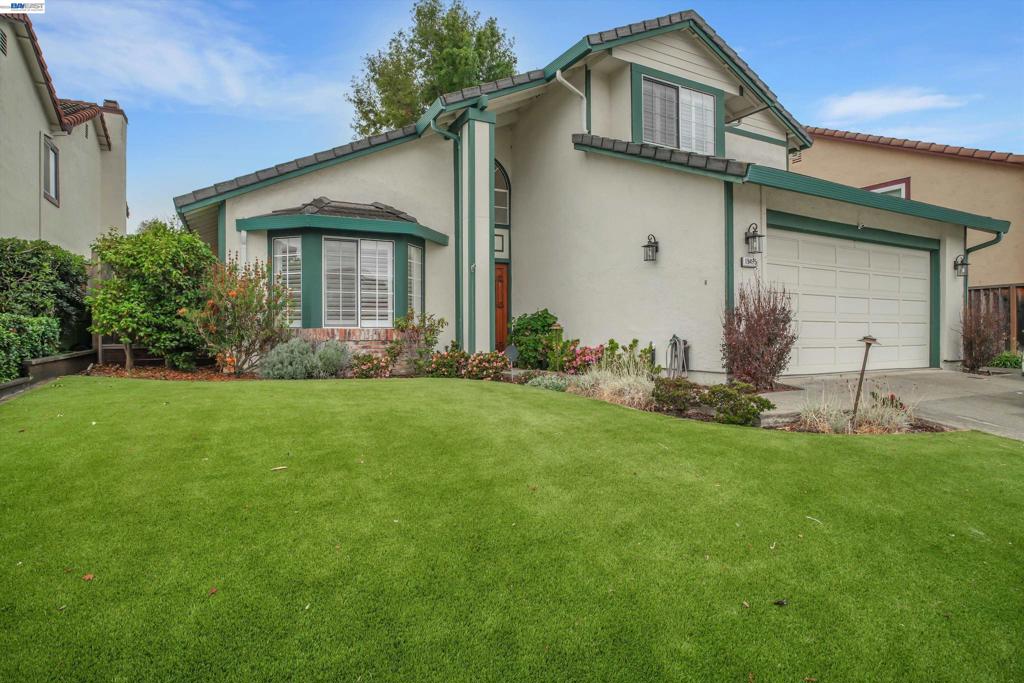
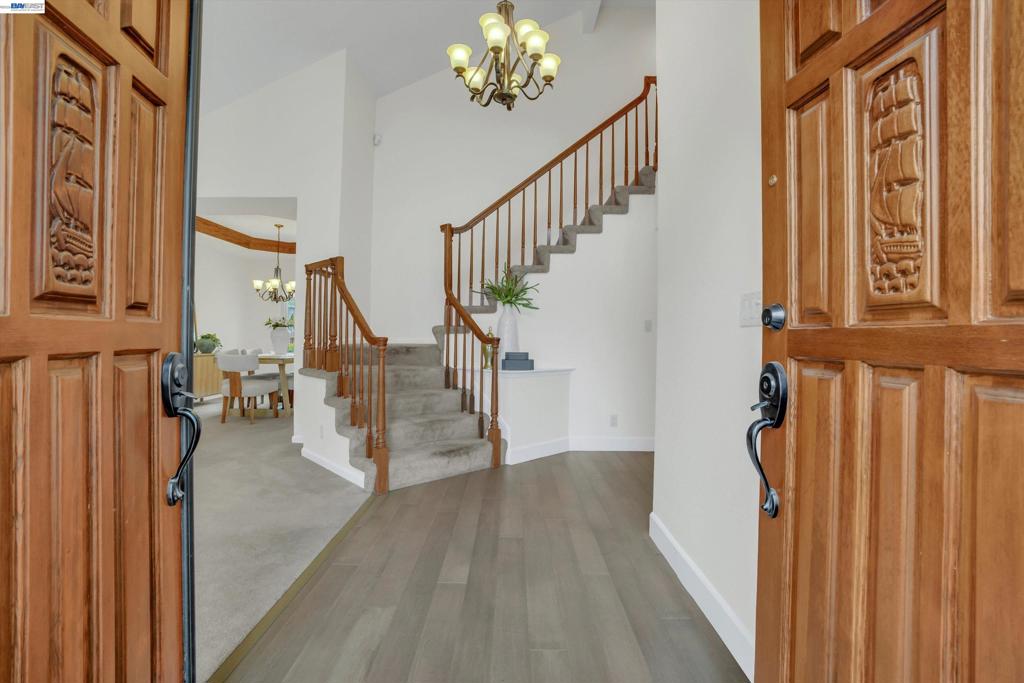
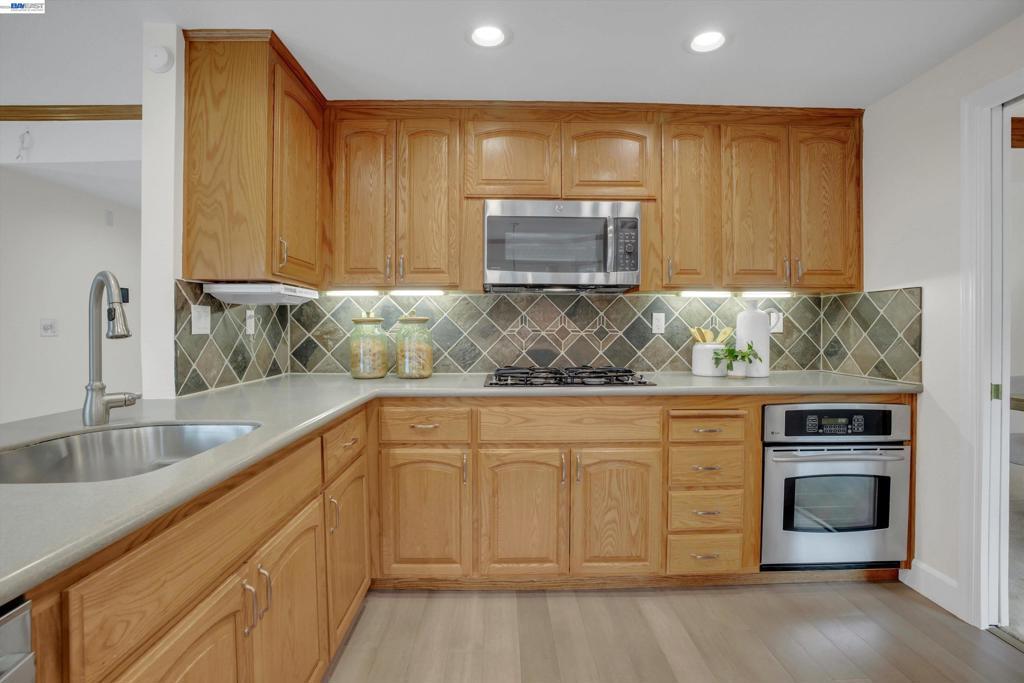
Tucked into the Palomares Hills neighborhood of Castro Valley, this home has spent 40 years surrounded by good neighbors and a beautiful setting. Its 4 bedrooms and 3 full baths include a main level bedroom and bath, with 3 bedrooms and 2 baths on the upper floor. Freshly painted rooms and Anderson dual pane windows create a clean, welcoming interior, while a four year old furnace, AC unit, and water heater and an alarm system keep things running smoothly. The premium lot offers something rare: no rear neighbors and an oversized backyard with a custom deck, gazebo, fruit trees, and flowers on drip irrigation. A lawn on automatic sprinklers and Heavenly Greens front turf keep upkeep simple. The HOA includes a clubhouse, pool and hot tub, playground, and tennis, basketball, pickleball, and bocce courts, and Jensen Ranch Elementary, a HARD park and community center, and a baseball field are close by.

Save
Ask
Tour
Hide
Share
Listing Snapshot
Price 
$1,399,999
Days On Site 
11 Days
Bedrooms 
4
Inside Area (SqFt) 
2,125 sqft
Total Baths 
3
Full Baths 
3
Partial Baths 
N/A
Lot Size 
0.1814 Acres
Year Built 
1988
MLS® Number 
41149714
Status 
Pending
Property Tax 
N/A
HOA/Condo/Coop Fees 
$78 monthly
Sq Ft Source 
N/A
Friends & Family
Recent Activity
3 days agoListing updated with changes from the MLS®
4 days agoStatus changed to Pending
2 weeks agoListing first seen on site
General Features
Acres 
0.1814
Attached Garage 
Yes
Foundation 
Slab
Garage 
Yes
Garage Spaces 
2
Levels 
Two
Parking 
AttachedGarageGarage Door Opener
Parking Spaces 
2
Property Sub Type 
Single Family Residence
Style 
Traditional
Interior Features
Appliances 
Gas Water Heater
Cooling 
Central Air
Fireplace 
Yes
Fireplace Features 
Family RoomGas Starter
Flooring 
ConcreteTileWood
Heating 
Forced Air
Interior 
Eat-in Kitchen
Bathroom 
Kitchen 
Save
Ask
Tour
Hide
Share
Exterior Features
Construction Details 
Stucco
Exterior 
Garden
Lot Features 
Back YardCul-De-SacFront YardGardenSprinklers In RearSprinklers In Front
Patio And Porch 
DeckPatio
Pool Features 
In GroundAssociation
Roof 
Shingle
Community Features
Association Amenities 
ClubhouseOtherPlaygroundPoolRacquetballSpa/Hot TubSecurityTennis Court(s)
Association Fee 
$78.0
Association Fee Frequency 
Monthly
Financing Terms Available 
CashConventional


This information is for your personal, non-commercial use and may not be used for any purpose other than to identify prospective properties you may be interested in purchasing. The display of MLS data is usually deemed reliable but is NOT guaranteed accurate by the MLS. Buyers are responsible for verifying the accuracy of all information and should investigate the data themselves or retain appropriate professionals. Information from sources other than the Listing Agent may have been included in the MLS data. Unless otherwise specified in writing, the Broker/Agent has not and will not verify any information obtained from other sources. The Broker/Agent providing the information contained herein may or may not have been the Listing and/or Selling Agent.

Neighborhood & Commute
Source: Walkscore
Disclosure: Community information and market data powered by Constellation Data Labs. Information is deemed reliable but not guaranteed.
Save
Ask
Tour
Hide
Share