

2302 Sanderling AveMarina, CA 93933
Mortgage Calculator
Monthly Payment (Est.)
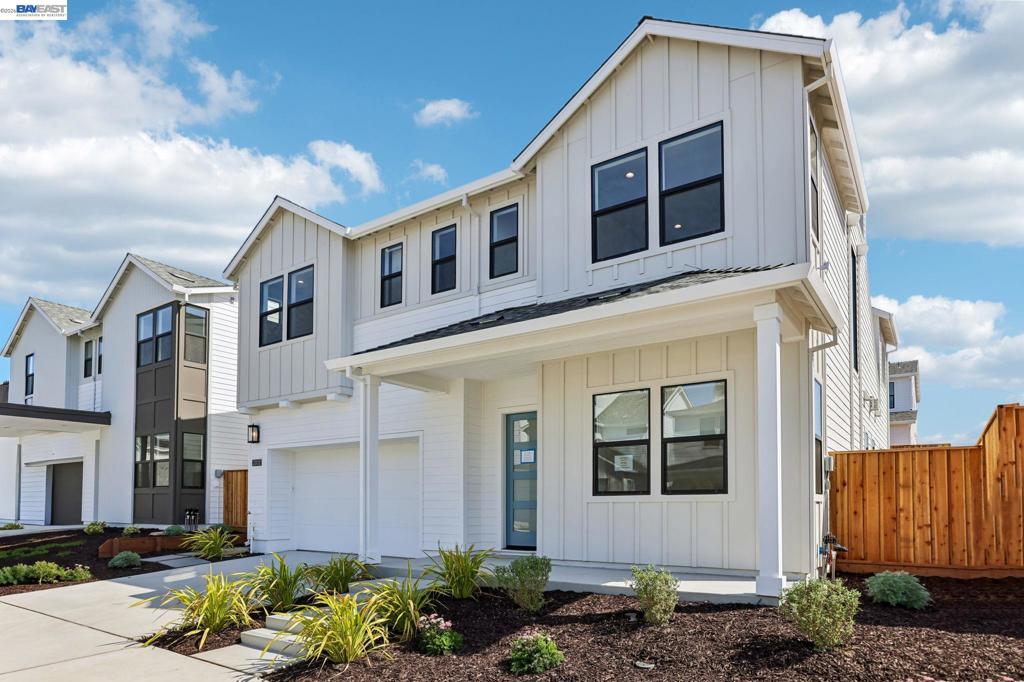
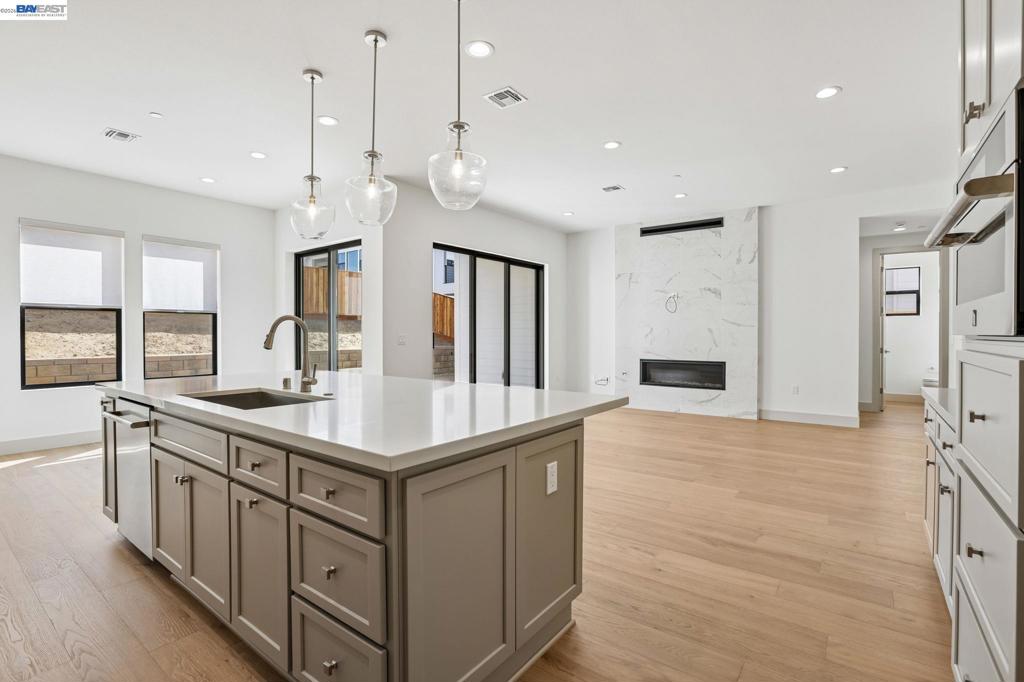
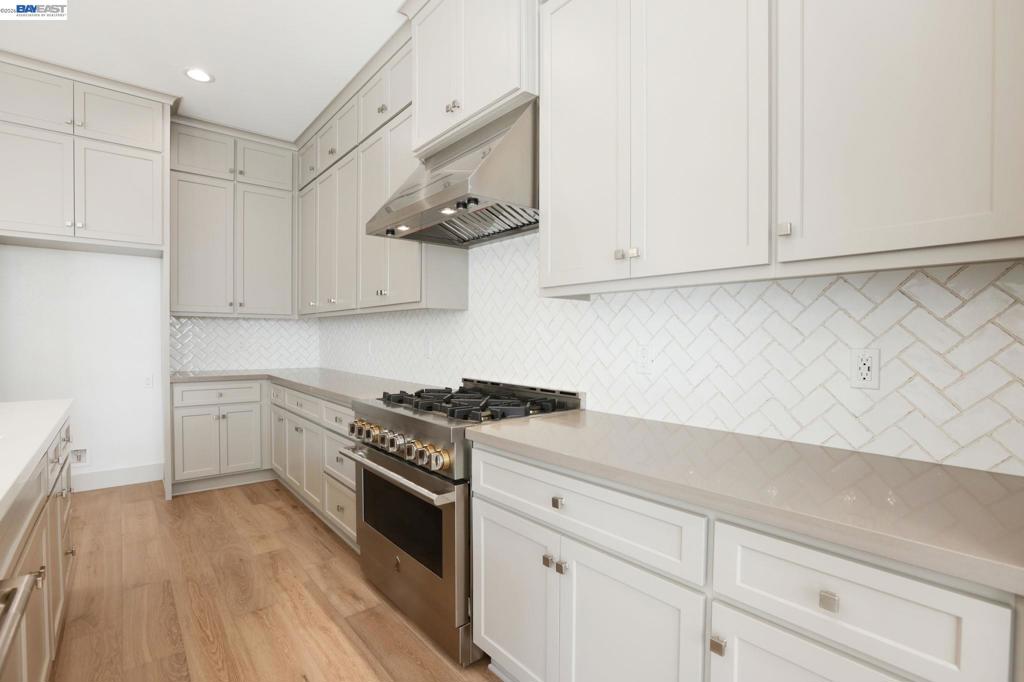
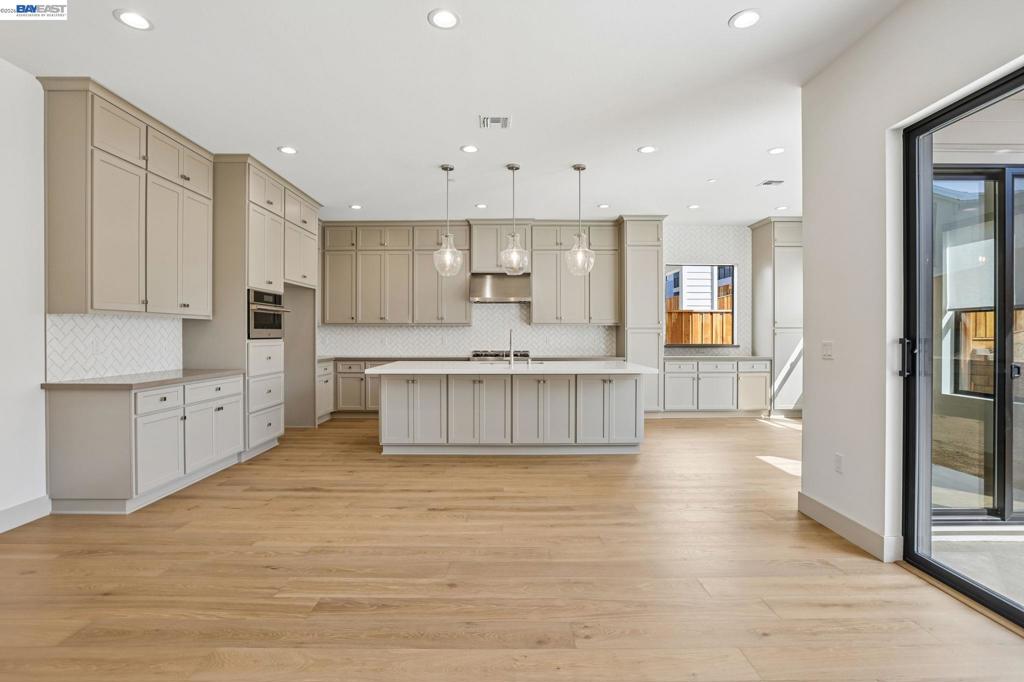
Enter an interest rate to see your estimated monthly payment.Enjoy elevated coastal living in this exceptional new Shea Home at The Dunes on Monterey Bay. This highly sought-after Light House Plan 3X offers approximately 3,057 square feet of thoughtfully designed living space with 4 bedrooms, 3.5 baths, a private office, spacious bonus room, and a 2-car garage. The open-concept layout is perfect for both entertaining and everyday living, featuring expansive gathering spaces, a chef-inspired kitchen, and abundant natural light throughout. The dedicated home office provides an ideal work-from-home space, while the bonus room offers flexibility for a media room, playroom, or fitness area. Designer-selected Dove Grey finishes create a timeless and sophisticated aesthetic. Located just minutes from beaches, coastal trails, shopping, dining, CSUMB, and Monterey Bay attractions, this home offers the perfect combination of luxury, comfort, and convenience
| 4 days ago | Listing updated with changes from the MLS® | |
| 5 days ago | Status changed to Active | |
| 2 weeks ago | Listing first seen on site |

This information is for your personal, non-commercial use and may not be used for any purpose other than to identify prospective properties you may be interested in purchasing. The display of MLS data is usually deemed reliable but is NOT guaranteed accurate by the MLS. Buyers are responsible for verifying the accuracy of all information and should investigate the data themselves or retain appropriate professionals. Information from sources other than the Listing Agent may have been included in the MLS data. Unless otherwise specified in writing, the Broker/Agent has not and will not verify any information obtained from other sources. The Broker/Agent providing the information contained herein may or may not have been the Listing and/or Selling Agent.
