

3524 Dameron PlAntioch, CA 94509
Mortgage Calculator
Monthly Payment (Est.)
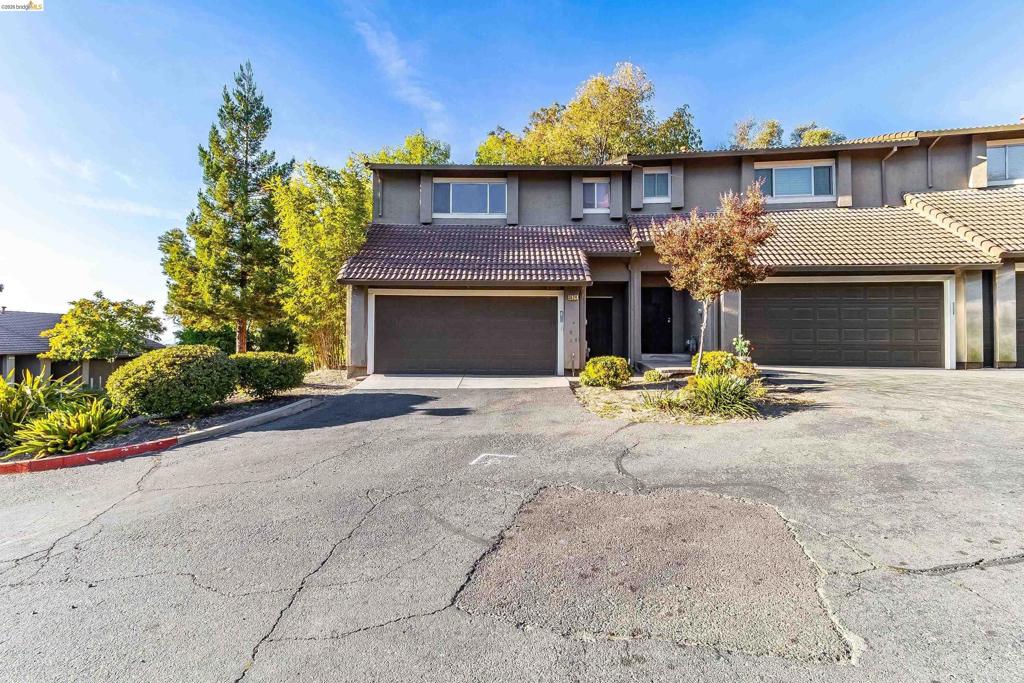
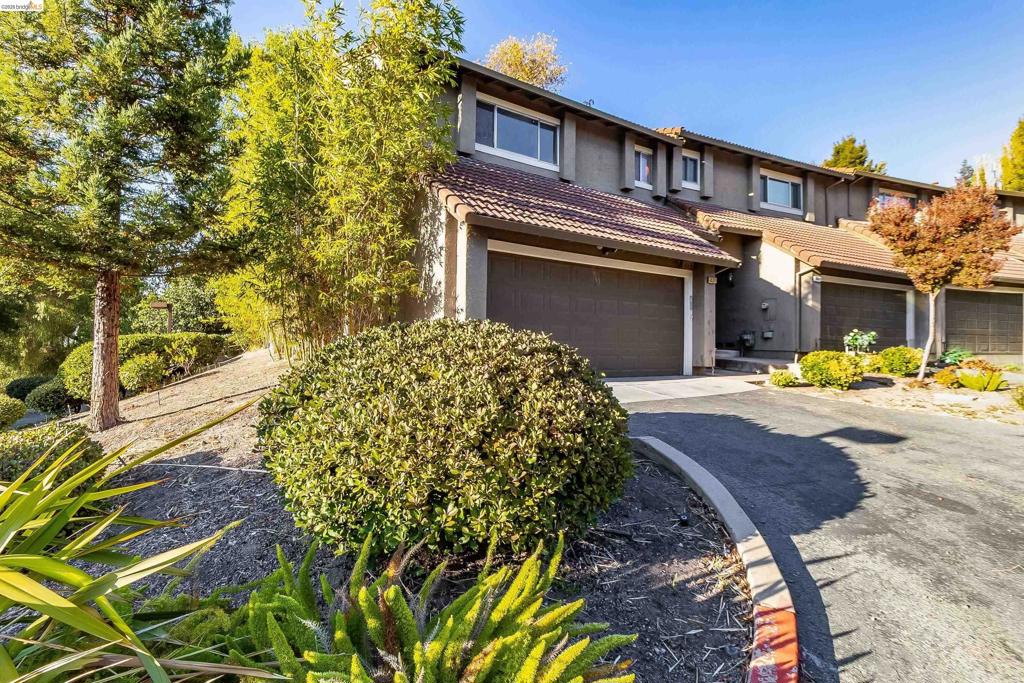
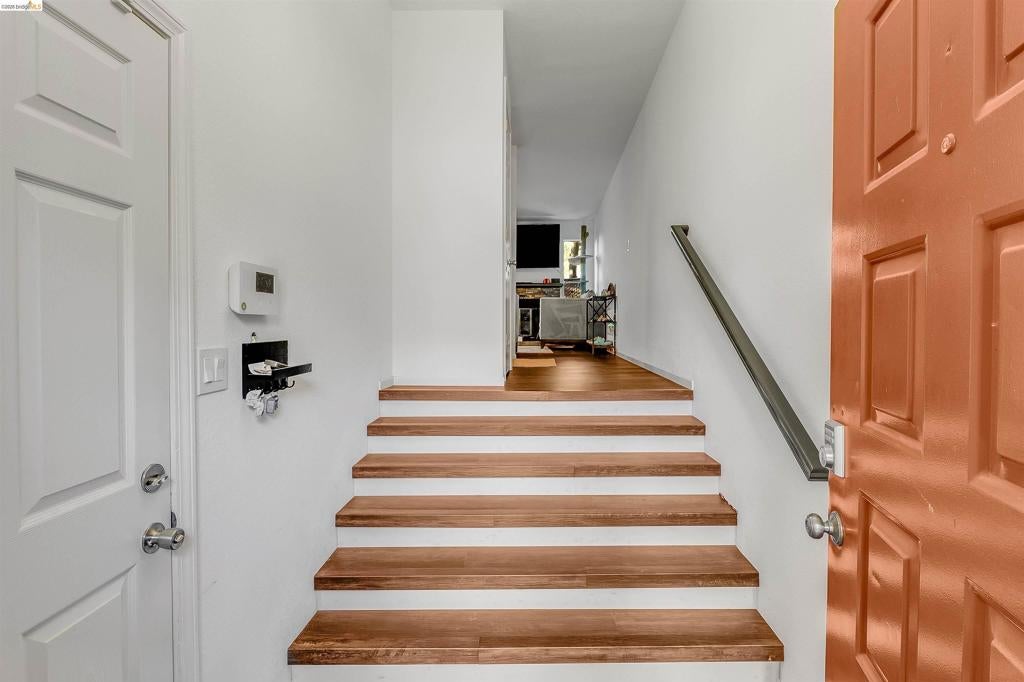
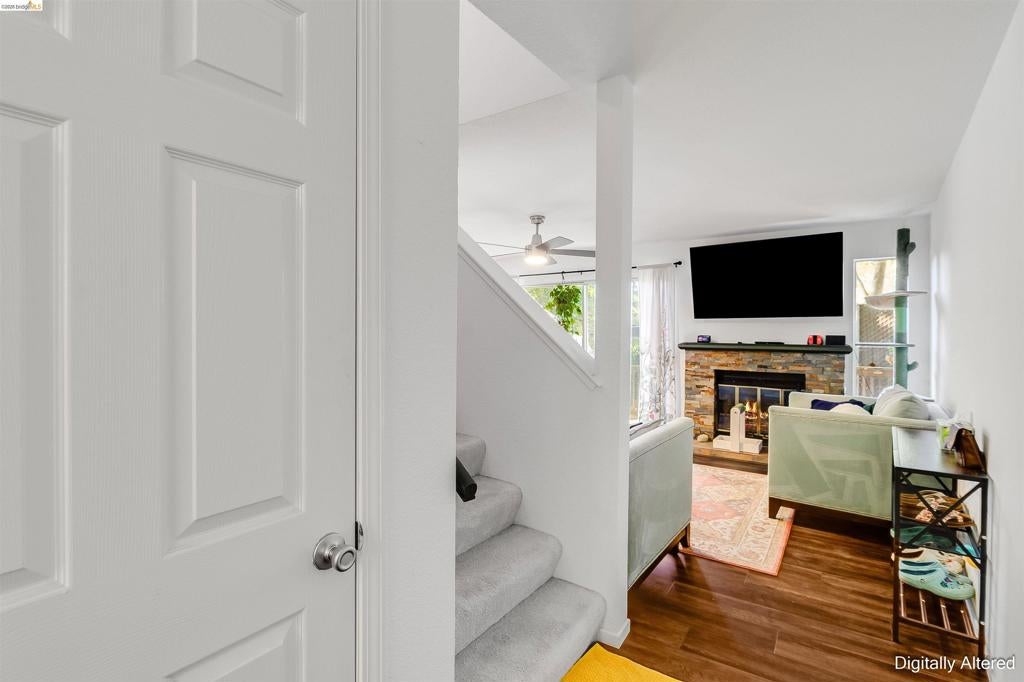
Enter an interest rate to see your estimated monthly payment.End-unit privacy, abundant natural light and a peaceful tree-lined setting come together at 3524 Dameron Place. This spacious 3-bedroom, 2.5-bath Summit View townhome offers approximately 1,528 sq. ft. with an open-concept living and dining area centered around a beautiful stone fireplace and large sliding glass doors leading to a private outdoor space. The kitchen opens to the main living areas and features stainless steel appliances, generous cabinetry and a breakfast bar. Upstairs, the spacious primary suite offers an updated dual-sink vanity and custom closet organizers, while two additional bedrooms provide room for guests, work or hobbies. Enjoy the privacy of an end-unit location, no rear neighbors, an attached 2-car garage and access to a community pool. Conveniently located near Contra Loma Regional Park and Reservoir, hiking trails, shopping, dining, schools, freeway access and BART. This is a home that offers space, privacy and a lifestyle that is easy to enjoy
| 15 hours ago | Listing updated with changes from the MLS® | |
| 4 days ago | Status changed to Active | |
| a week ago | Listing first seen on site |

This information is for your personal, non-commercial use and may not be used for any purpose other than to identify prospective properties you may be interested in purchasing. The display of MLS data is usually deemed reliable but is NOT guaranteed accurate by the MLS. Buyers are responsible for verifying the accuracy of all information and should investigate the data themselves or retain appropriate professionals. Information from sources other than the Listing Agent may have been included in the MLS data. Unless otherwise specified in writing, the Broker/Agent has not and will not verify any information obtained from other sources. The Broker/Agent providing the information contained herein may or may not have been the Listing and/or Selling Agent.
