

2805 Florida AveRichmond, CA 94804
Mortgage Calculator
Monthly Payment (Est.)
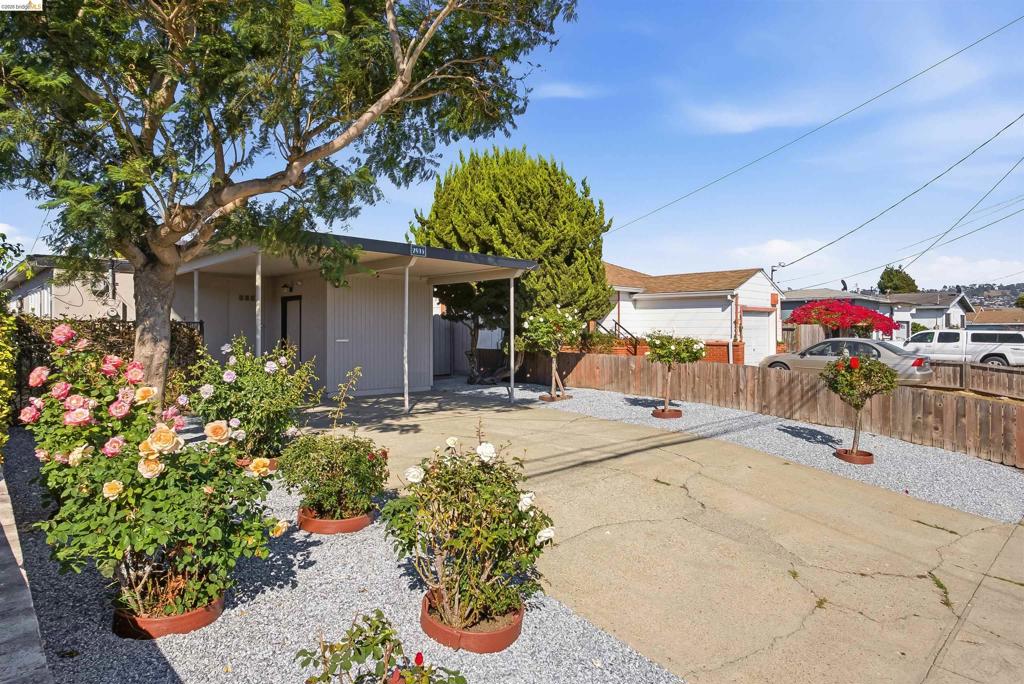
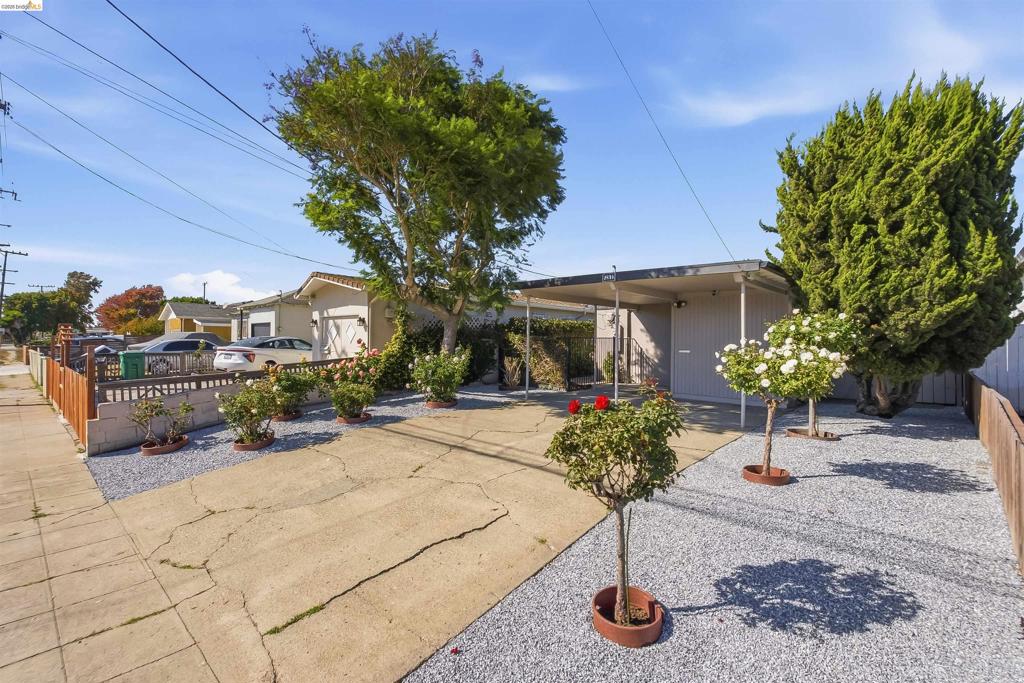
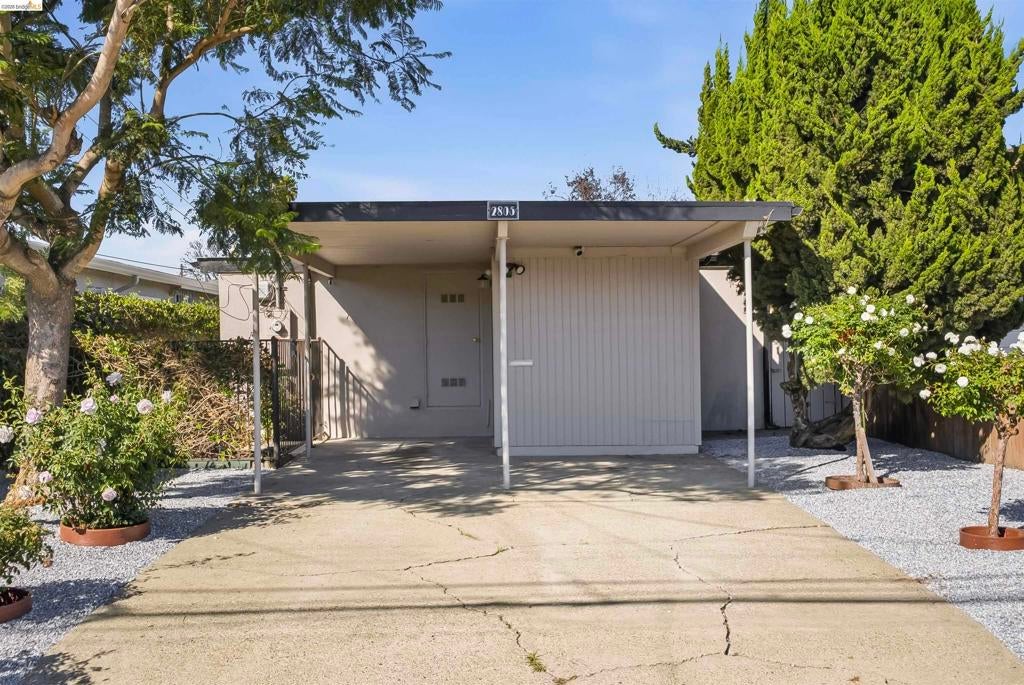
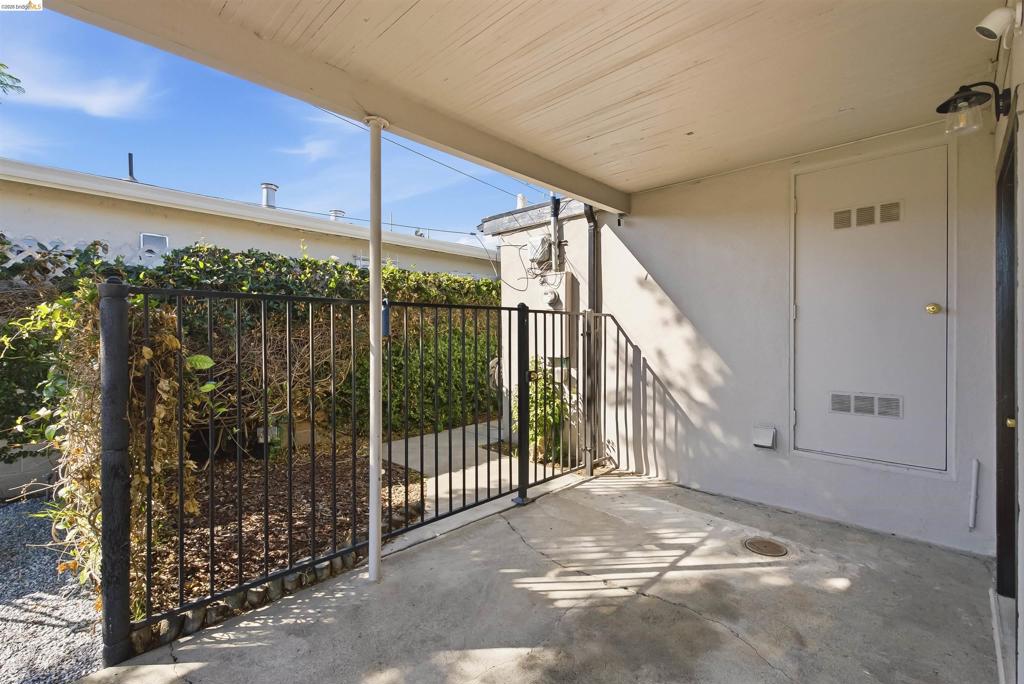
Enter an interest rate to see your estimated monthly payment.Built in 1952, 2805 Florida Avenue's flat roof, attached carport, clean lines, and floor-to-ceiling windows connecting the interior with the outdoors reflect the mid-century modern design aesthetic of its time, when builders such as Earl “Flat Top” Smith and Joseph Eichler were reshaping Bay Area residential architecture. Inside, a light-filled living and dining area features large windows overlooking the backyard. The updated kitchen offers Corian countertops, stainless steel appliances, a gas range, and generous shelving behind glass-front doors. The home features three bedrooms and two full baths, including a primary bedroom with an en suite. A wall of glass in one bedroom frames the backyard and fills the space with natural light. Outside, a patio is shaded by a sculptural legacy juniper tree. Located at the west end of Richmond’s Pullman neighborhood, the home offers convenient access to nearby freeway on-ramps and destinations across the greater Bay Area.
| yesterday | Listing updated with changes from the MLS® | |
| 4 days ago | Listing first seen on site |

This information is for your personal, non-commercial use and may not be used for any purpose other than to identify prospective properties you may be interested in purchasing. The display of MLS data is usually deemed reliable but is NOT guaranteed accurate by the MLS. Buyers are responsible for verifying the accuracy of all information and should investigate the data themselves or retain appropriate professionals. Information from sources other than the Listing Agent may have been included in the MLS data. Unless otherwise specified in writing, the Broker/Agent has not and will not verify any information obtained from other sources. The Broker/Agent providing the information contained herein may or may not have been the Listing and/or Selling Agent.
