1903 Rancho Verde West, Danville, CA, 94526

Save
Ask
Tour
Hide
Share
$999,999
9 Days On Site

1903 Rancho Verde West
Danville, CA 94526

For Sale|Townhouse|Active
2
Beds
2
Total Baths
2
Full Baths
1,513
SqFt
$661
/SqFt
1977
Built
Subdivision:
CROW CANYON C.C.
County:
Contra Costa
Listed by Lana Battagello of Legacy Real Estate & Assoc lanadora@comcast.net
Call Now: 951-203-4426
Is this the listing for you? We can help make it yours.
951-203-4426
1903 Rancho Verde West1903 Rancho Verde West1903 Rancho Verde West1903 Rancho Verde West
Save
Ask
Tour
Hide
Share

Mortgage Calculator

Monthly Payment (Est.)

Enter an interest rate to see your estimated monthly payment.
Calculator powered by Showcase IDX, a Constellation1 Company. Copyright ©2026 Information is deemed reliable but not guaranteed.

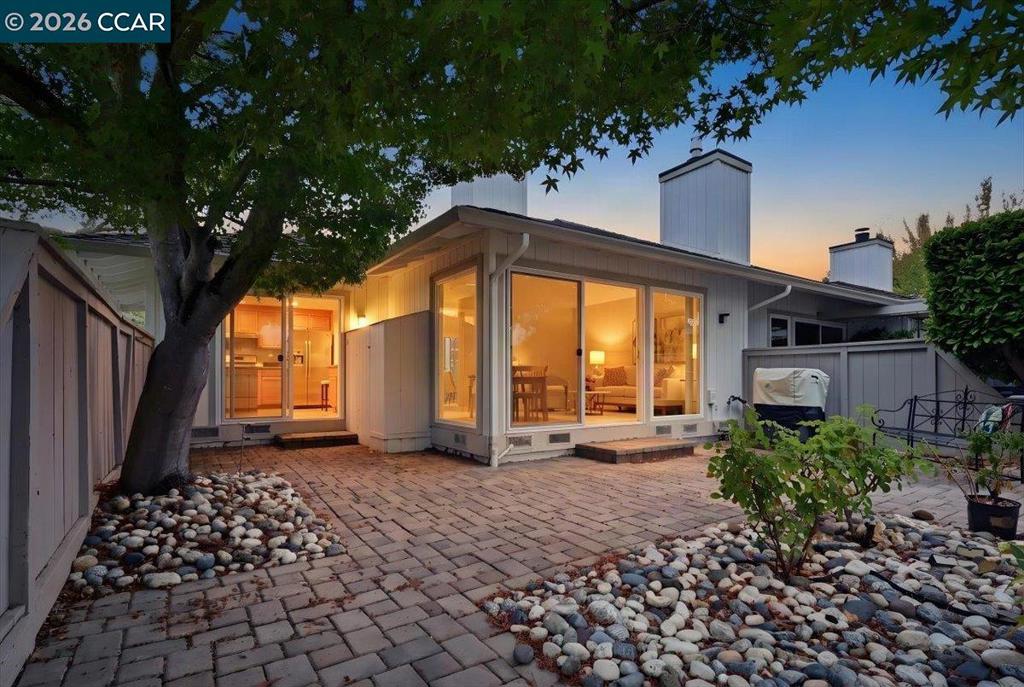
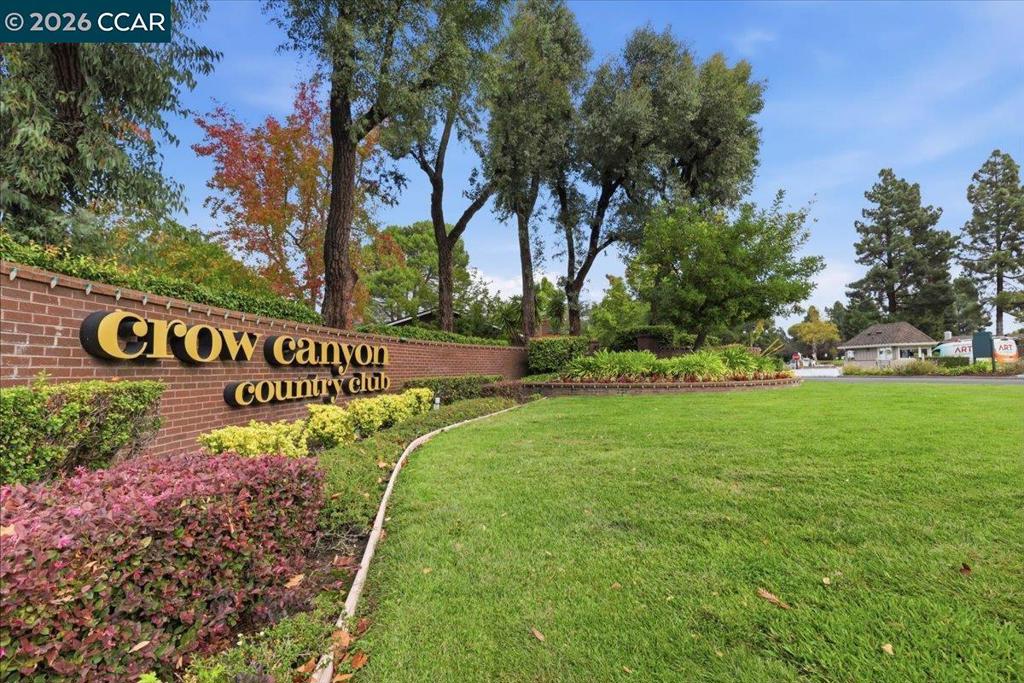
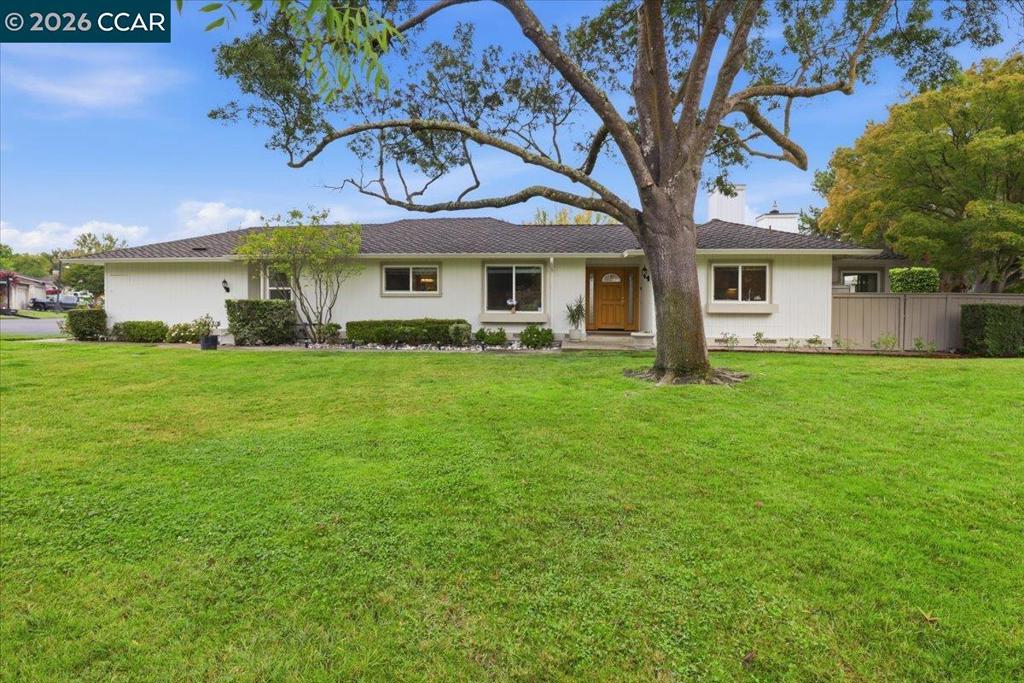
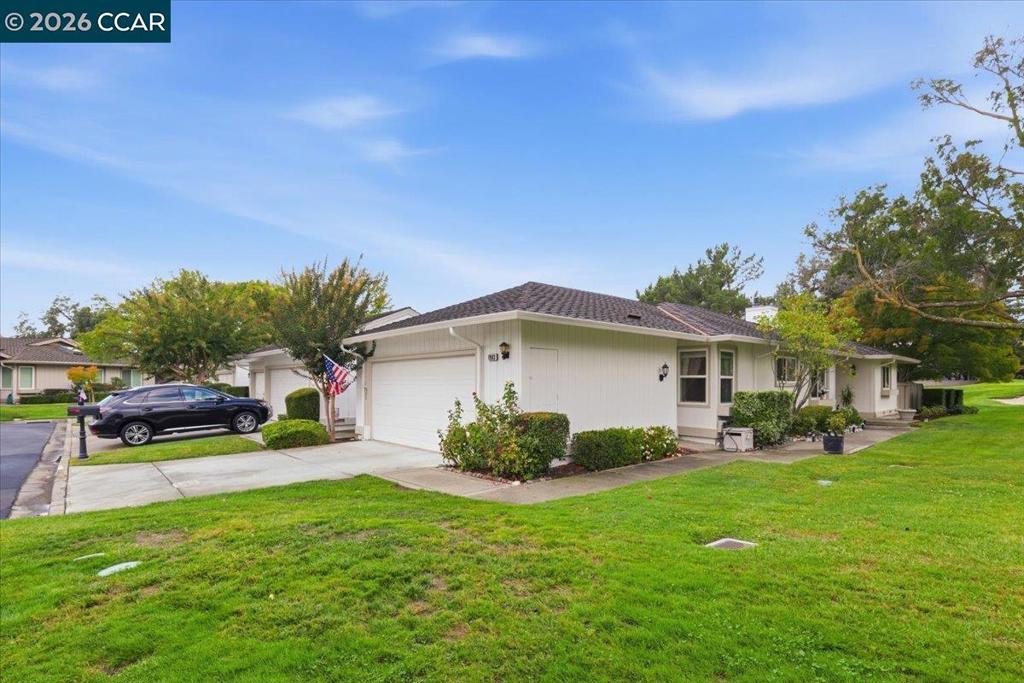
Golf course living with sweeping views! This beautifully positioned end-unit residence in Crow Canyon Country Club offers 1,503 sq. ft., 2 bedrooms and 2 baths, with a spacious primary suite featuring an additional area perfect for a home office, sitting area or private retreat. This end-unit townhome feels more like a private home, with an abundance of open green space, a scenic golf-cart path nearby and beautiful fairway views creating a peaceful, open and tranquil setting. Enjoy the Crow Canyon lifestyle with resort-style amenities including dining, fitness, multiple pools and golf, all within this welcoming country club community. With 28 years firsthand experience living in Crow Canyon, I would be delighted to share the unique lifestyle and charm this community has to offer.

Save
Ask
Tour
Hide
Share
Listing Snapshot
Price 
$999,999
Days On Site 
9 Days
Bedrooms 
2
Inside Area (SqFt) 
1,513 sqft
Total Baths 
2
Full Baths 
2
Partial Baths 
N/A
Lot Size 
0.0771 Acres
Year Built 
1977
MLS Number 
41149766
Status 
Active
Property Tax 
N/A
HOA/Condo/Coop Fees 
$566 monthly
Sq Ft Source 
N/A
Friends & Family
Recent Activity
3 days agoListing updated with changes from the MLS
3 days agoStatus changed to Active
a week agoListing first seen on site
General Features
Acres 
0.0771
Attached Garage 
Yes
Garage 
Yes
Garage Spaces 
2
Levels 
One
Parking 
AttachedGarage
Parking Spaces 
2
Property Sub Type 
Townhouse
Style 
Ranch
Interior Features
Cooling 
Central Air
Fireplace 
Yes
Fireplace Features 
Gas StarterLiving Room
Flooring 
CarpetTile
Heating 
Forced Air
Atrium 
Save
Ask
Tour
Hide
Share
Exterior Features
Construction Details 
Stucco
Lot Features 
Corner Lot
Pool Features 
In GroundAssociation
Roof 
Shingle
Community Features
Association Amenities 
ClubhouseGolf CourseMaintenance GroundsPoolSecurityTennis Court(s)
Association Fee 
$566.0
Association Fee Frequency 
Monthly
Financing Terms Available 
CashConventional


This information is for your personal, non-commercial use and may not be used for any purpose other than to identify prospective properties you may be interested in purchasing. The display of MLS data is usually deemed reliable but is NOT guaranteed accurate by the MLS. Buyers are responsible for verifying the accuracy of all information and should investigate the data themselves or retain appropriate professionals. Information from sources other than the Listing Agent may have been included in the MLS data. Unless otherwise specified in writing, the Broker/Agent has not and will not verify any information obtained from other sources. The Broker/Agent providing the information contained herein may or may not have been the Listing and/or Selling Agent.

Neighborhood & Commute
Source: Walkscore
Disclosure: Community information and market data powered by Constellation Data Labs. Information is deemed reliable but not guaranteed.
Save
Ask
Tour
Hide
Share