

69 Pimentel CirMilpitas, CA 95035
Mortgage Calculator
Monthly Payment (Est.)
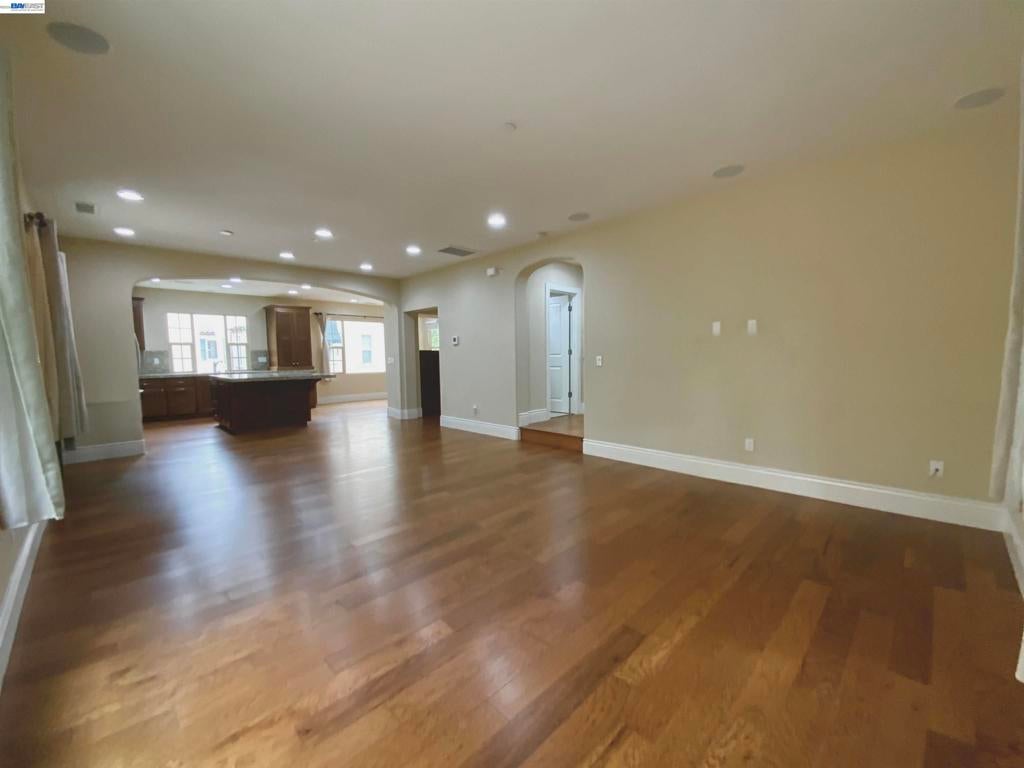
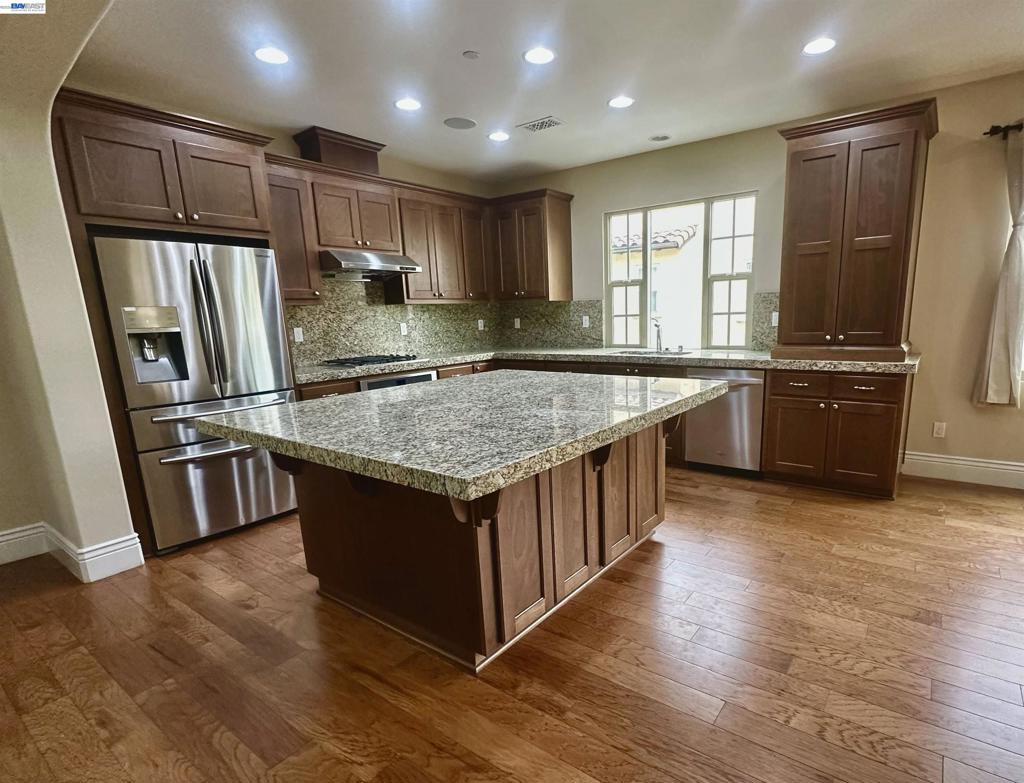
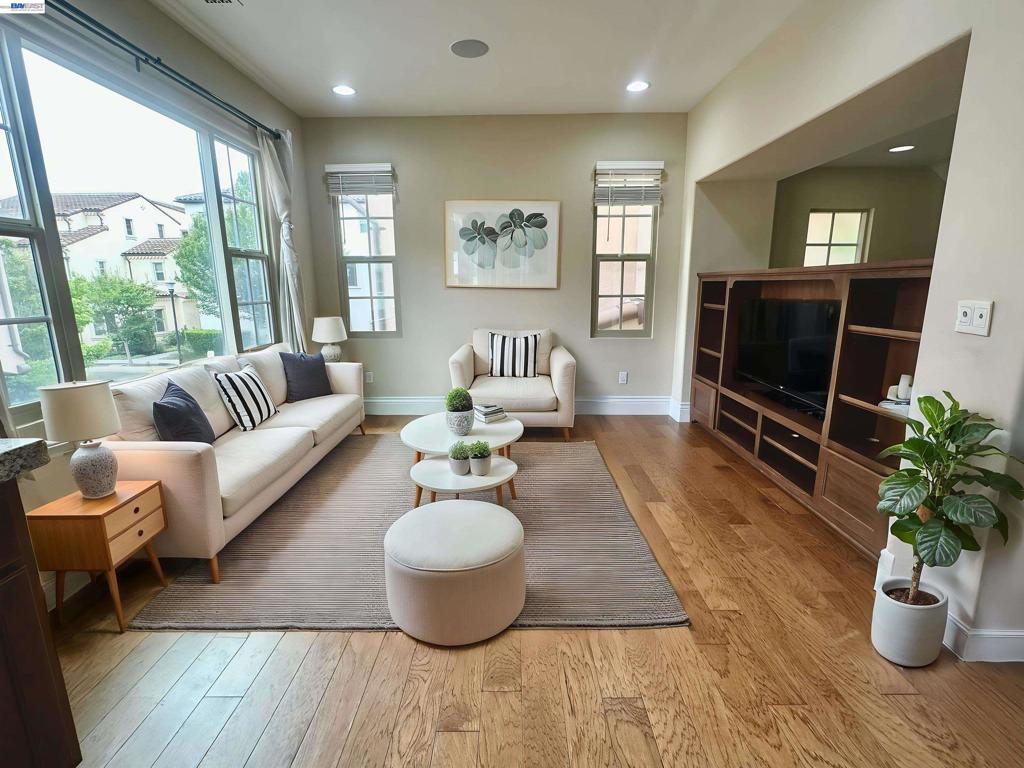
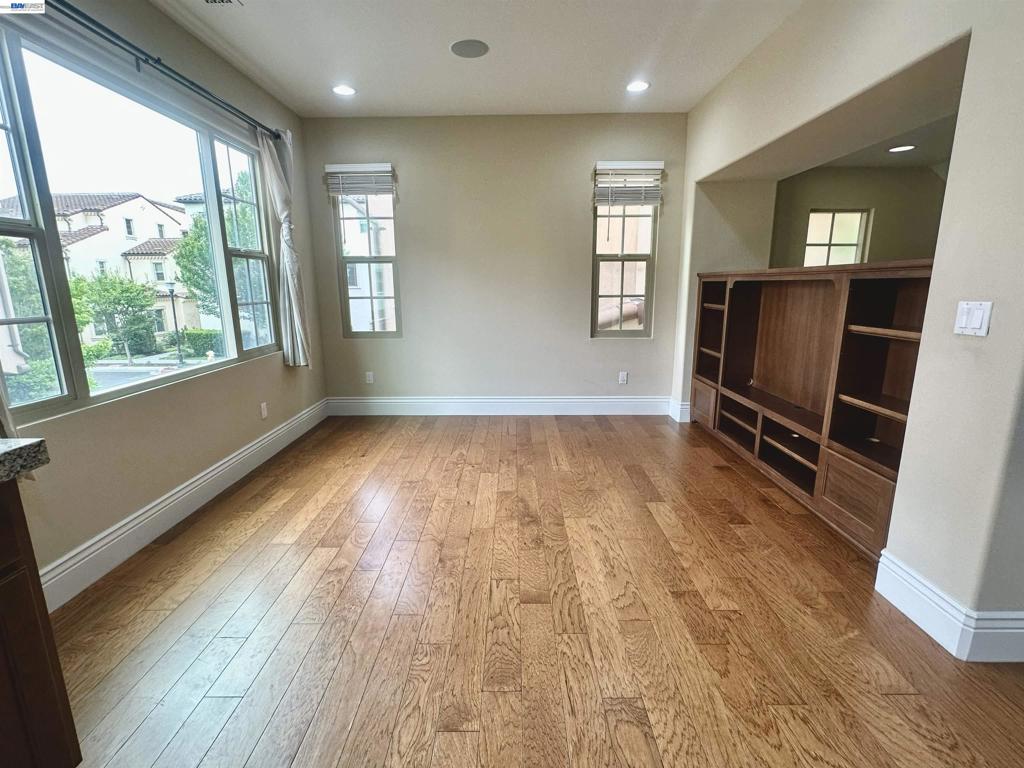
Enter an interest rate to see your estimated monthly payment.Rare & Luxurious 4BR/3.5BA Detached Single-Family Home. Spanning an impressive 2,426 square feet, this stunning modern Mediterranean-style residence offers the privacy of a detached single-family home paired with a highly desirable, low-maintenance lifestyle. The expansive, light-filled layout features 4 bedrooms and 3.5 bathrooms, meticulously designed with premium finishes across three levels of living space. Each level has a thermostat for A/C and Heating. The ground floor features a highly sought-after private bedroom and full bathroom, ideal for guests, in-laws, or a quiet home office. The main entertainment floor showcases a massive open-concept great room with gleaming hardwood floors, recessed lighting, and integrated ceiling speakers. A true culinary centerpiece, the gourmet chef's kitchen features a massive granite-covered center island with breakfast bar seating, high-end stainless steel appliances, rich wood cabinetry, and a flexible dining/den alcove featuring a custom built-in wooden media center and bookshelf. The upper levels host a luxurious primary suite, complete with a spa-like ensuite bath featuring a deep soaking tub, separate glass-enclosed custom tile shower, and an expansive dual-sink vanity. Generously sized secondary bedrooms offer plush neutral carpeting, custom plantation shutters, and excellent closet space. Additional features include a private covered outdoor balcony, a tiled ground-floor foyer, and a spacious attached multi-car garage. Completely move-in ready and beautifully maintained inside and out! Community perks include a beautifully landscaped pocket park and playground. This peaceful outdoor retreat features lush greenery, shade sails, a modern climbing structure, and scenic walking paths—offering the perfect spot for relaxation or outdoor fun.
| yesterday | Listing updated with changes from the MLS® | |
| 4 days ago | Status changed to Active | |
| 2 weeks ago | Listing first seen on site |

This information is for your personal, non-commercial use and may not be used for any purpose other than to identify prospective properties you may be interested in purchasing. The display of MLS data is usually deemed reliable but is NOT guaranteed accurate by the MLS. Buyers are responsible for verifying the accuracy of all information and should investigate the data themselves or retain appropriate professionals. Information from sources other than the Listing Agent may have been included in the MLS data. Unless otherwise specified in writing, the Broker/Agent has not and will not verify any information obtained from other sources. The Broker/Agent providing the information contained herein may or may not have been the Listing and/or Selling Agent.
