

4028 Kirk RdSan Jose, CA 95124
Mortgage Calculator
Monthly Payment (Est.)
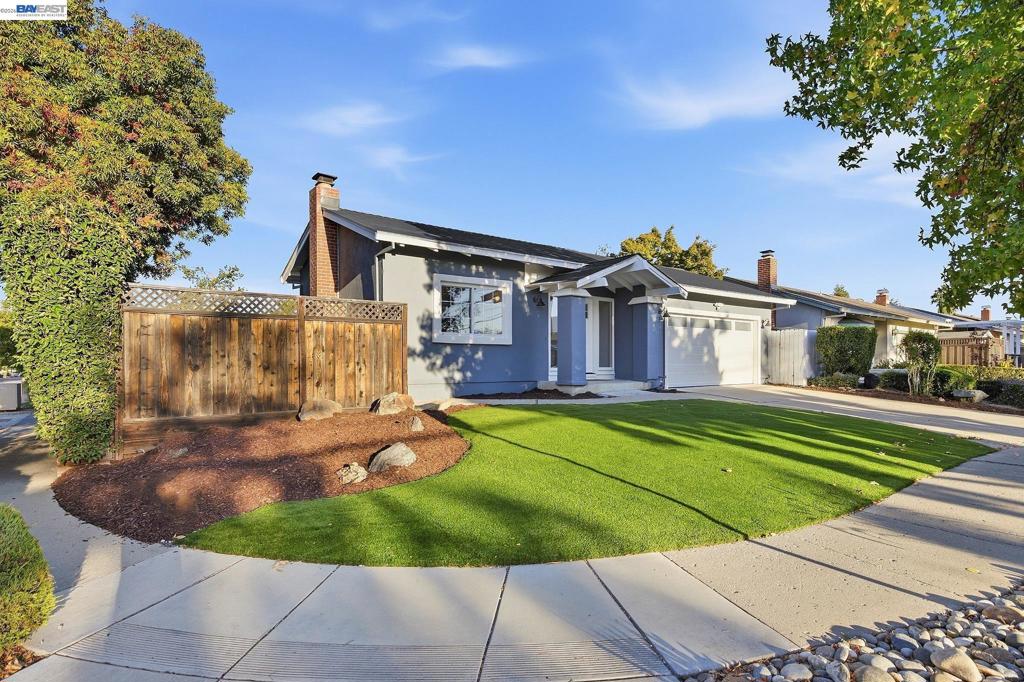
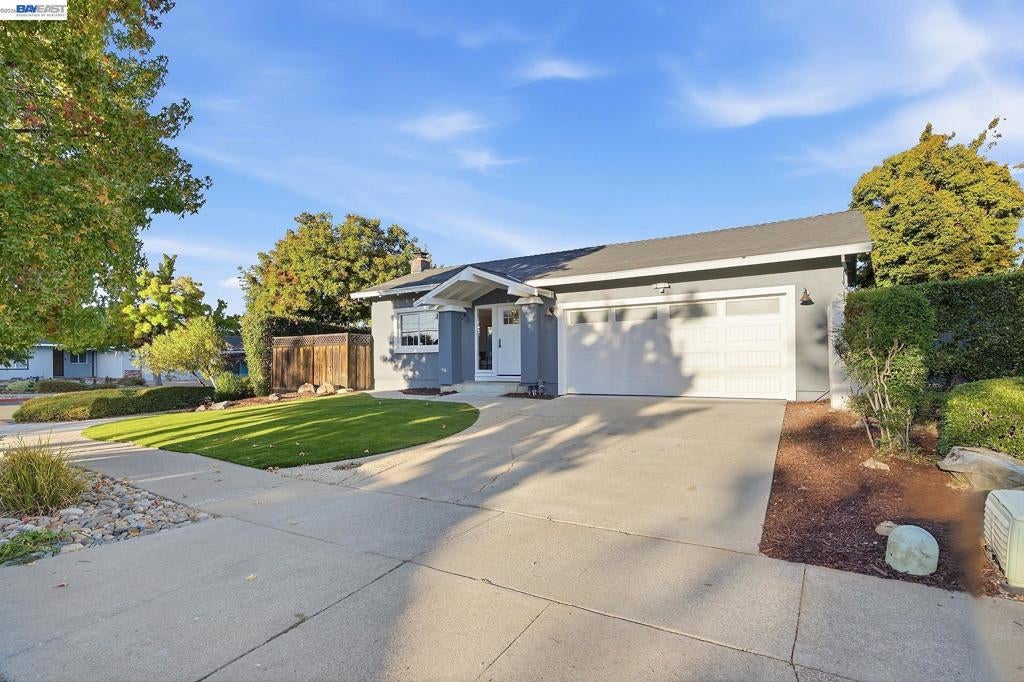
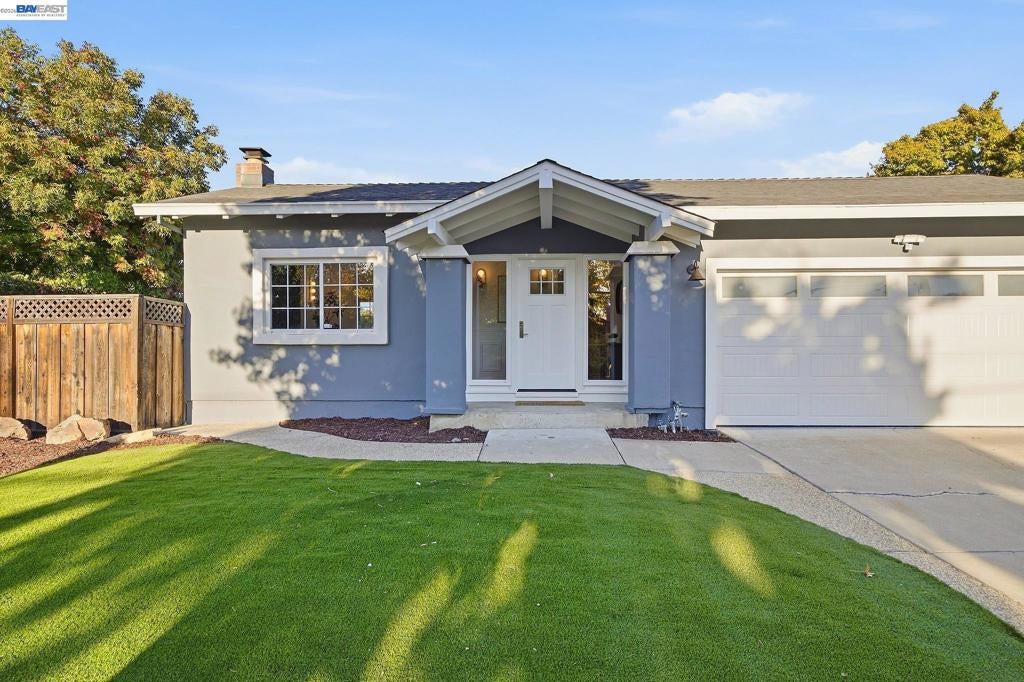
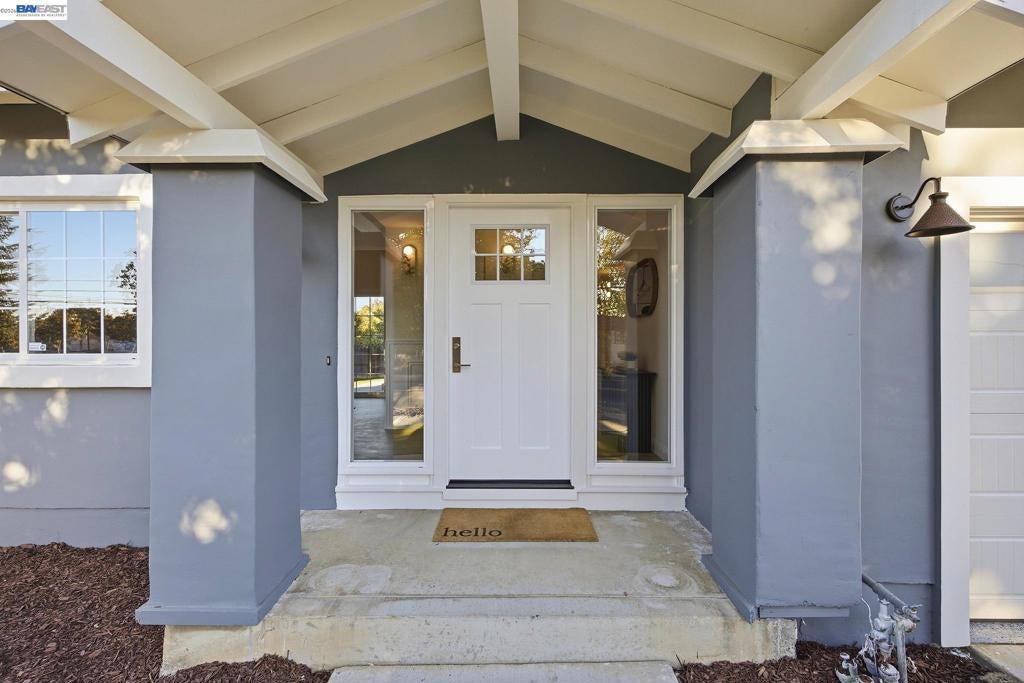
Enter an interest rate to see your estimated monthly payment.Located In The Desirable Cambrian Neighborhood Of San Jose, This Beautifully Designed Home Sits On A Quiet, Tree-Lined Street And A Generously Sized Corner Lot. Offering 3 Spacious Bedrooms And 2 Full Bathrooms, The Home Blends Elegant Finishes, Comfortable Living Spaces, And A Thoughtfully Designed Open Floor Plan. Abundant Natural Light Fills The Home, Complemented By Recessed Lighting, Custom Marble Sconce Lights And Elegant Designer Light Fixtures, Smooth-Finish Walls, And Engineered Hardwood Flooring Throughout. The Inviting Living Room Features Tall Vaulted Ceilings And A Stunning Marble Fireplace Wall That Creates A Striking Focal Point. A Second Living Area Provides Additional Flexibility For Entertaining, Relaxing, Or Everyday Living. The Chef’s Kitchen Features Solid Wood Custom Cabinetry, Smart Home Appliances, And Elegant Countertops, Creating A Beautiful And Functional Space For Cooking And Gathering. Both Bathrooms Are Finished With Luxurious Marble Cladding, Offering A Sophisticated And Timeless Feel. The Spacious Primary Bedroom Includes Its Own Private Courtyard, Creating A Peaceful And Private Retreat. Additional Highlights Include Central Heating And Air Conditioning, A Finished Garage With Epoxy Flooring, And Thoughtfully Designed Low-Maintenance Landscaping. Both The Front And Backyard Feature Artificial Grass, While The Expansive Backyard Offers A Combination Of Concrete And Artificial Turf With Plenty Of Room For Outdoor Dining, Entertaining, And Relaxation. Situated Within A Desirable School District And Centrally Located Near Local Parks, Shops, Dining, And Major Commute Routes, This Home Offers A Wonderful Balance Of Style, Comfort, Convenience, And Outdoor Living In One Of San Jose’s Most Sought-After Neighborhoods.
| 3 days ago | Listing updated with changes from the MLS® | |
| 4 days ago | Status changed to Active | |
| a week ago | Listing first seen on site |

This information is for your personal, non-commercial use and may not be used for any purpose other than to identify prospective properties you may be interested in purchasing. The display of MLS data is usually deemed reliable but is NOT guaranteed accurate by the MLS. Buyers are responsible for verifying the accuracy of all information and should investigate the data themselves or retain appropriate professionals. Information from sources other than the Listing Agent may have been included in the MLS data. Unless otherwise specified in writing, the Broker/Agent has not and will not verify any information obtained from other sources. The Broker/Agent providing the information contained herein may or may not have been the Listing and/or Selling Agent.
