

133 Sunhaven RdDanville, CA 94506
Mortgage Calculator
Monthly Payment (Est.)
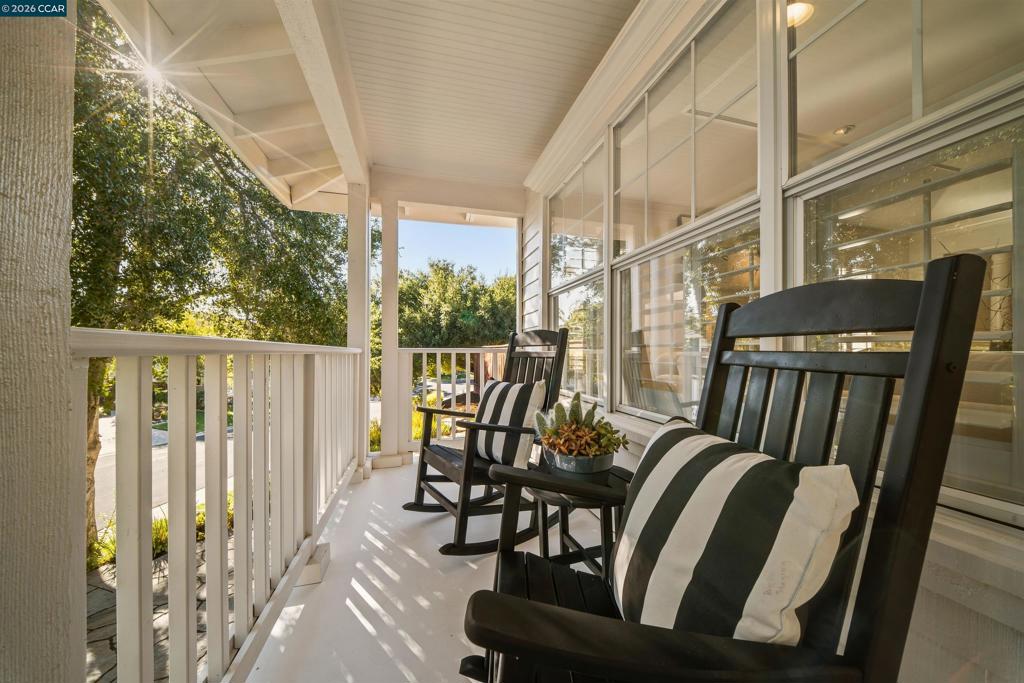
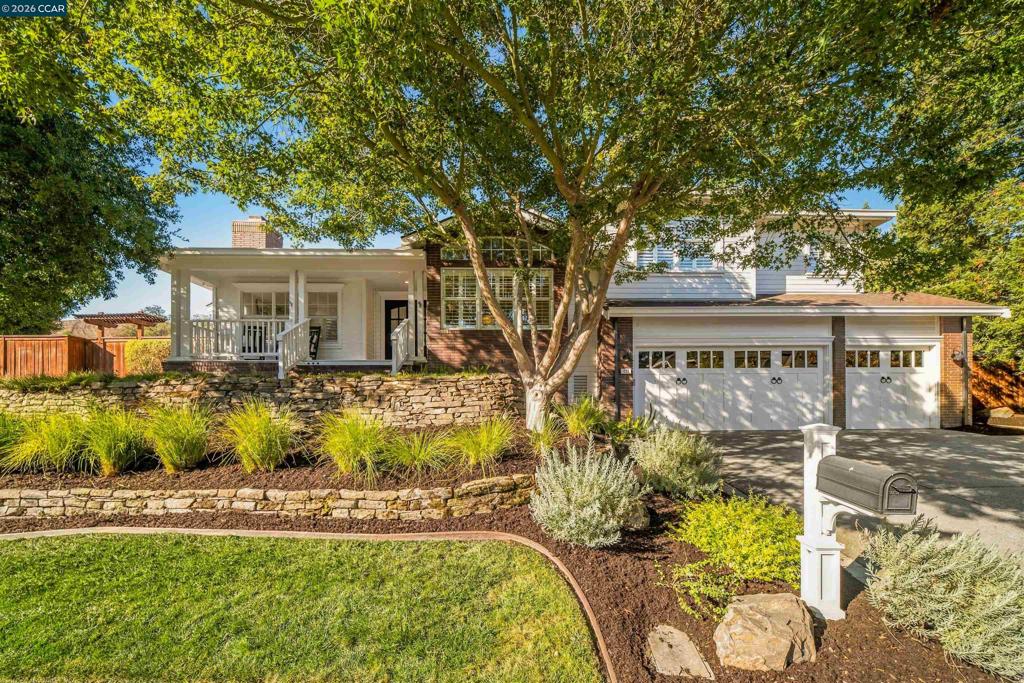
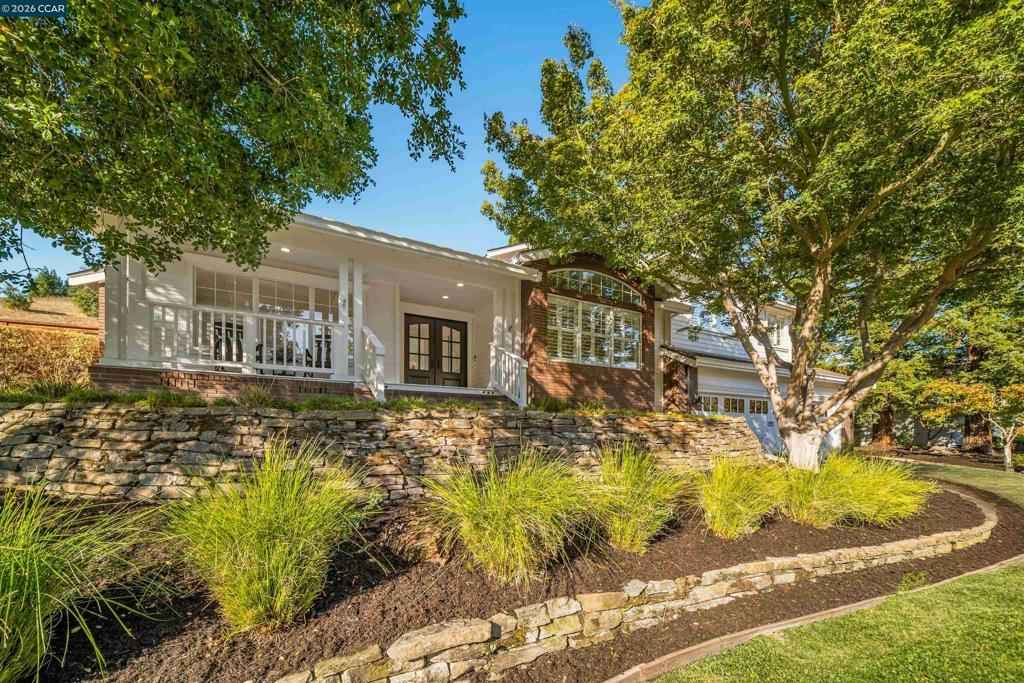
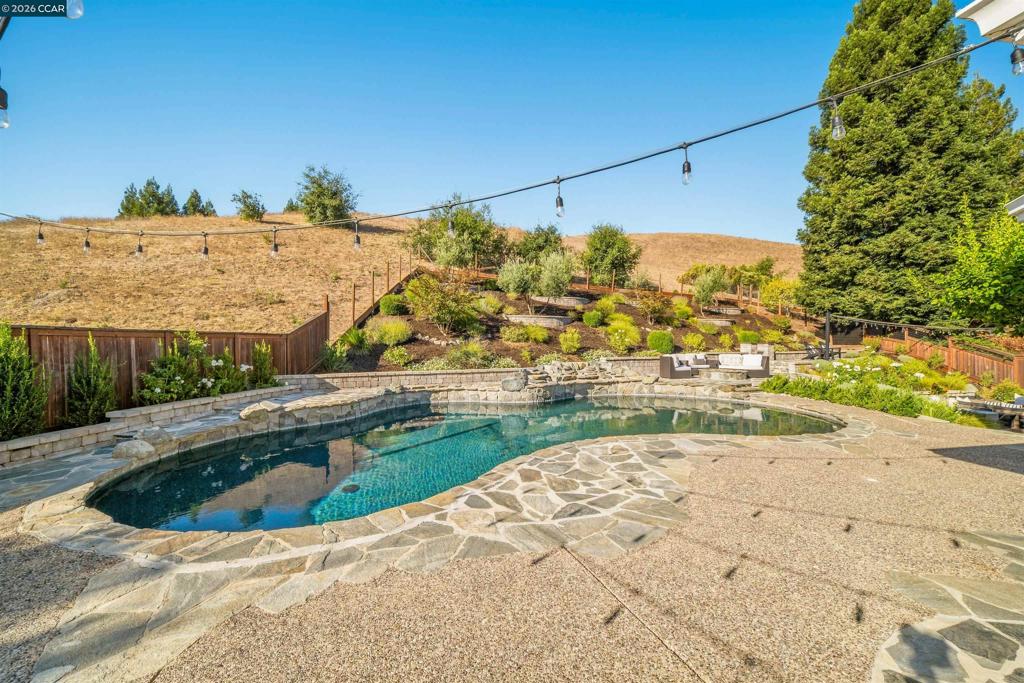
Enter an interest rate to see your estimated monthly payment.THIS IS HOME. Set against the rolling hills of coveted Magee Ranch, 133 Sunhaven Road offers 3,567 square feet of beautifully updated living space with 5 bedrooms and 3 baths. Stunning curb appeal and a welcoming front porch set the tone for a home that feels bright and almost new with abundant natural light, high ceilings and an ideal floor plan offering space and privacy for everyone. Inside, the recently refinished hardwood floors extend throughout the home, complemented by a soft white palette and thoughtful designer details. Extensive trim work and crown molding add architectural interest, while distinctive lighting, updated hardware and renovated bathrooms give the home a fresh, modern feel. A main-level bedroom and full bath provide wonderful flexibility for guests, an office or multigenerational living. The spacious kitchen is designed for everyday living and entertaining, featuring an oversized island, custom cabinetry with glass-front doors, abundant storage, walk-in pantry, premium appliances and counter seating. A sunny breakfast nook is perfect for casual meals, while the adjoining spaces transition easily from a lovely dining room for more formal gatherings to a warm, inviting living room and comfortable family room made for watching the game. An updated laundry room adds function and style. The backyard is truly exceptional. Private and backing to open space with no neighbor on one side, the setting feels worlds away. A pool and spa, putting green and multiple areas for dining, gathering and relaxing are surrounded by mature landscaping and gorgeous hillside vistas ~ creating a resort-like retreat designed to be enjoyed from morning to evening. Beyond the property, Magee Ranch offers something increasingly rare: a true sense of community. Children gather for the school bus, neighbors host porch parties and annual traditions bring everyone together. Top-rated schools, nearby hiking trails and miles of surrounding open space complete the setting. Light-filled, meticulously updated and designed for the way people really live. This is your Escape. This is your Home.
| yesterday | Listing updated with changes from the MLS® | |
| 3 days ago | Listing first seen on site |

This information is for your personal, non-commercial use and may not be used for any purpose other than to identify prospective properties you may be interested in purchasing. The display of MLS data is usually deemed reliable but is NOT guaranteed accurate by the MLS. Buyers are responsible for verifying the accuracy of all information and should investigate the data themselves or retain appropriate professionals. Information from sources other than the Listing Agent may have been included in the MLS data. Unless otherwise specified in writing, the Broker/Agent has not and will not verify any information obtained from other sources. The Broker/Agent providing the information contained herein may or may not have been the Listing and/or Selling Agent.
