

10300 San Pablo Ave 203El Cerrito, CA 94530
Mortgage Calculator
Monthly Payment (Est.)
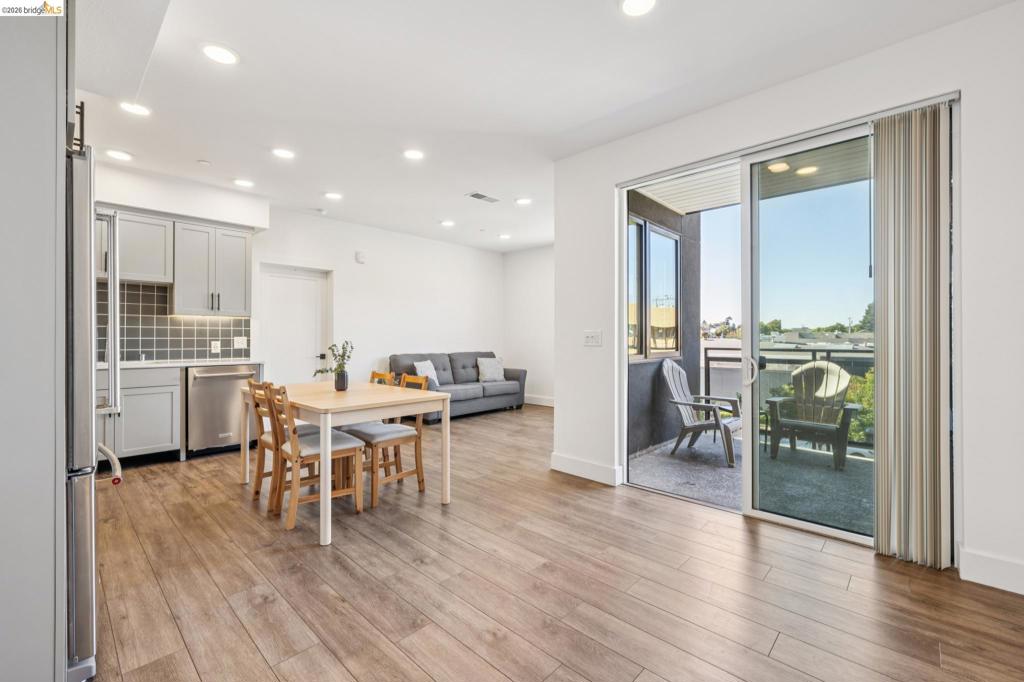
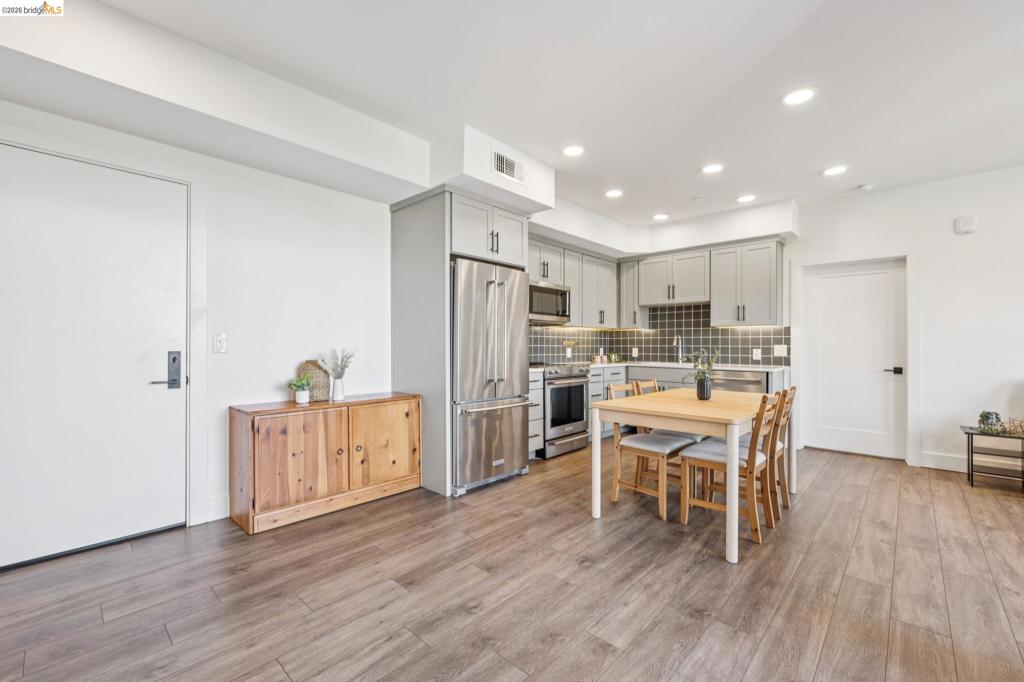
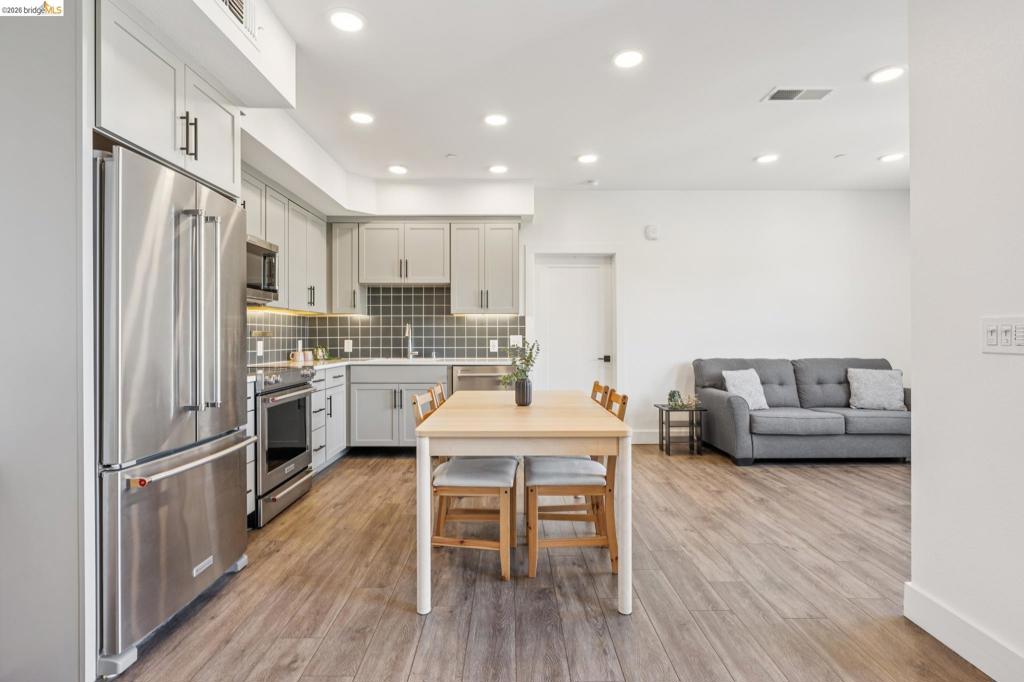
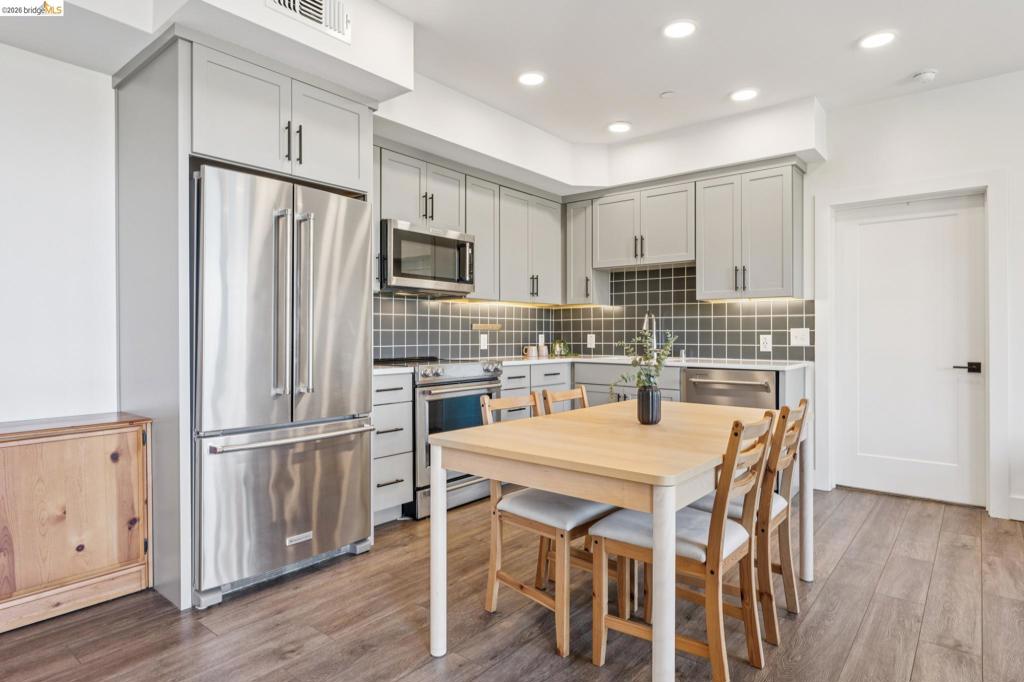
Enter an interest rate to see your estimated monthly payment.TRANSPARENT PRICE! A commuter's dream in the heart of El Cerrito with a Walkscore® of 93 and a Bikescore™ of 90, this location is a true commuter's paradise. You're moments from El Cerrito Plaza BART, Banter Wine Bar, the Theatre District, neighborhood cafés, grocery stores, bus service, and easy freeway access, placing you at the center of everything that makes El Cerrito the awesome place it is. This contemporary urban oasis offers 3 bedrooms, 2 bathrooms, including an en-suite bedroom, all on one level. The best of all worlds: space, comfort, and elegance with modern features, oversized windows, and a thoughtfully designed floor plan where there’s true separation yet bright and inviting connection. The open-concept living and dining area opens to a private balcony and adjoins a sleek kitchen with stainless steel appliances, ideal for both everyday living and effortless entertaining. In-unit laundry and generous closet and storage space round out a layout where every detail feels considered. Facing the hillside and set back from the bustle of San Pablo Avenue, this is a peaceful retreat that's still just an elevator ride from everything below, including a coveted detached one-car parking space that is comfortably located right outside the unit. Perched on the second floor of the city's favorite contemporary condo building, with only a handful of units on this floor, the setting feels especially private and quiet. Building access is effortless too, with a smart system that lets you control entry right from your cell phone, along with key fob and remote access for everyday convenience. A healthy HOA maintains the grounds, including landscaping, trash removal, common area insurance, exterior upkeep, security gate access, and more. This offers you a truly worry-free, low-maintenance lifestyle. The community-centric vibe begins right at the entrance with a bright, vibrant mural by local artist Fernanda Martinez.
| 2 days ago | Listing updated with changes from the MLS® | |
| 3 days ago | Status changed to Active | |
| a week ago | Listing first seen on site |

This information is for your personal, non-commercial use and may not be used for any purpose other than to identify prospective properties you may be interested in purchasing. The display of MLS data is usually deemed reliable but is NOT guaranteed accurate by the MLS. Buyers are responsible for verifying the accuracy of all information and should investigate the data themselves or retain appropriate professionals. Information from sources other than the Listing Agent may have been included in the MLS data. Unless otherwise specified in writing, the Broker/Agent has not and will not verify any information obtained from other sources. The Broker/Agent providing the information contained herein may or may not have been the Listing and/or Selling Agent.
