

639 Jean StOakland, CA 94610
Mortgage Calculator
Monthly Payment (Est.)
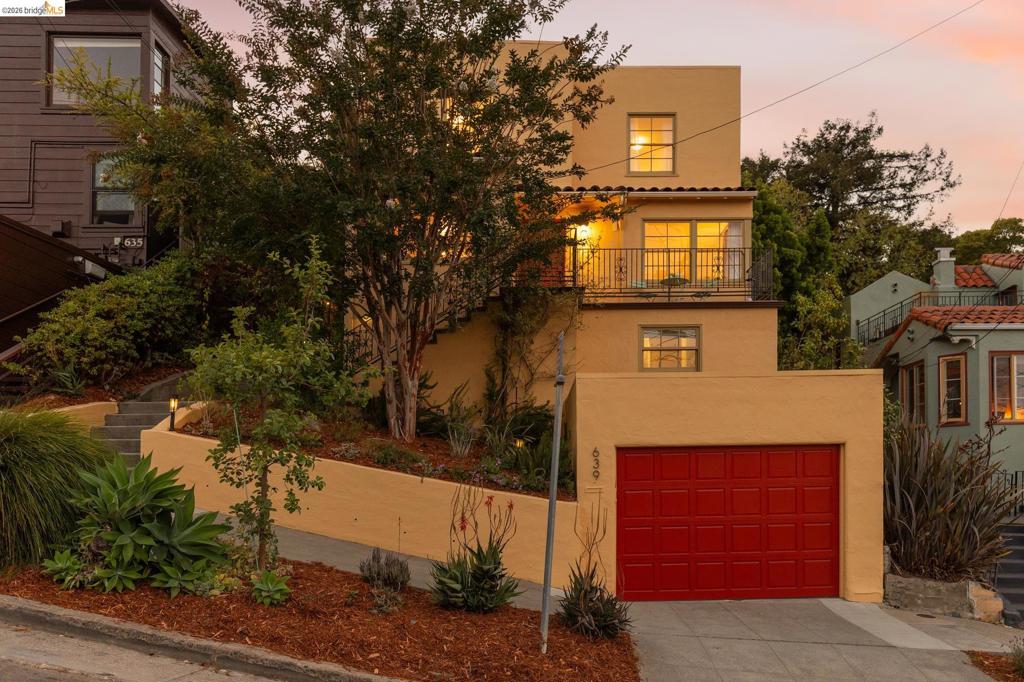
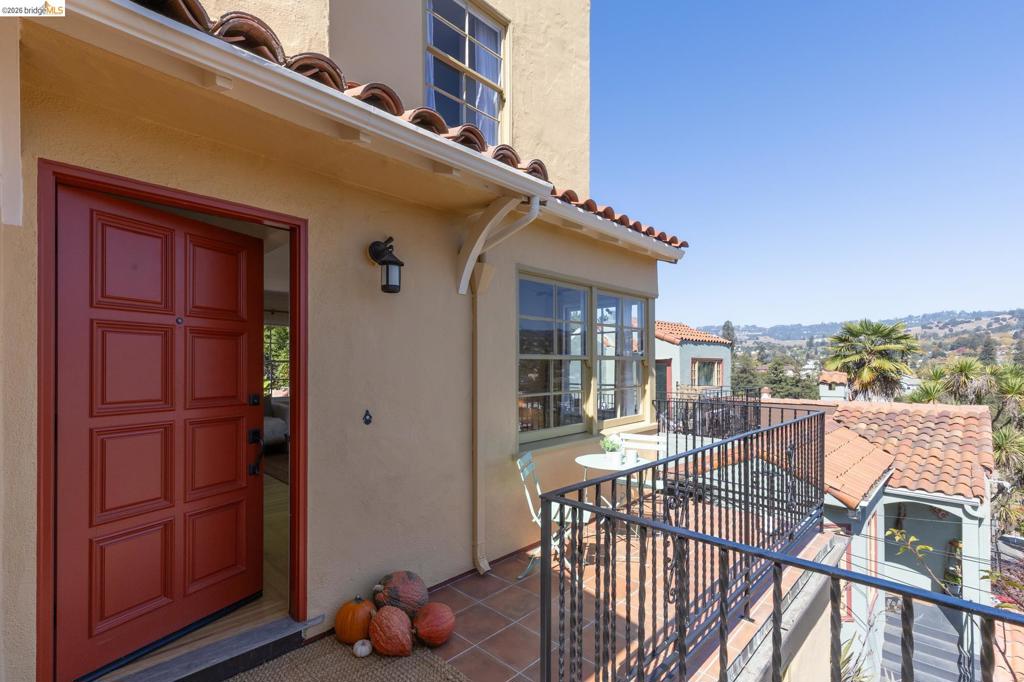
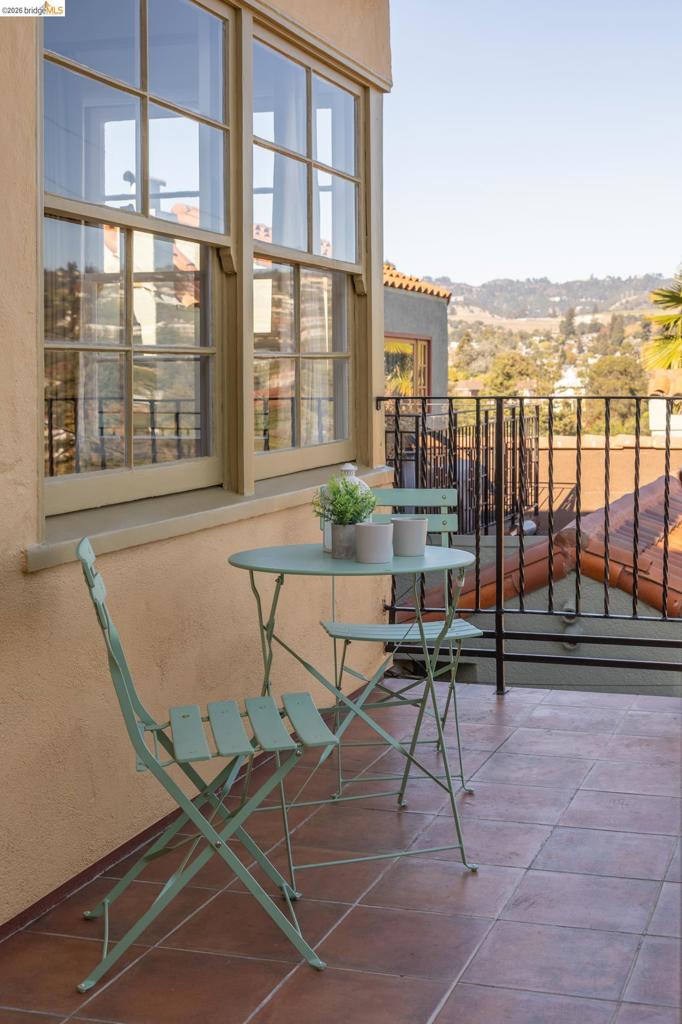
Enter an interest rate to see your estimated monthly payment.Bright and welcoming, this is a distinctive Mediterranean gem with sweeping views of the Oakland Hills, sun-filled interiors, and an extraordinary garden retreat. Located near the Rose Garden and close to Grand Avenue shops, this 2+Bed/2 Bath home blends charming architectural details with thoughtful updates. Refinished wood floors flow through the cheerful living room and inviting dining room, while the updated kitchen features natural wood cabinetry, stone countertops, tile backsplash, and high-end appliances, including an induction stove. French doors open to the spacious patio and the expansive gardens beyond. Upstairs are two sunny bedrooms and a renovated bathroom. The lower level offers two versatile flex spaces: one ideal for a den/media room, as well as a sweet nook staged as a home office. The second bath is here as well. There’s ample storage and laundry, as well as interior access to the garage with a 220V outlet. The oversized lot is an urban gardener’s dream– with mature landscaping, fruit trees, herbs, and flowering plants. You can even watch the sun and moon rise over the East Bay hills. Many upgrades: owned solar, electrical updates, newer roof (2022), heat-pump water heater, sewer and sidewalk compliant, and more. Walkscore® 93–close to shops, Almond and Oak, Sirene, Red Bay Coffee, Zachary’s, Grand Lake Kitchen, RicoRico, movies, public transit options, Grand Lake Farmer’s Market, Lake Merritt, and more!
| yesterday | Listing updated with changes from the MLS® | |
| 3 days ago | Status changed to Pending | |
| a week ago | Listing first seen on site |

This information is for your personal, non-commercial use and may not be used for any purpose other than to identify prospective properties you may be interested in purchasing. The display of MLS data is usually deemed reliable but is NOT guaranteed accurate by the MLS. Buyers are responsible for verifying the accuracy of all information and should investigate the data themselves or retain appropriate professionals. Information from sources other than the Listing Agent may have been included in the MLS data. Unless otherwise specified in writing, the Broker/Agent has not and will not verify any information obtained from other sources. The Broker/Agent providing the information contained herein may or may not have been the Listing and/or Selling Agent.
