

14075 Barlupi CircleSonora, CA 95370
Mortgage Calculator
Monthly Payment (Est.)
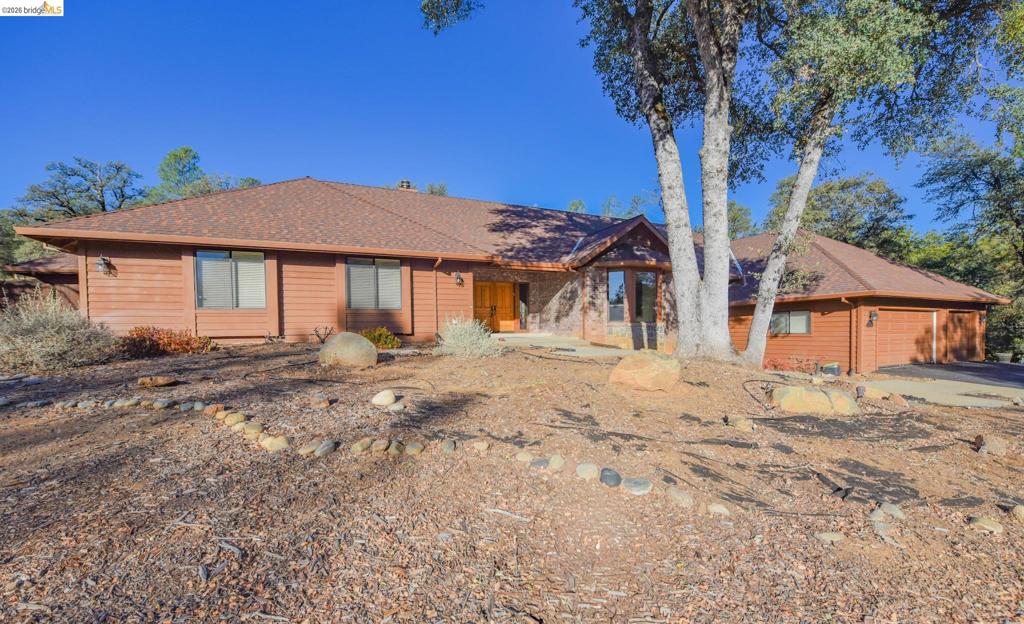
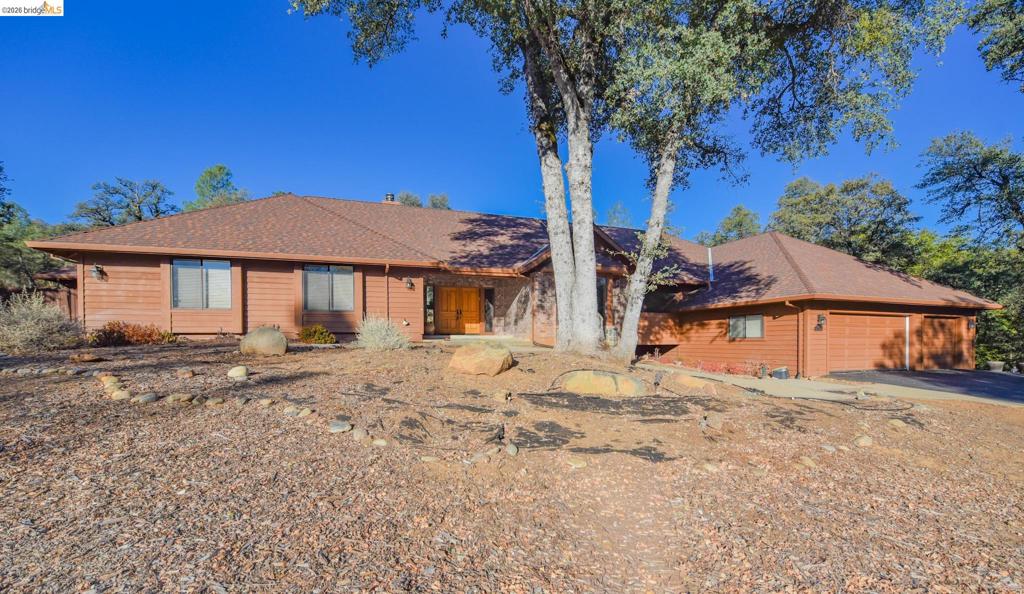
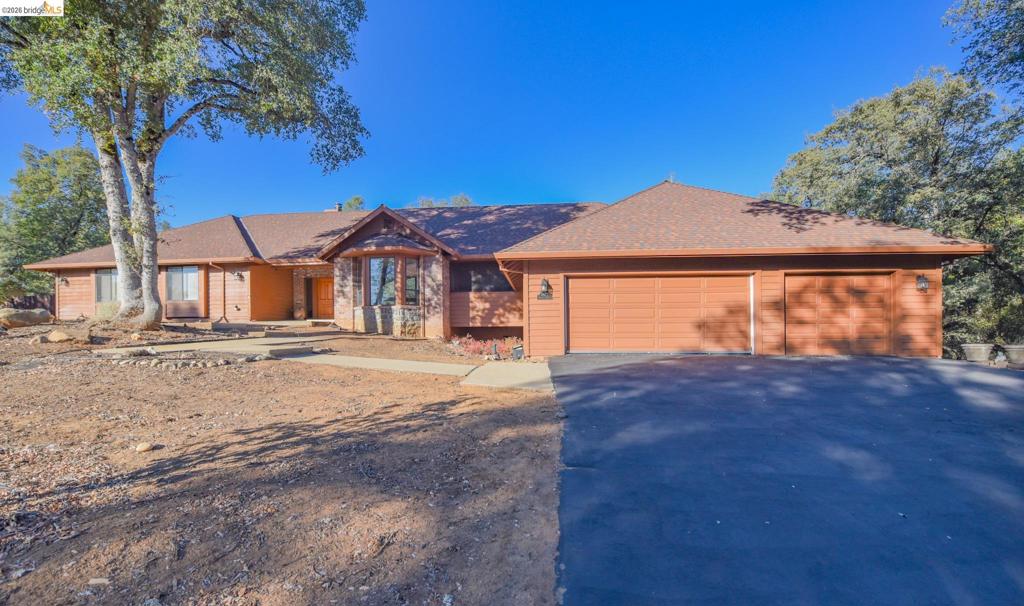
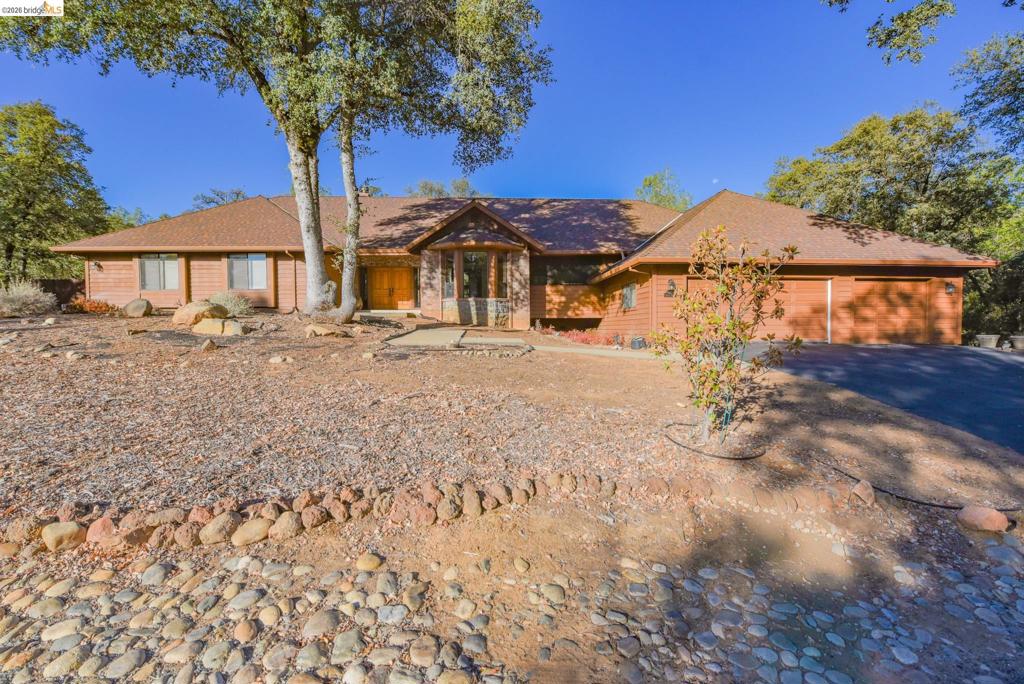
Enter an interest rate to see your estimated monthly payment.Custom Single-Level Home in Gated Apple Valley Estates. Discover the space, character, and comfort of this custom 3,310-square-foot single-level home in the gated community of Apple Valley Estates. Designed with generous living areas and distinctive architectural details, this home offers a welcoming setting with room to spread out. The spacious living room features a brick wood-burning fireplace, vaulted open-beam ceilings, and floor-to-ceiling windows that bring in natural light and showcase the surrounding scenery. A separate family room, formal dining room, and dedicated office provide flexibility for everyday living, entertaining, and working from home. The large kitchen offers Corian countertops, stainless steel appliances, and a center island with cooktops set into the granite countertop. Conveniently located near the breakfast area and family room, the kitchen serves as the heart of the home. The family room features knotty pine vaulted ceilings and a pellet stove nestled in an attractive brick and stone surround, creating a warm and inviting atmosphere. Additional highlights include a generously sized laundry room with abundant cabinetry, a large three-car garage, and plenty of storage throughout. Step outside to enjoy the covered patio and deck conveniently located off the kitchen area, providing an ideal space for outdoor dining and relaxation. Under the home, you'll find a workshop and additional storage space, offering extra room for hobbies, projects, and equipment. This home is equipped with Solar power, and a standby generator for your energy peace of mind. Enjoy the convenience of a short walk to the community clubhouse and pool. The property also backs up to a 20-acre parcel zoned RE-5, providing a secluded setting along the rear of the home. With its spacious floor plan, distinctive wood-beam ceilings, multiple living areas, and desirable gated-community setting, this custom home offers a wonderful combination of comfort, functionality, and character.
| 3 days ago | Listing updated with changes from the MLS® | |
| 4 days ago | Status changed to Active | |
| a week ago | Listing first seen on site |

This information is for your personal, non-commercial use and may not be used for any purpose other than to identify prospective properties you may be interested in purchasing. The display of MLS data is usually deemed reliable but is NOT guaranteed accurate by the MLS. Buyers are responsible for verifying the accuracy of all information and should investigate the data themselves or retain appropriate professionals. Information from sources other than the Listing Agent may have been included in the MLS data. Unless otherwise specified in writing, the Broker/Agent has not and will not verify any information obtained from other sources. The Broker/Agent providing the information contained herein may or may not have been the Listing and/or Selling Agent.
