

4665 Fair AveOakland, CA 94619
Mortgage Calculator
Monthly Payment (Est.)
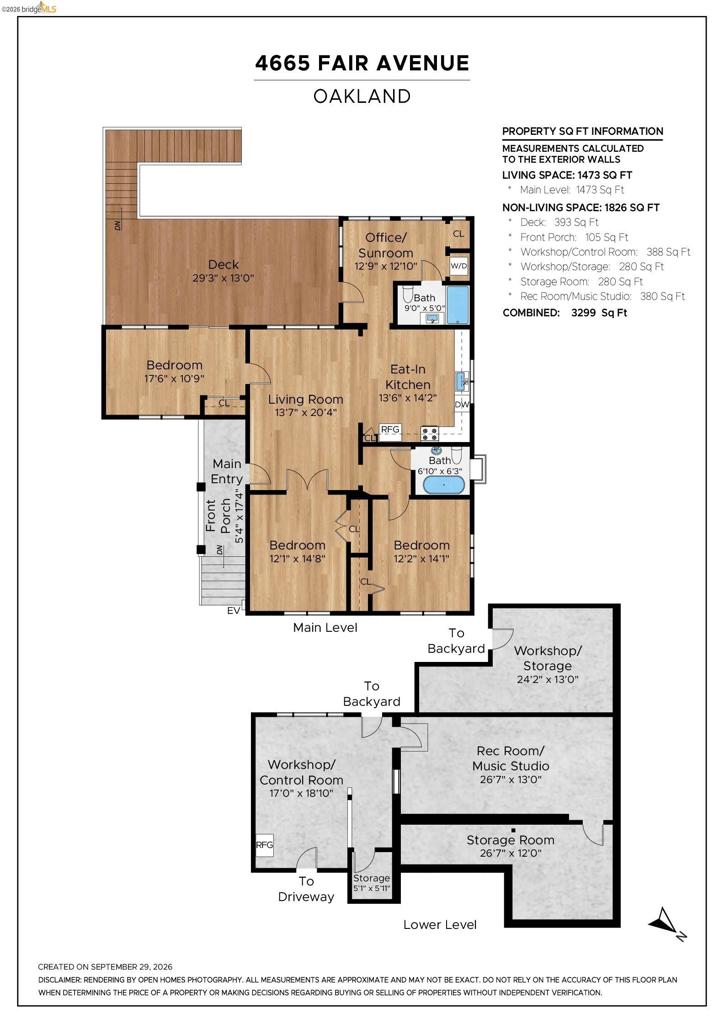
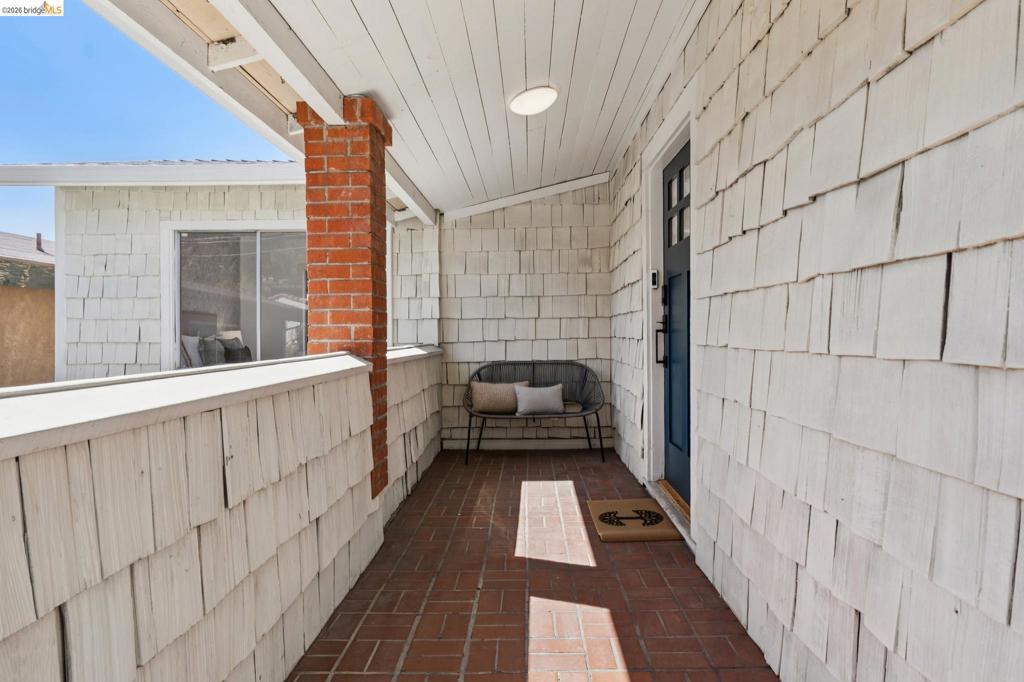
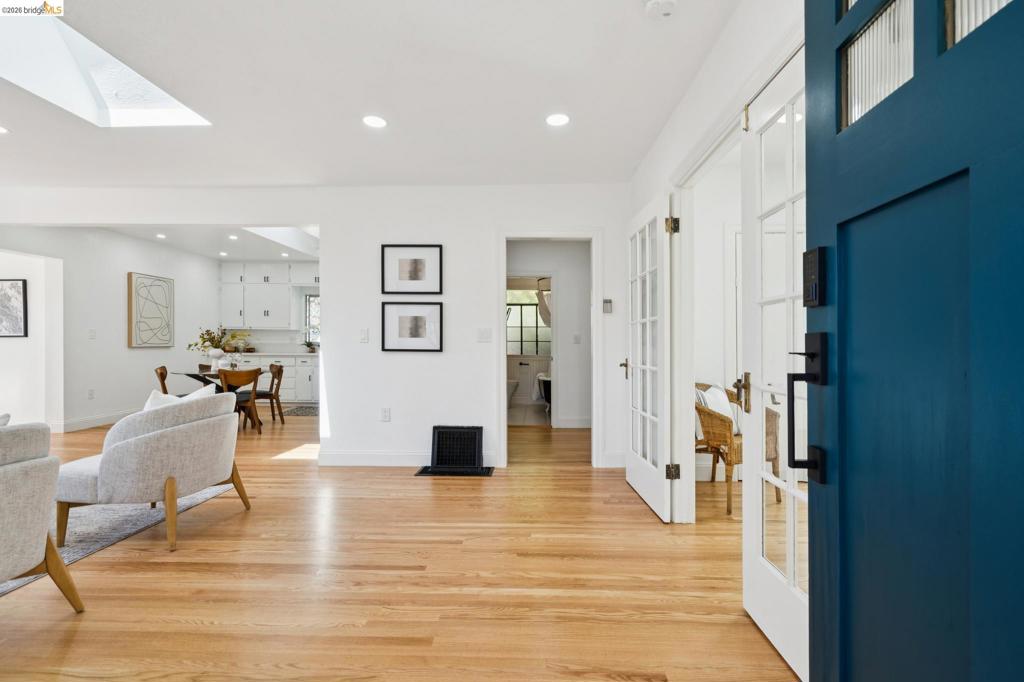
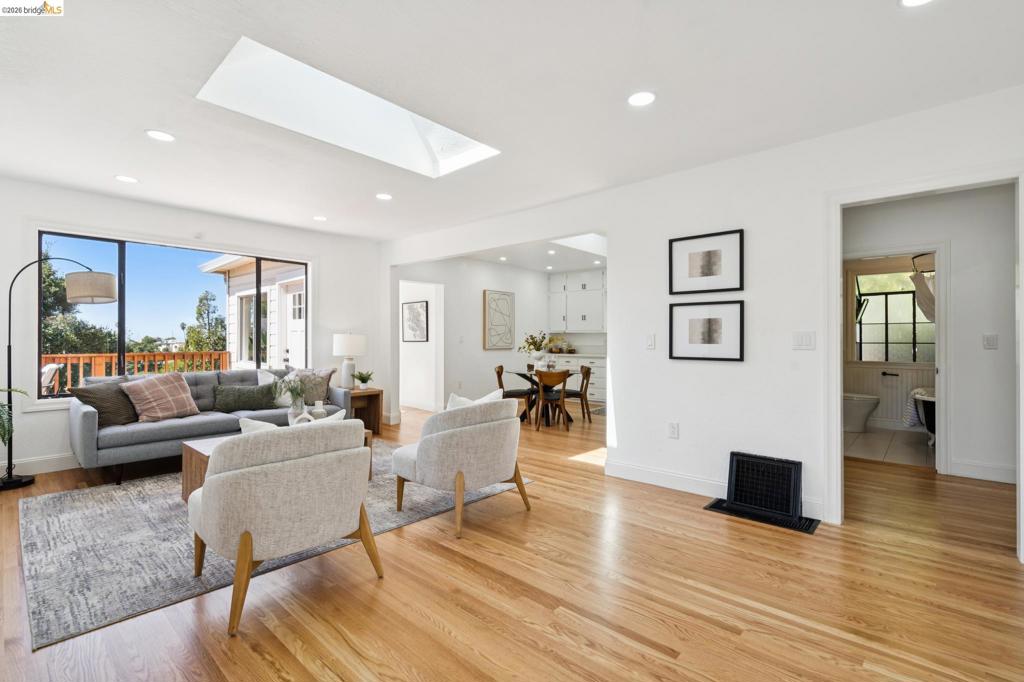
Enter an interest rate to see your estimated monthly payment.It's Fair to say this house will blow you away. Room to breathe, room to grow, room to house your dreams. Unlike anything else you'll see, the flexible floor plan will steal your heart and inspire your imagination from the moment you walk in the front door. Blending space and light, connectivity and privacy, indoors and outdoors, blue skies and green trees, move-in ready with 'choose your own adventure' potential expansion options.* There really is something for everyone. The street-level living space offers three unique bedrooms** plus an office/flex room. It also features one classic bathroom with a clawfoot tub and another updated bathroom with a walk-in shower.** The expansive kitchen has room to cook, room to host, and connects seamlessly to surrounding rooms. The interconnected spaces are collectively flooded with natural light from abundant windows and four skylights. The downstairs provides a multitude of spaces and endless possibilities. Previously a music studio, there are multiple rooms that can serve as blank canvases ready for your passion project(s) or simply extra storage space. The outdoors also presents a plethora of options. Host friends and family on the back deck and enjoy the views, read a book in the shade on a quiet afternoon on the back patio, turn the front yard into a garden, or all of the above. Don’t let the beauty fool you; the bones are rock solid too. Updated foundation with seismic bracing (2022), newer roof (2022), updated copper plumbing (2024) and tankless water heater (2022), updated electrical systems including new wiring and 200 Amp service (2021), an electric car charger (2023), even CAT6A Ethernet throughout the house to bring hardwired gigabit internet access to every room (2021). Situated in the sweet spot between 13 and 580, you have privacy and views of the SF skyline and the sunset while also being minutes from your choice of highway. You can also avoid the highway with quick and easy access to an ever-increasing number of shopping and dining options on MacArthur. The nearest Transbay Shuttle stop is also just minutes away, providing a great option for commuting to the City. Intergenerational compound, ultimate hosting venue, or home office command center. Revive the music studio downstairs, or expand the living space.*** Turn the page on the next chapter of your story to discover the adventures that await. Bed and Bath count differs from public record. Buyer to investigate.
| yesterday | Listing updated with changes from the MLS® | |
| 4 days ago | Status changed to Active | |
| a week ago | Listing first seen on site |

This information is for your personal, non-commercial use and may not be used for any purpose other than to identify prospective properties you may be interested in purchasing. The display of MLS data is usually deemed reliable but is NOT guaranteed accurate by the MLS. Buyers are responsible for verifying the accuracy of all information and should investigate the data themselves or retain appropriate professionals. Information from sources other than the Listing Agent may have been included in the MLS data. Unless otherwise specified in writing, the Broker/Agent has not and will not verify any information obtained from other sources. The Broker/Agent providing the information contained herein may or may not have been the Listing and/or Selling Agent.
