

4717 Canary DrPleasanton, CA 94566
Mortgage Calculator
Monthly Payment (Est.)
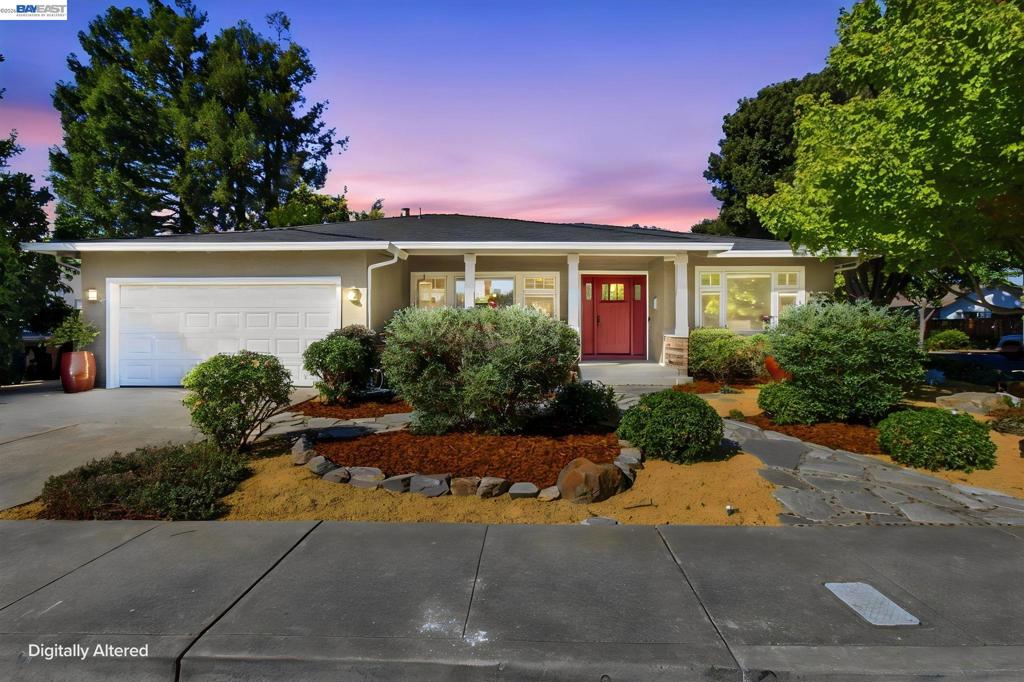
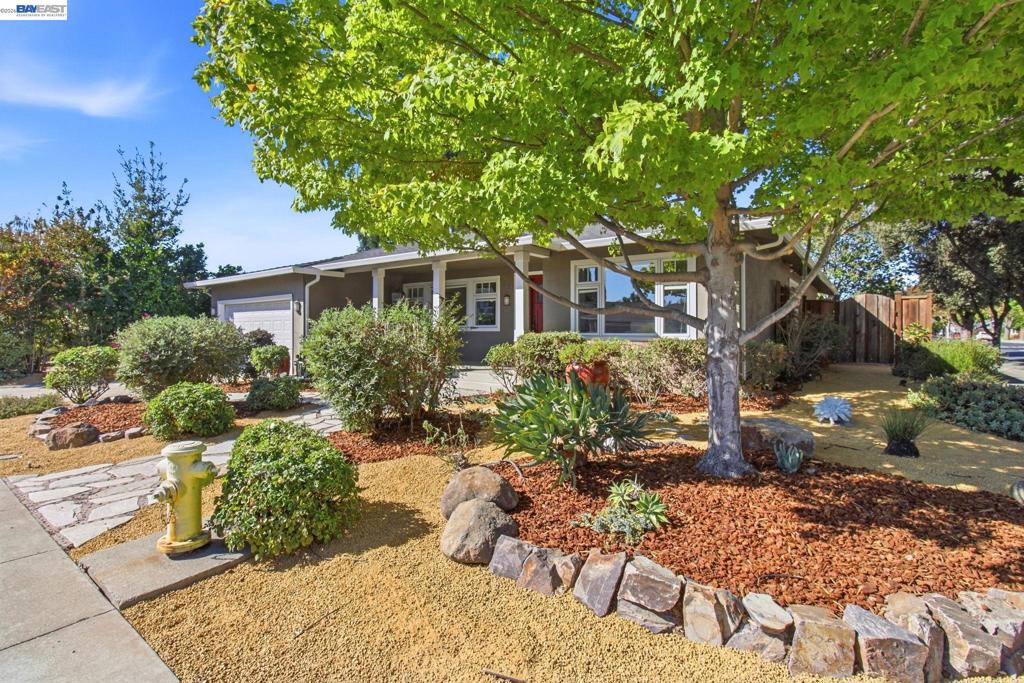
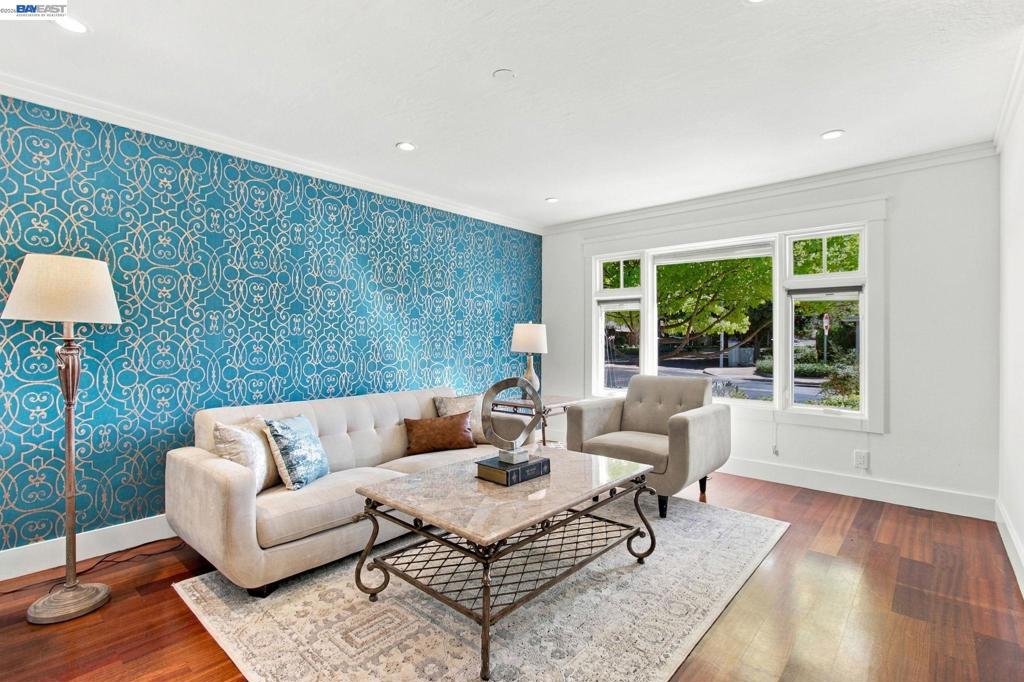
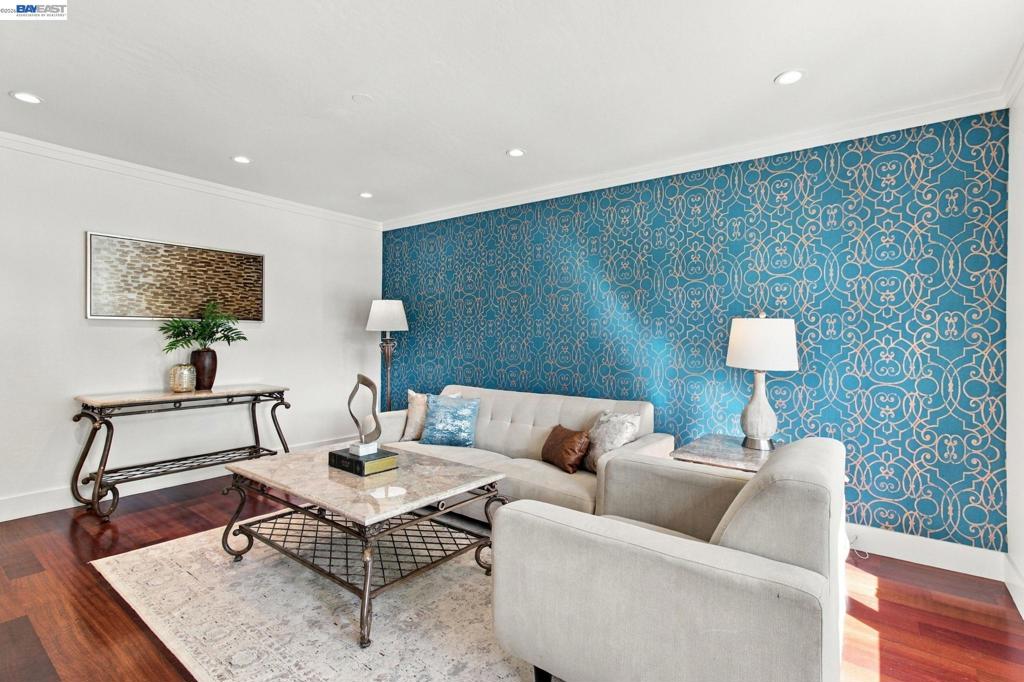
Enter an interest rate to see your estimated monthly payment.Located in the desirable Birdland neighborhood, you'll find Craftsman Charm Meets a Chef's Dream Kitchen. This 3-Bedroom, 2-Bathroom home spans 1,727 square feet on a 7,714 square foot corner lot. It welcomes guests with a deep red front door, tapered porch columns, and mature landscaping with low-water plantings. Inside, rich hardwood floors flow through an open living and dining area into a great room where a tile fireplace with a custom mantel serves as a focal point beneath recessed lighting. The kitchen impresses with cherry cabinetry, glass-front uppers, stone countertops, subway tile backsplash, a stainless range hood, and a large island with seating beneath striking glass pendant lights. The primary suite offers dark hardwood flooring with French doors opening to a private deck, plus a beautiful ensuite bath with a glass-enclosed shower. A second bathroom features a soaking tub and mosaic tile accents. Outside, a large patio, pergola with climbing vines, and string lights create an inviting entertainment space. This home also just had a new roof and new rain gutters installed. Make this house your home.
| 12 hours ago | Listing updated with changes from the MLS® | |
| 3 days ago | Status changed to Active | |
| a week ago | Listing first seen on site |

This information is for your personal, non-commercial use and may not be used for any purpose other than to identify prospective properties you may be interested in purchasing. The display of MLS data is usually deemed reliable but is NOT guaranteed accurate by the MLS. Buyers are responsible for verifying the accuracy of all information and should investigate the data themselves or retain appropriate professionals. Information from sources other than the Listing Agent may have been included in the MLS data. Unless otherwise specified in writing, the Broker/Agent has not and will not verify any information obtained from other sources. The Broker/Agent providing the information contained herein may or may not have been the Listing and/or Selling Agent.
