

2172 Angus DrWalnut Creek, CA 94598
Mortgage Calculator
Monthly Payment (Est.)
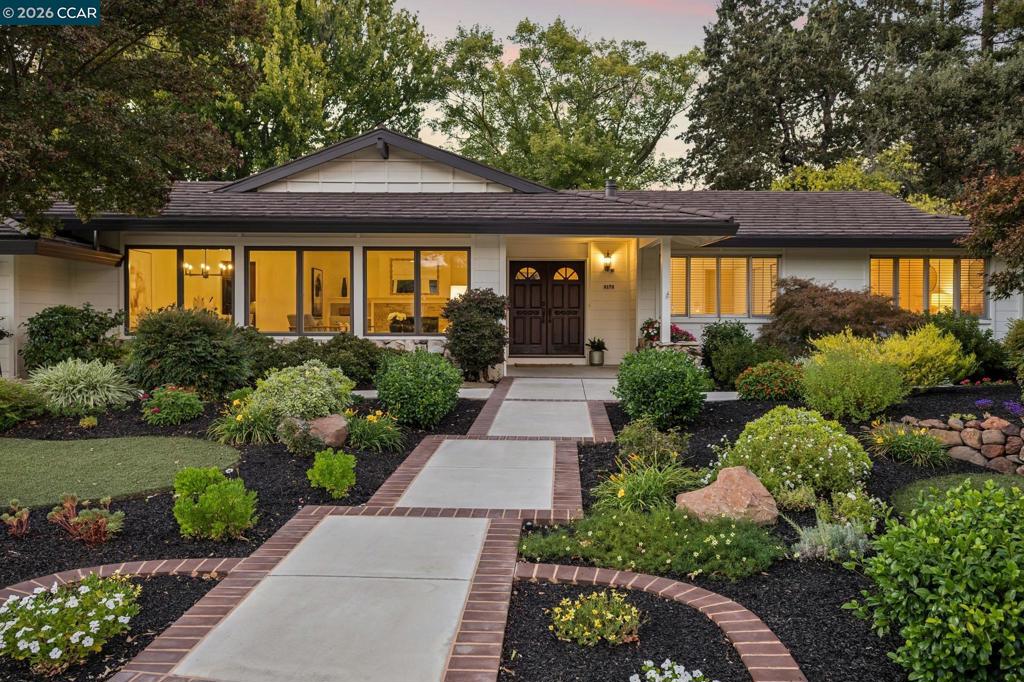
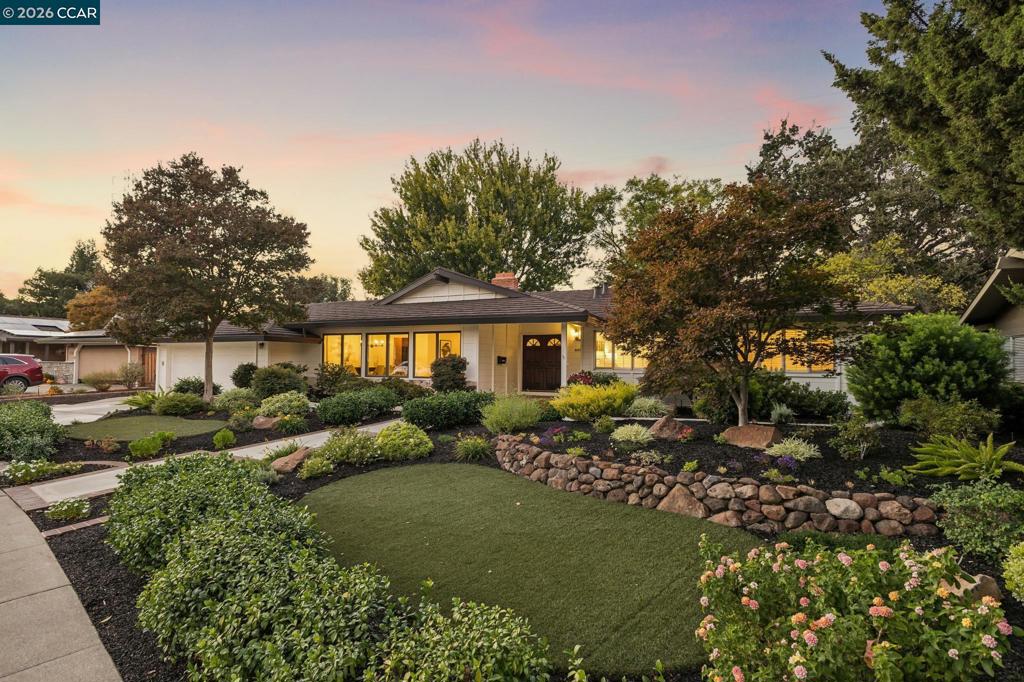
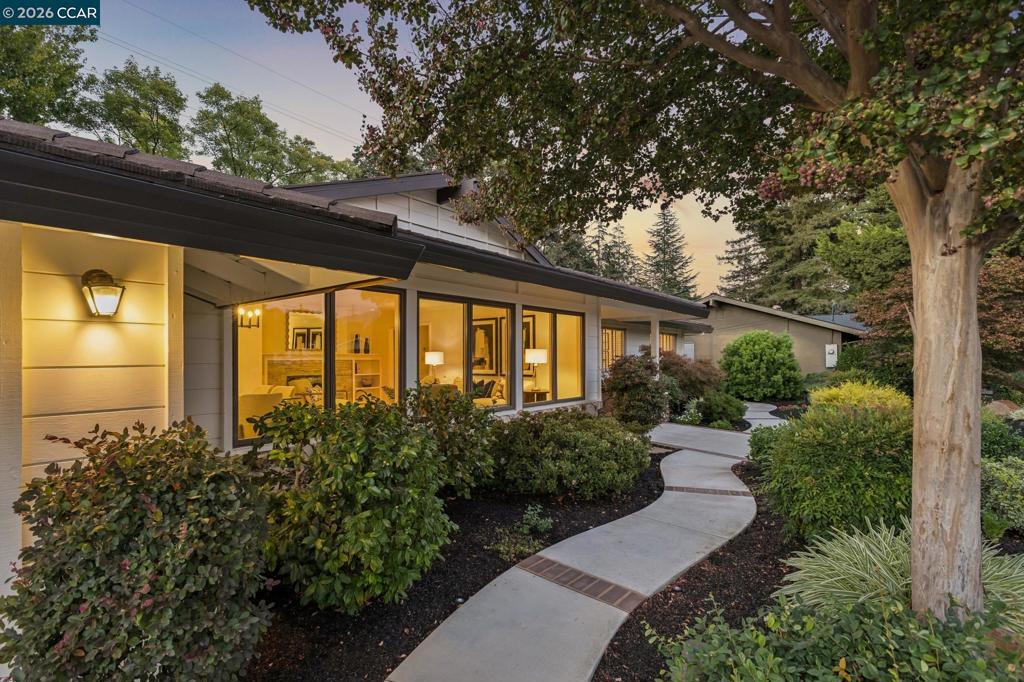
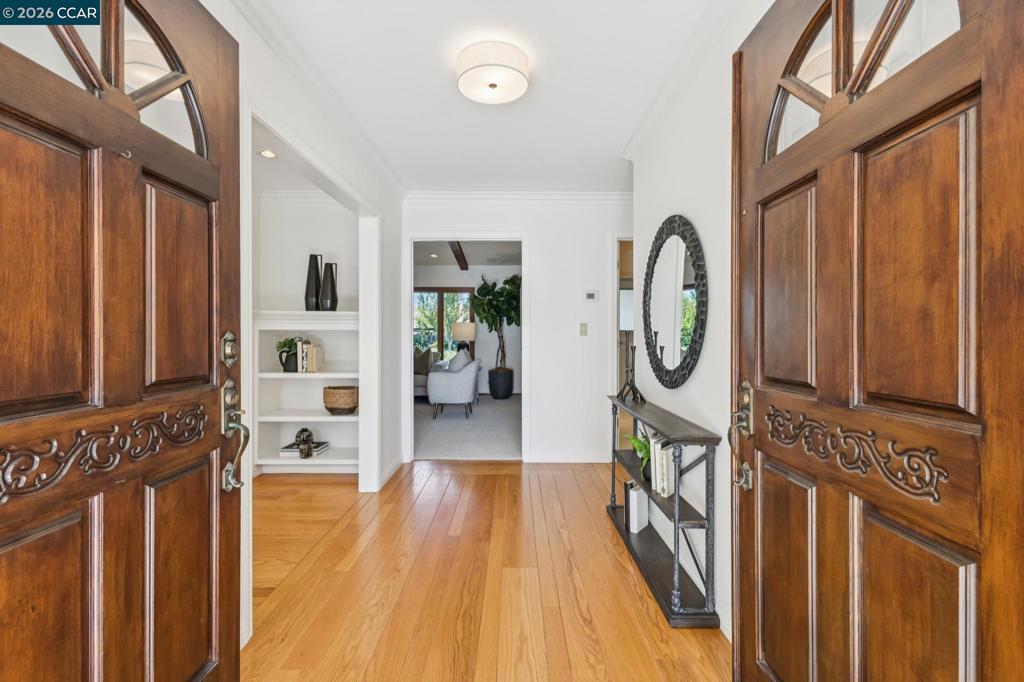
Enter an interest rate to see your estimated monthly payment.Fabulous 4BD/2BA SINGLE-STORY on premium .33-ACRE LOT. Beautifully maintained home with hardwood floors, updated kitchen and bathrooms, Andersen windows and newer HVAC. A+ location… short walk to Walnut Acres and Foothill Middle School. Remodeled eat-in kitchen features quartz counters, expanded cabinetry with pull-out storage, Jenn-Air cooktop, double ovens, Bosch dishwasher, built-in desk and slider to backyard. Living and dining rooms feature random-plank oak flooring, crown molding and motorized shades. Two-way fireplace features a stone front with custom mantel and built-in bookshelves in living room. Large, private backyard with lawn, patio, fruit trees, succulent / rose garden and irrigated planting beds. Private well provides water for landscape irrigation. Attached 2-car garage with 50-amp EV outlet. Walk/bike to Walnut Acres Elementary, Foothill Middle and Northgate High, parks, trails and neighborhood swim clubs. Close to Whole Foods at Encina Grande, Orchards Shopping Center and Ygnacio Valley Plaza.
| 4 days ago | Listing updated with changes from the MLS® | |
| 6 days ago | Status changed to Pending | |
| a week ago | Listing first seen on site |

This information is for your personal, non-commercial use and may not be used for any purpose other than to identify prospective properties you may be interested in purchasing. The display of MLS data is usually deemed reliable but is NOT guaranteed accurate by the MLS. Buyers are responsible for verifying the accuracy of all information and should investigate the data themselves or retain appropriate professionals. Information from sources other than the Listing Agent may have been included in the MLS data. Unless otherwise specified in writing, the Broker/Agent has not and will not verify any information obtained from other sources. The Broker/Agent providing the information contained herein may or may not have been the Listing and/or Selling Agent.
