

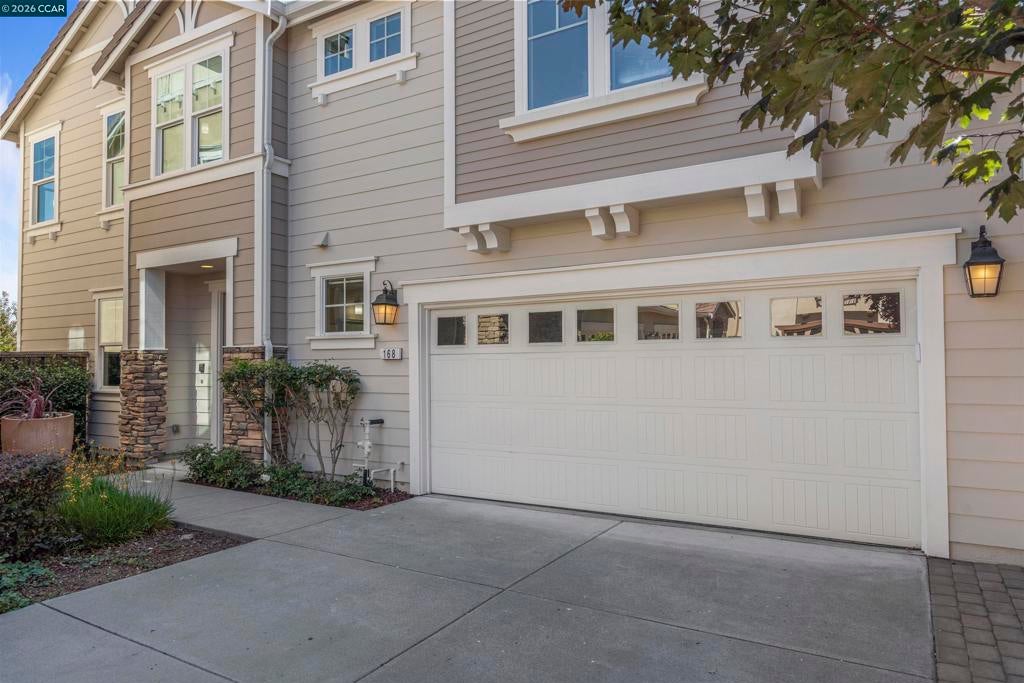
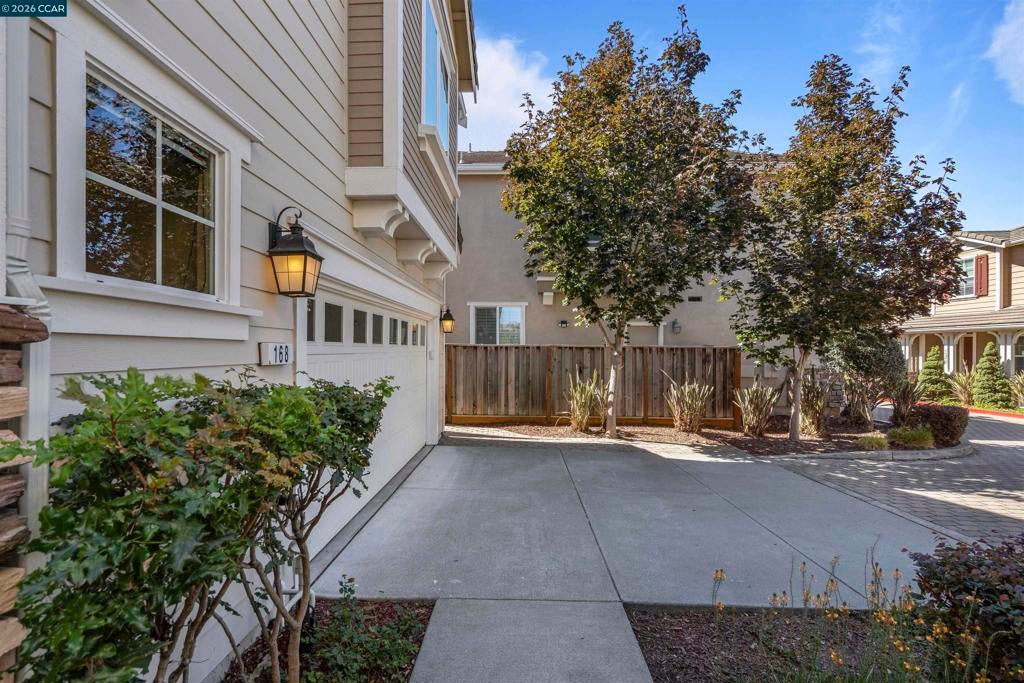
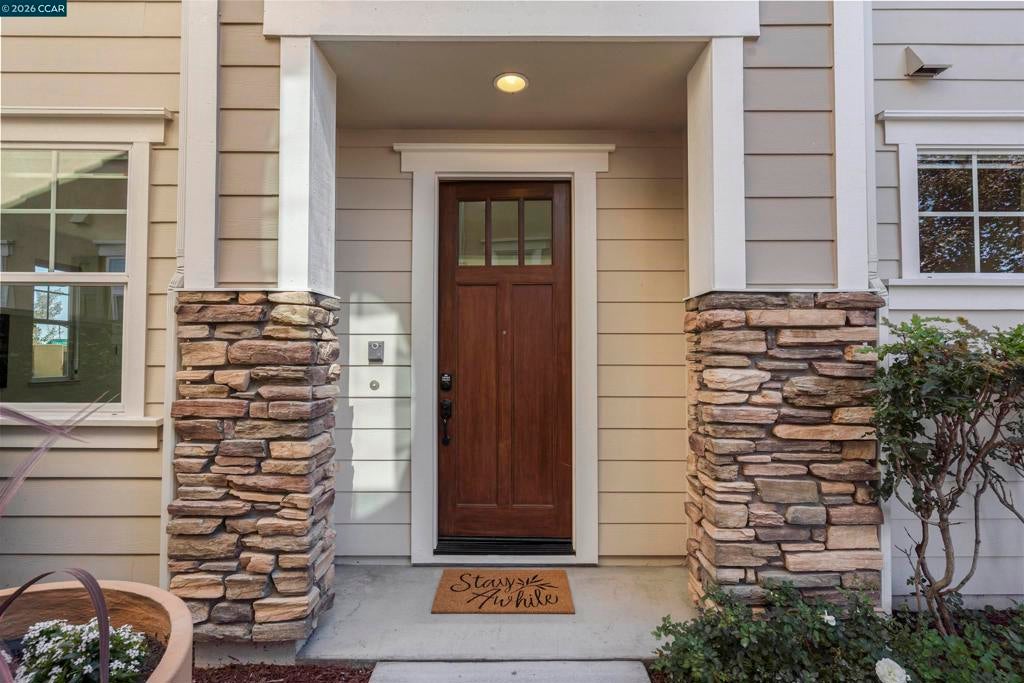
168 Elworthy Ranch DrDanville, CA 94526
Mortgage Calculator
Monthly Payment (Est.)
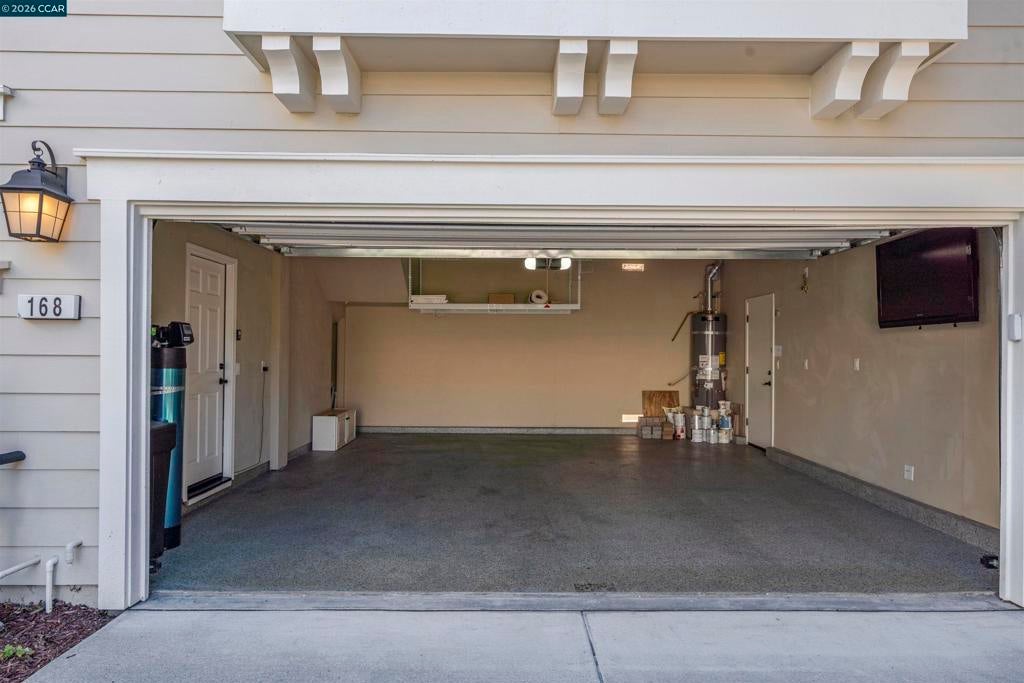
Enter an interest rate to see your estimated monthly payment.Welcome to Westside Danville living in this beautifully appointed former model home offering 3 bedrooms, 2.5 baths, and approximately 1,752 square feet of thoughtfully designed living space. Freshly painted and rich in upgrades, the home showcases crown molding, upgraded baseboards, an elegant iron staircase, recessed lighting with dimmers, and remote controlled Hunter Douglas window treatments throughout. The stunning kitchen features stone countertops, subway tile backsplash, a generous center island with breakfast bar, and Whirlpool stainless steel appliances, flowing seamlessly into a light filled family room with a custom built in bar. Upstairs, the spacious primary suite offers a custom designed walk in closet and an elegant bath with quartz slab dual vanities, a soaking tub, and separate shower, complemented by spacious secondary bedrooms and a convenient laundry room with sink. Designed for effortless indoor and outdoor entertaining, the beautifully landscaped backyard features a built in outdoor kitchen, fire pit, and side yard with artificial turf. Additional highlights include a finished garage with epoxy flooring, water softener, custom under stair storage, and low monthly HOA dues with access to a community pool, completing this exceptional Danville offering.
| 3 days ago | Listing updated with changes from the MLS® | |
| 4 days ago | Status changed to Active | |
| a week ago | Listing first seen on site |

This information is for your personal, non-commercial use and may not be used for any purpose other than to identify prospective properties you may be interested in purchasing. The display of MLS data is usually deemed reliable but is NOT guaranteed accurate by the MLS. Buyers are responsible for verifying the accuracy of all information and should investigate the data themselves or retain appropriate professionals. Information from sources other than the Listing Agent may have been included in the MLS data. Unless otherwise specified in writing, the Broker/Agent has not and will not verify any information obtained from other sources. The Broker/Agent providing the information contained herein may or may not have been the Listing and/or Selling Agent.
