5405 Carlton St 202, Oakland, CA, 94618

Save
Ask
Tour
Hide
Share
$949,900
9 Days On Site

5405 Carlton St 202
Oakland, CA 94618

For Sale|Condominium|Active
2
Beds
2
Total Baths
2
Full Baths
1,219
SqFt
$779
/SqFt
1966
Built
Subdivision:
ROCKRIDGE
County:
Alameda
Listed by Remy Weinstein of KW Advisors East Bay team@wrealtors.com
Call Now: 951-203-4426
Is this the listing for you? We can help make it yours.
951-203-4426
Upcoming Open Houses
Sun, Oct 11, 2:00 PM - 4:00 PM
5405 Carlton St 2025405 Carlton St 2025405 Carlton St 2025405 Carlton St 202
Save
Ask
Tour
Hide
Share

Mortgage Calculator

Monthly Payment (Est.)

Enter an interest rate to see your estimated monthly payment.
Calculator powered by Showcase IDX, a Constellation1 Company. Copyright ©2026 Information is deemed reliable but not guaranteed.

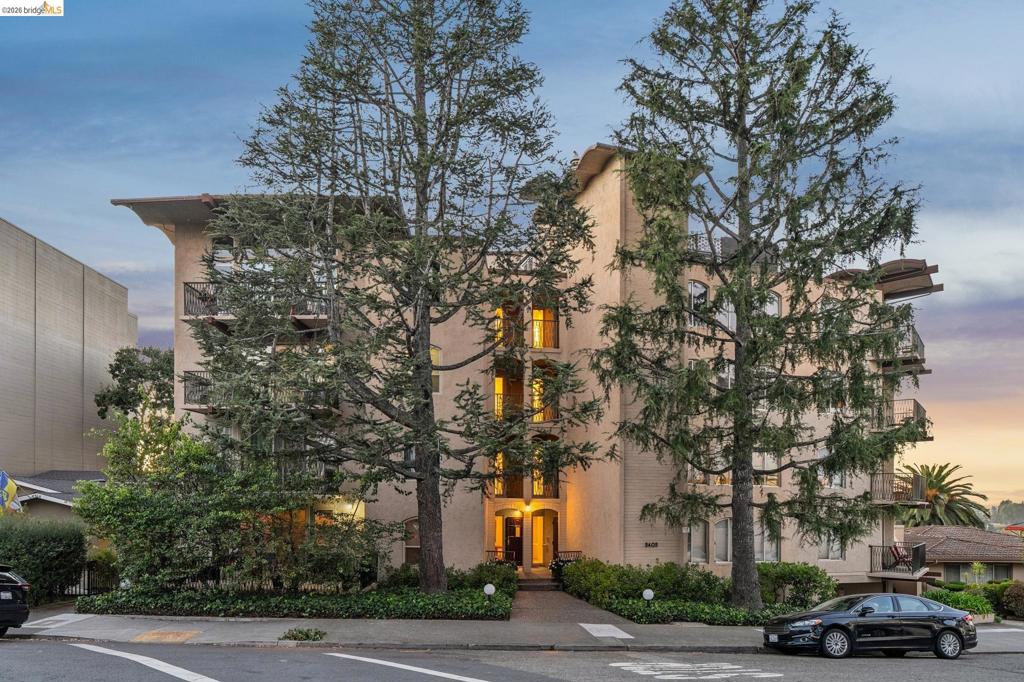
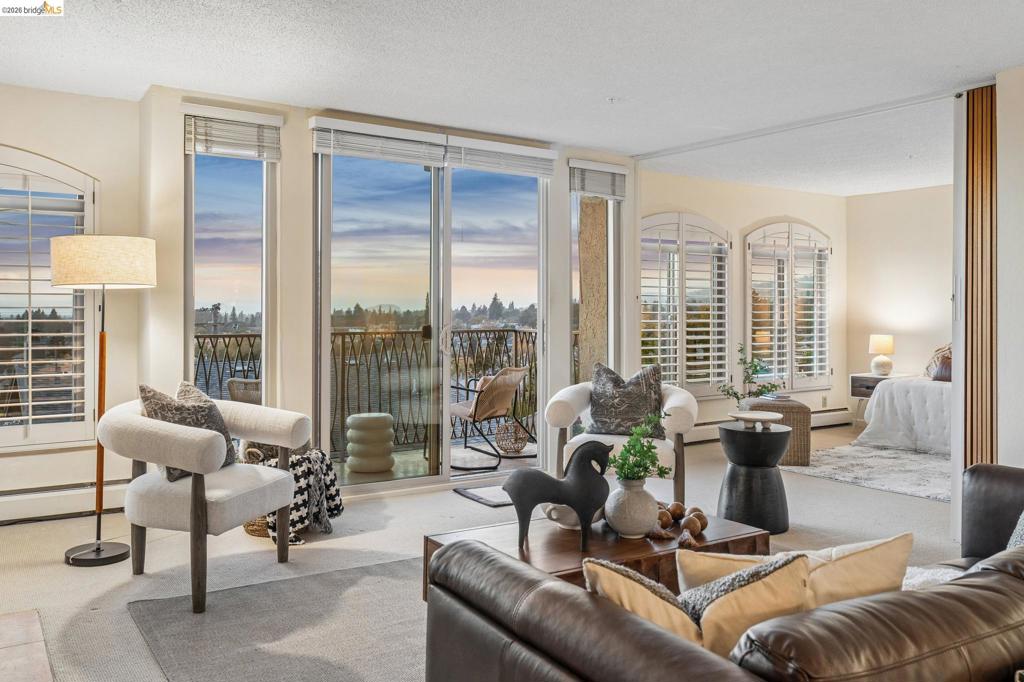
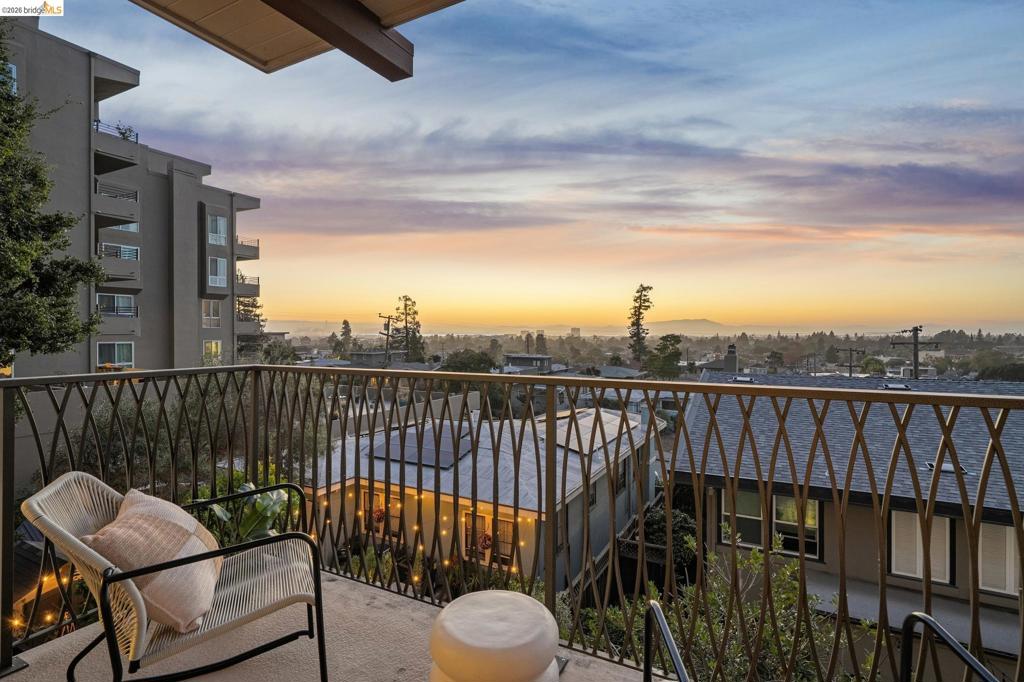
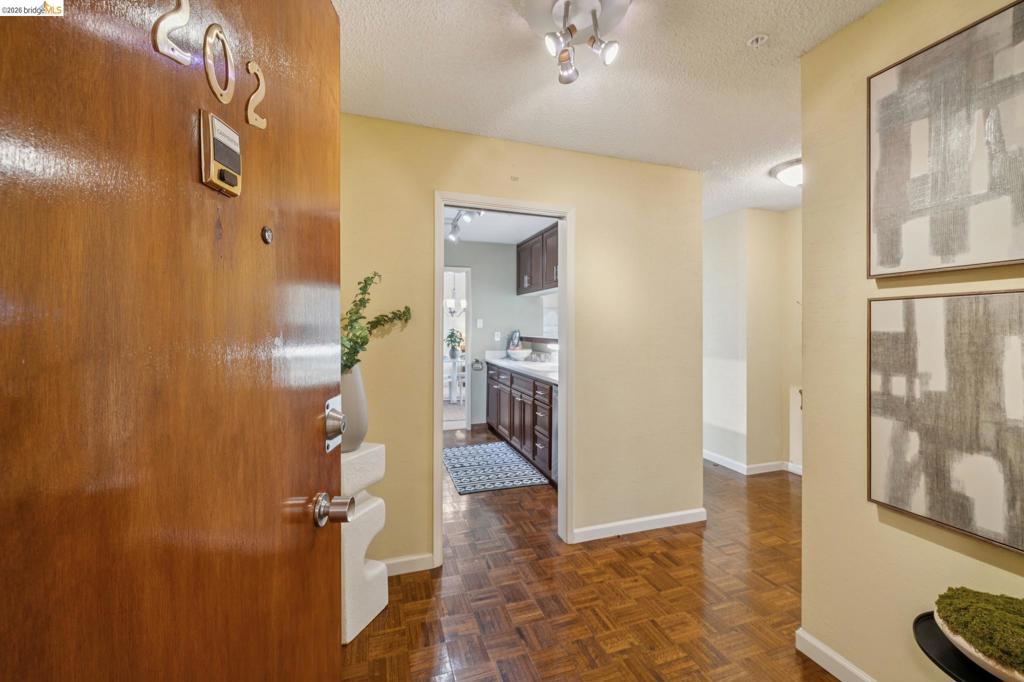
San Francisco skyline views steal the show in this spacious Rockridge condo, framed by oversized windows that bring the cityscape and changing evening skies right into the living spaces. The open living, dining and kitchen areas flow together, with natural light and views throughout. Glass sliders from the living room open to a generous private balcony overlooking the city skyline. The primary suite and versatile plus room offer additional flexible living space. Ample in unit storage and free laundry conveniently located just outside the unit. Deeded storage and garage parking are included. Set in a secure seventeen unit building just off Broadway Terrace and blocks from College Avenue shops, cafes and restaurants. Rockridge BART, AC Transit and freeway access are nearby, with level in access from the garage.

Save
Ask
Tour
Hide
Share
Listing Snapshot
Price 
$949,900
Days On Site 
9 Days
Bedrooms 
2
Inside Area (SqFt) 
1,219 sqft
Total Baths 
2
Full Baths 
2
Partial Baths 
N/A
Lot Size 
0.2084 Acres
Year Built 
1966
MLS® Number 
41149913
Status 
Active
Property Tax 
N/A
HOA/Condo/Coop Fees 
$877 monthly
Sq Ft Source 
N/A
Friends & Family
Recent Activity
yesterdayListing updated with changes from the MLS®
2 days agoStatus changed to Active
a week agoListing first seen on site
General Features
Acres 
0.2084
Attached Garage 
Yes
Garage 
Yes
Garage Spaces 
1
Levels 
Three Or More
Parking 
AttachedUndergroundGarage
Parking Spaces 
1
Property Sub Type 
Condominium
Interior Features
Fireplace 
Yes
Fireplace Features 
Living RoomRaised HearthWood Burning
Flooring 
Carpet
Heating 
Baseboard
Save
Ask
Tour
Hide
Share
Exterior Features
Construction Details 
Stucco
Pool Features 
None
View 
Bridge(s)City LightsHills
Waterview 
Bridge(s)City LightsHills
Community Features
Association Amenities 
Maintenance GroundsInsuranceSecurityTrashWater
Association Fee 
$877.0
Association Fee Frequency 
Monthly
School District 
Oakland
Financing Terms Available 
CashConventionalFHAVA Loan1031 Exchange
Schools
School District
Oakland
Elementary School
Unknown
Middle School
Unknown
High School
Unknown


This information is for your personal, non-commercial use and may not be used for any purpose other than to identify prospective properties you may be interested in purchasing. The display of MLS data is usually deemed reliable but is NOT guaranteed accurate by the MLS. Buyers are responsible for verifying the accuracy of all information and should investigate the data themselves or retain appropriate professionals. Information from sources other than the Listing Agent may have been included in the MLS data. Unless otherwise specified in writing, the Broker/Agent has not and will not verify any information obtained from other sources. The Broker/Agent providing the information contained herein may or may not have been the Listing and/or Selling Agent.

Neighborhood & Commute
Source: Walkscore
Disclosure: Community information and market data powered by Constellation Data Labs. Information is deemed reliable but not guaranteed.
Save
Ask
Tour
Hide
Share