

2703 Mathews StBerkeley, CA 94702
Mortgage Calculator
Monthly Payment (Est.)
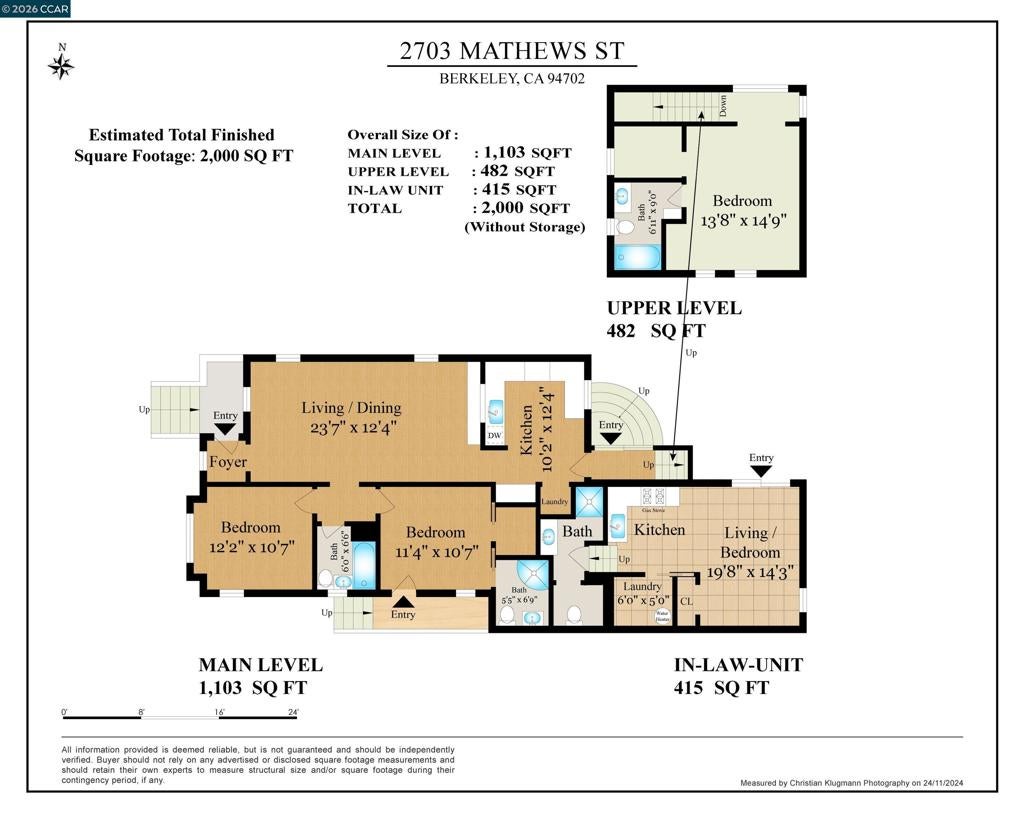
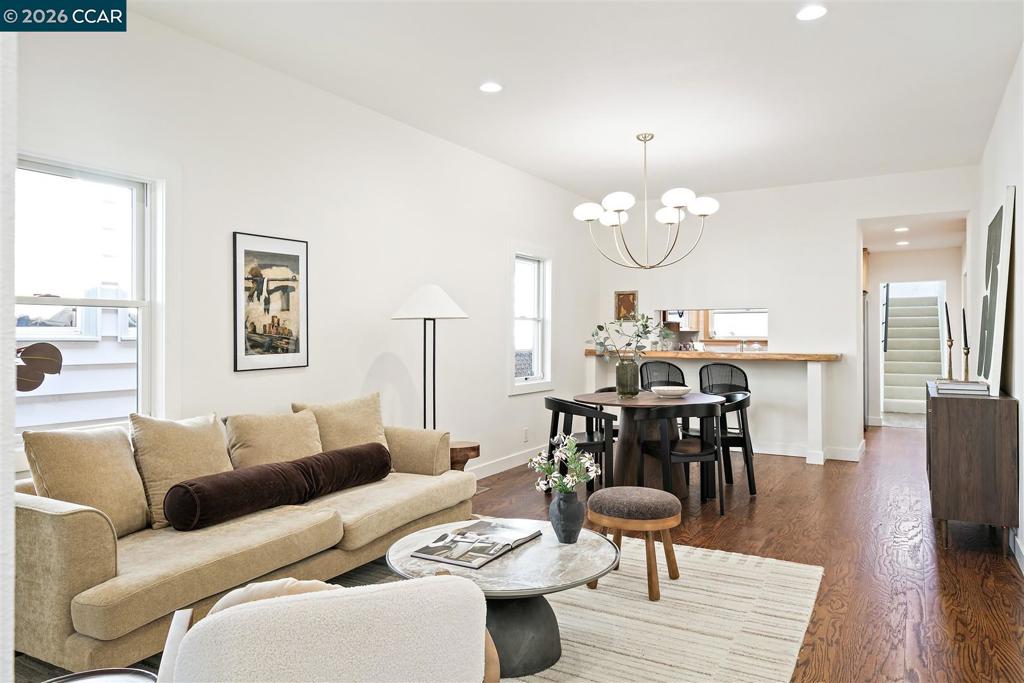
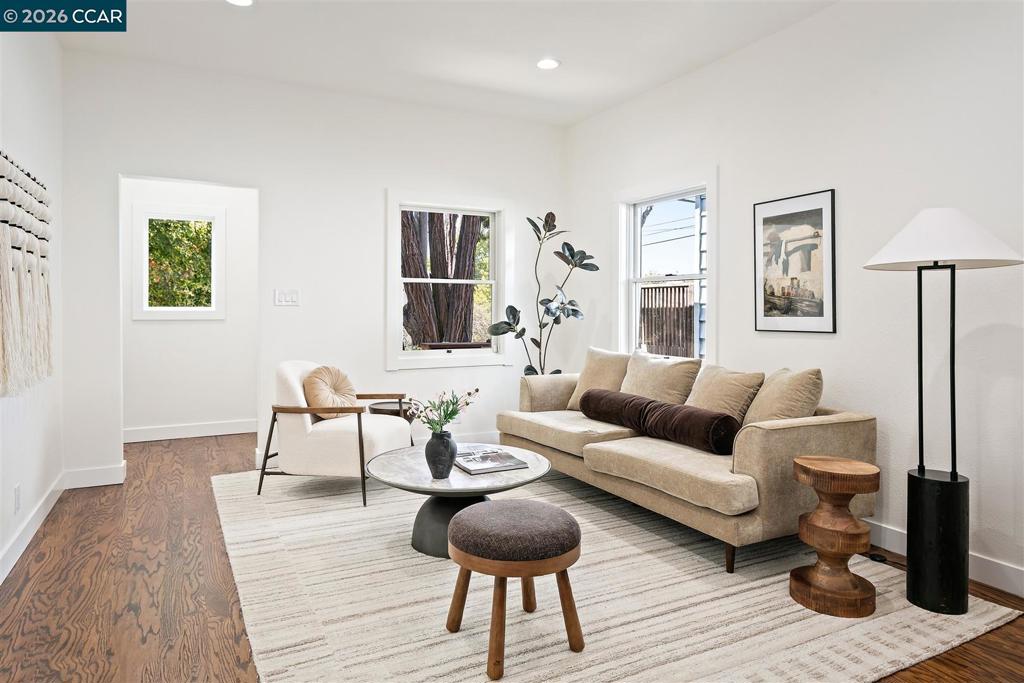
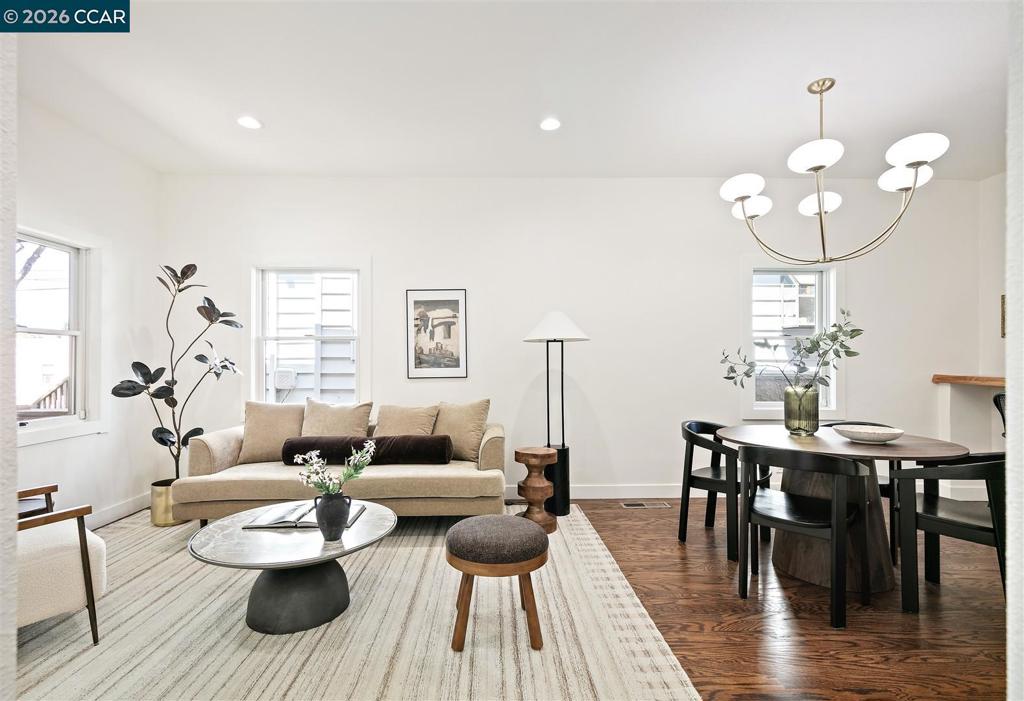
Enter an interest rate to see your estimated monthly payment.BEAUTIFUL Home with an ADU in Berkeley's desirable San Pablo Park Neighborhood! This beauty features rich hardwood floors, plush carpeting, double pane windows, fresh paint, updated fixtures, and so much more! Marvel at the abundance of charm upon entering. Living room flows seamlessly with the dining room and kitchen. Kitchen boasts stainless steel appliances, gorgeous quartz counter tops, shaker style cabinets, a breakfast bar! 2 PRIMARY BEDROOMS adorn the home both with ample closet space! Don't forget to check out the ADU with its own private entrance, full kitchen, laundry, and a bathroom that you're sure to enjoy! With a Walk Score of 88 and a Bike Score of 90, you're minutes from restaurants, shopping, parks and more! Home energy score of 5. These gems are truly a MUST-SEE and will go fast! Come take a look today! Open Sun, 10/4 from 2-4.
| yesterday | Listing updated with changes from the MLS® | |
| 3 days ago | Status changed to Active | |
| a week ago | Listing first seen on site |

This information is for your personal, non-commercial use and may not be used for any purpose other than to identify prospective properties you may be interested in purchasing. The display of MLS data is usually deemed reliable but is NOT guaranteed accurate by the MLS. Buyers are responsible for verifying the accuracy of all information and should investigate the data themselves or retain appropriate professionals. Information from sources other than the Listing Agent may have been included in the MLS data. Unless otherwise specified in writing, the Broker/Agent has not and will not verify any information obtained from other sources. The Broker/Agent providing the information contained herein may or may not have been the Listing and/or Selling Agent.
