

350 Gladstone DrBrentwood, CA 94513
Mortgage Calculator
Monthly Payment (Est.)
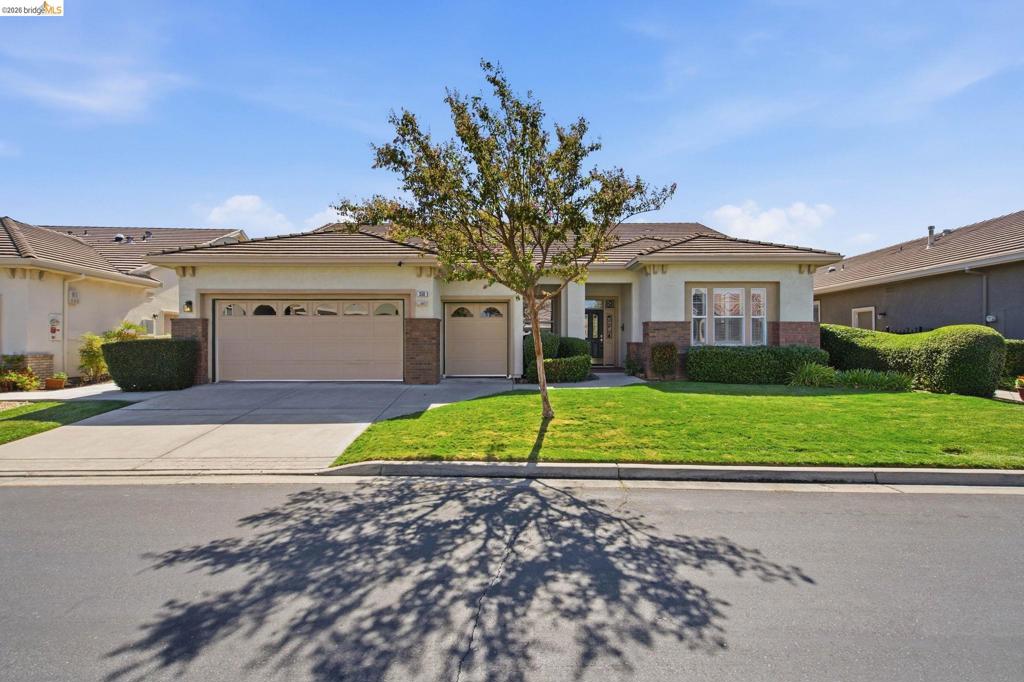
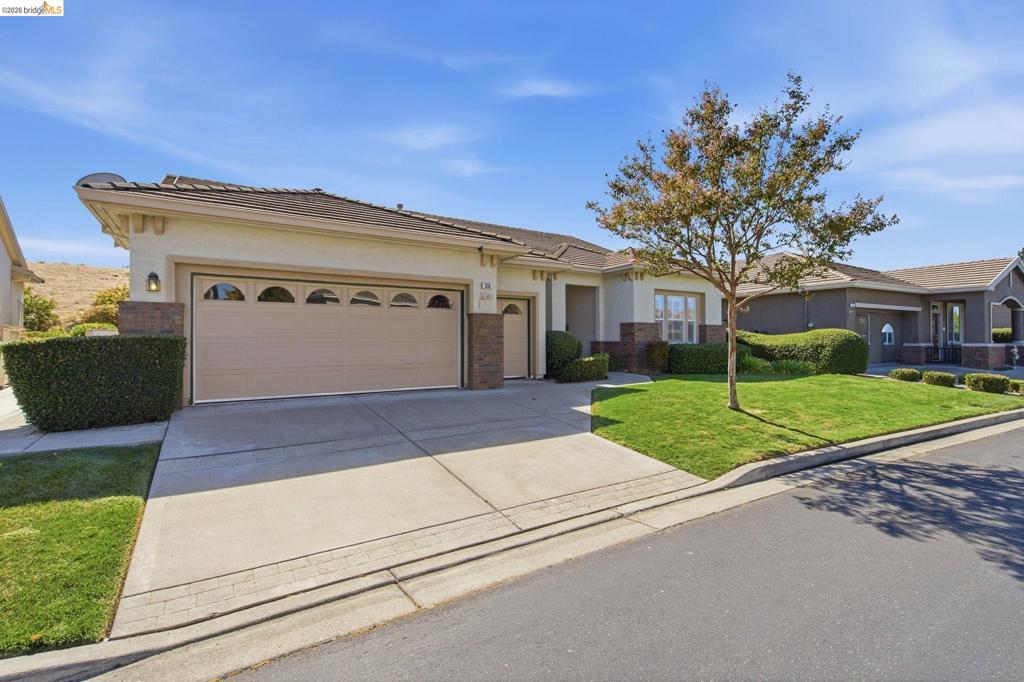
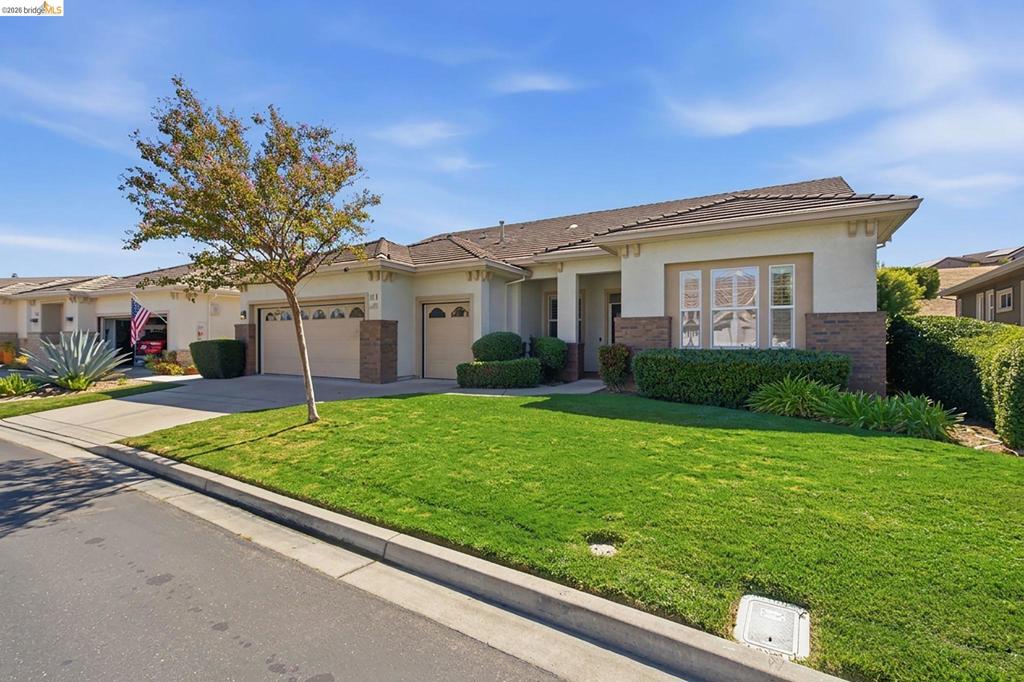
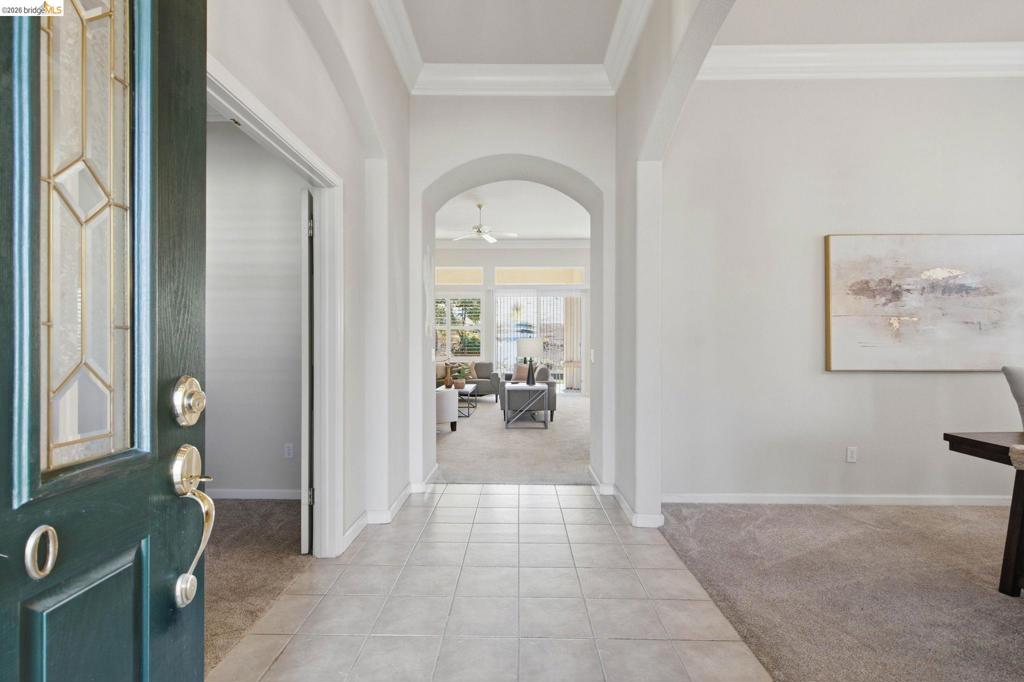
Enter an interest rate to see your estimated monthly payment.Don’t Let This One Get Away! You’ll fall in love with this sought after Wellington model, a 2 bed, 2.5 bath, 2.5 car garage in the golf course community at Summerset 2, a 55+ community. Step in to an amazingly open floor plan with an office/den just off the spacious hallway and a formal living & dining space that leads to a large kitchen & family room combo with a cozy fireplace. Step out of the family & kitchen area to a private California Room, the perfect combination for BBQ’s and gatherings with family & friends. Spend your evenings, stepping into a very large primary bedroom with a large soaking tub and private access to your backyard secluded patio area. You’ll love the available planned activities, pool, hot tub, bocce ball, tennis & pickle ball, trips, clubs, gym and so much more. You’ll be conveniently located near to walking & bike trails, shopping, restaurants, the Delta waterways, freeway access, medical facilities, and public transportation. Come and see it for yourself! Schedule your showing today.
| 4 days ago | Listing updated with changes from the MLS® | |
| 6 days ago | Status changed to Pending | |
| a week ago | Listing first seen on site |

This information is for your personal, non-commercial use and may not be used for any purpose other than to identify prospective properties you may be interested in purchasing. The display of MLS data is usually deemed reliable but is NOT guaranteed accurate by the MLS. Buyers are responsible for verifying the accuracy of all information and should investigate the data themselves or retain appropriate professionals. Information from sources other than the Listing Agent may have been included in the MLS data. Unless otherwise specified in writing, the Broker/Agent has not and will not verify any information obtained from other sources. The Broker/Agent providing the information contained herein may or may not have been the Listing and/or Selling Agent.
