

39628 Banyan Tree RdFremont, CA 94538
Mortgage Calculator
Monthly Payment (Est.)
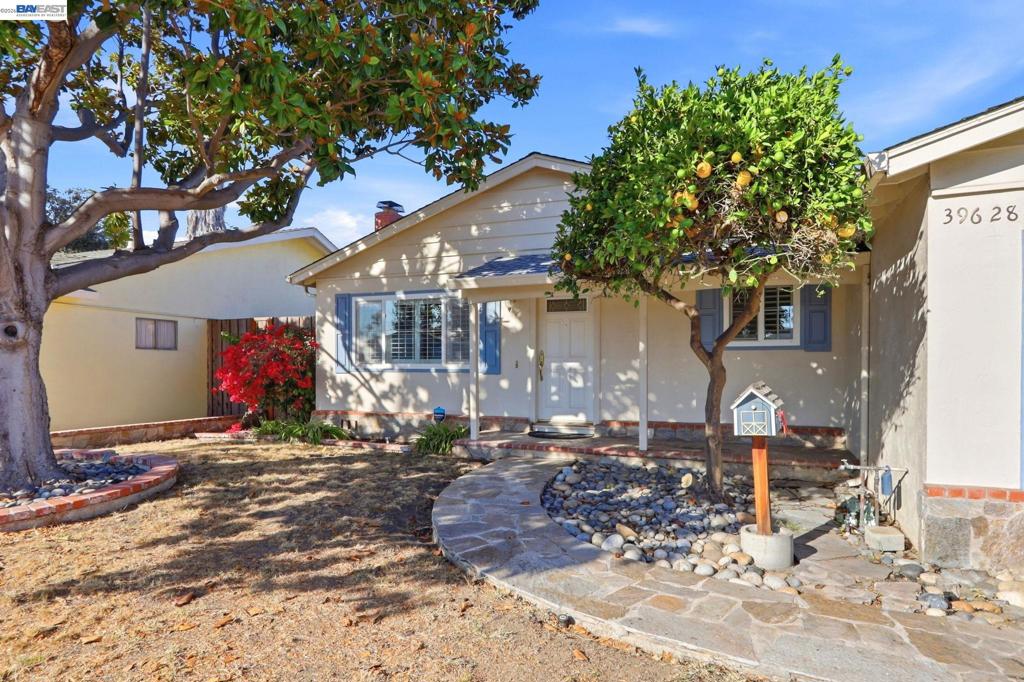
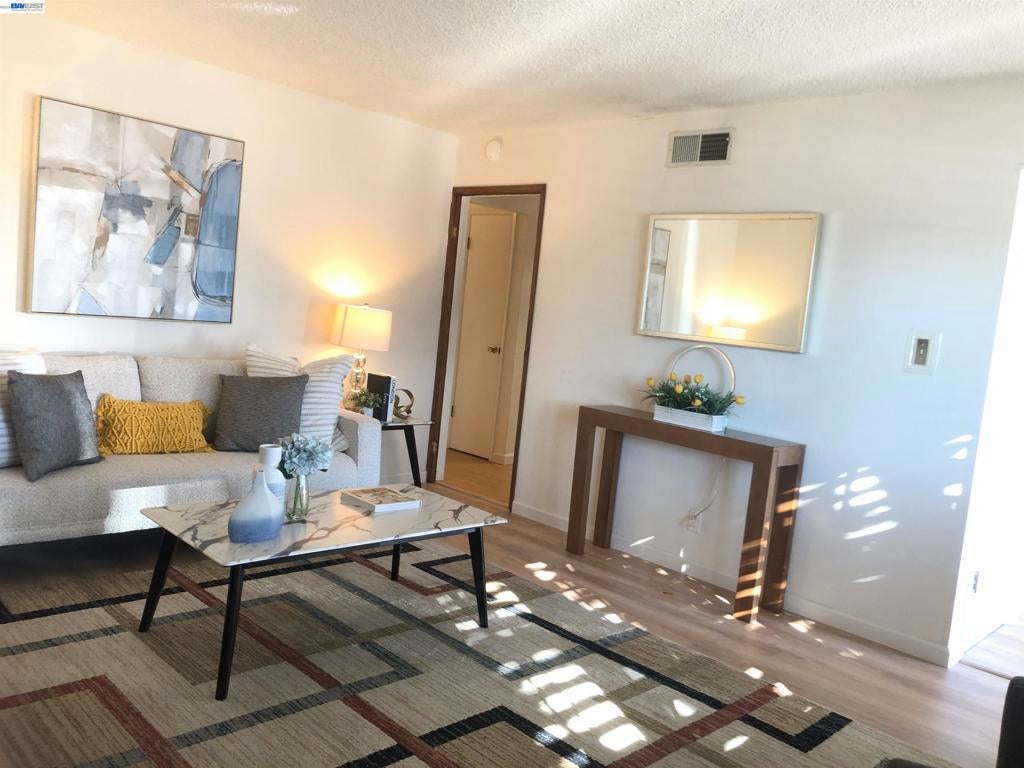
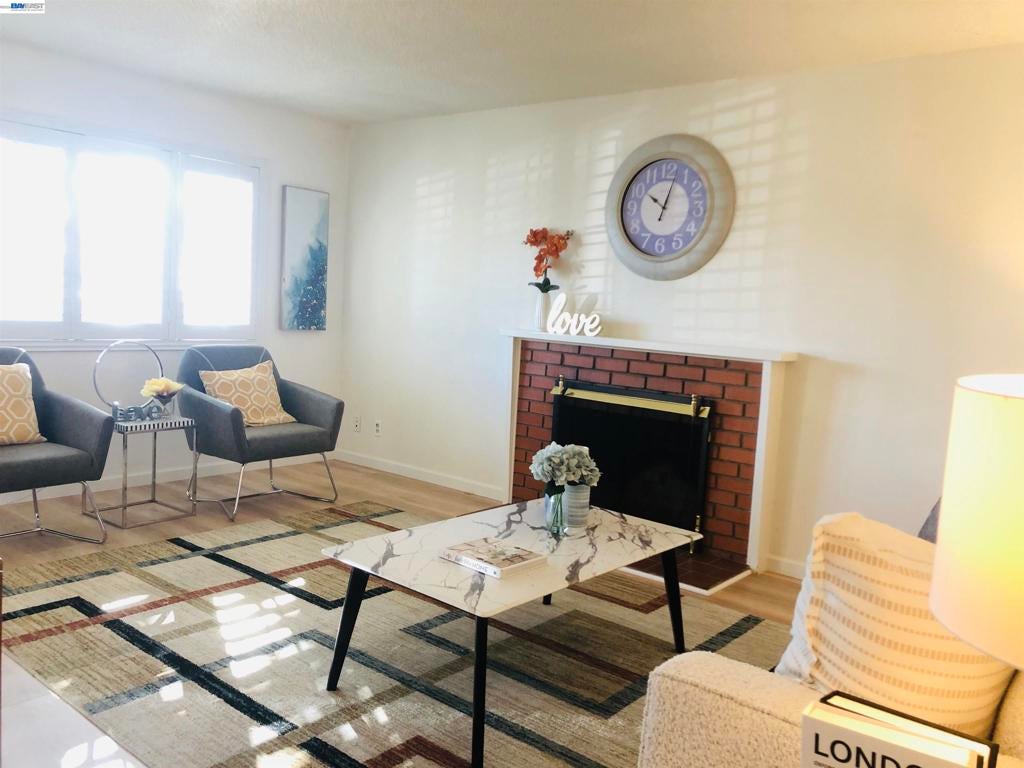
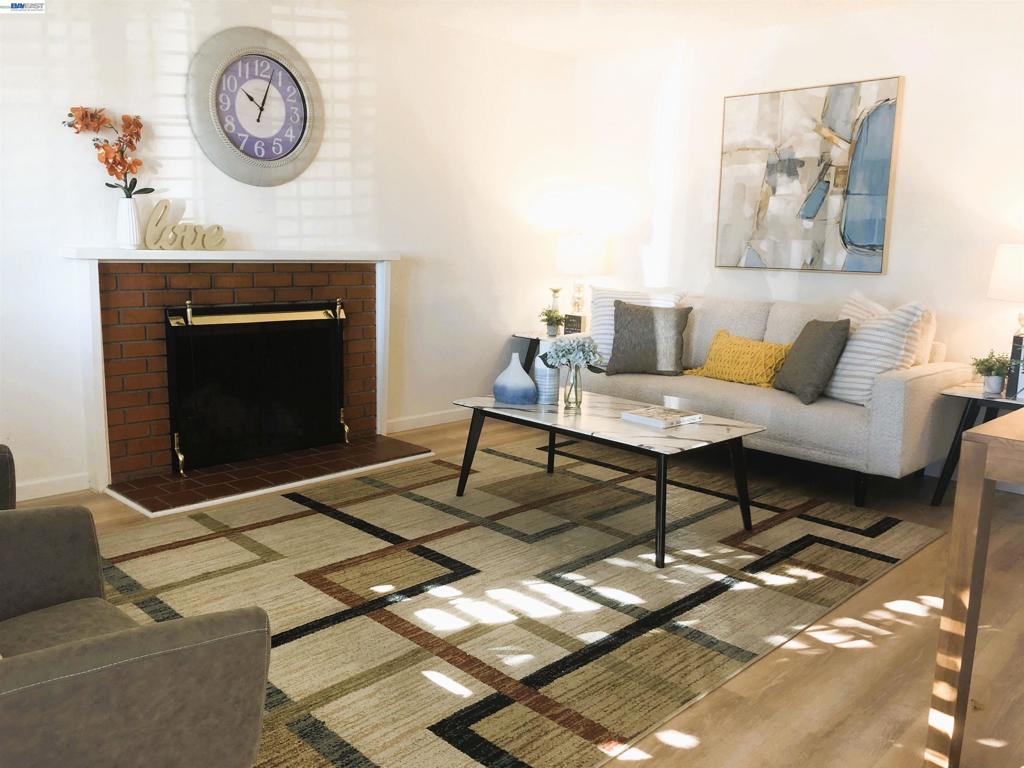
Enter an interest rate to see your estimated monthly payment.*OPEN HOUSE SAT & SUN 1:30 ~ 5:00 PM* A mature magnolia and fruiting lemon tree frame the entrance of this lovely single-story ranch house. Blue shutters, red brick trim, and a stone fence add classic curb appeal. Ideal location near 880/680/92/84, BART, Costco & Central Park ** Inside, the bright and large living room features a brick fireplace, plantation shutters, and new luxury vinyl planks flooring. The kitchen offers honey-toned wood cabinetry, a peninsula cooktop, wall ovens, and a skylight that fills the space with natural light. Bedrooms are comfortable and bright, with one offers mirrored closet doors, while another opens directly to the back patio that connects indoor and outdoor. The gigantic family room has exposed beams and high ceiling which adds architectural appeal. ** Outside is a covered patio that has insulated roof and 3 skylights, providing additional space for parties. The backyard features raised garden beds and space to personalize. Exterior also features beautiful flagstone walk paths, stamp-concrete floors, and stone fence ** Public record shows 1,008 SF but the measured size is approximately 1,239 SF (family room permit unknown). ** Oct-2026 new LVP floors; New closet door and freshly painted primary bedroom; Upgraded 220 Amp electrical Panel; Copper water pipes; Newer Lennox high-efficiency furnace; Solar panels. Both the Kitchen and Bathroom have skylights to soak up natural sunlight. Washer/Dryer included in sale.
| 11 hours ago | Listing updated with changes from the MLS® | |
| 4 days ago | Listing first seen on site |

This information is for your personal, non-commercial use and may not be used for any purpose other than to identify prospective properties you may be interested in purchasing. The display of MLS data is usually deemed reliable but is NOT guaranteed accurate by the MLS. Buyers are responsible for verifying the accuracy of all information and should investigate the data themselves or retain appropriate professionals. Information from sources other than the Listing Agent may have been included in the MLS data. Unless otherwise specified in writing, the Broker/Agent has not and will not verify any information obtained from other sources. The Broker/Agent providing the information contained herein may or may not have been the Listing and/or Selling Agent.
