

25 Ascot CourtOakland, CA 94611

Mortgage Calculator
Monthly Payment (Est.)
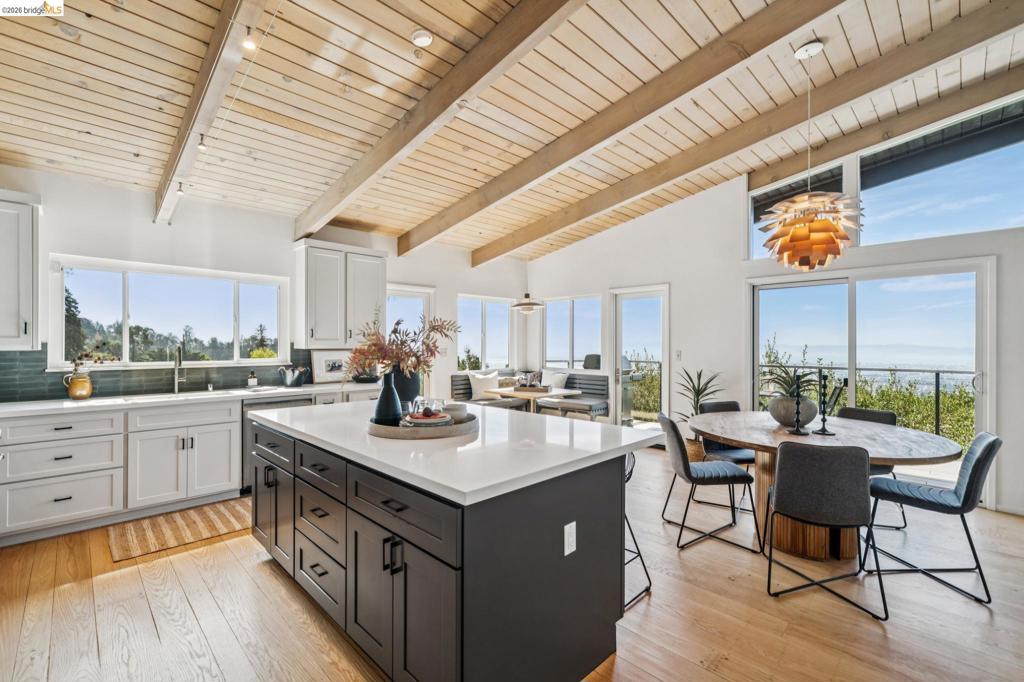
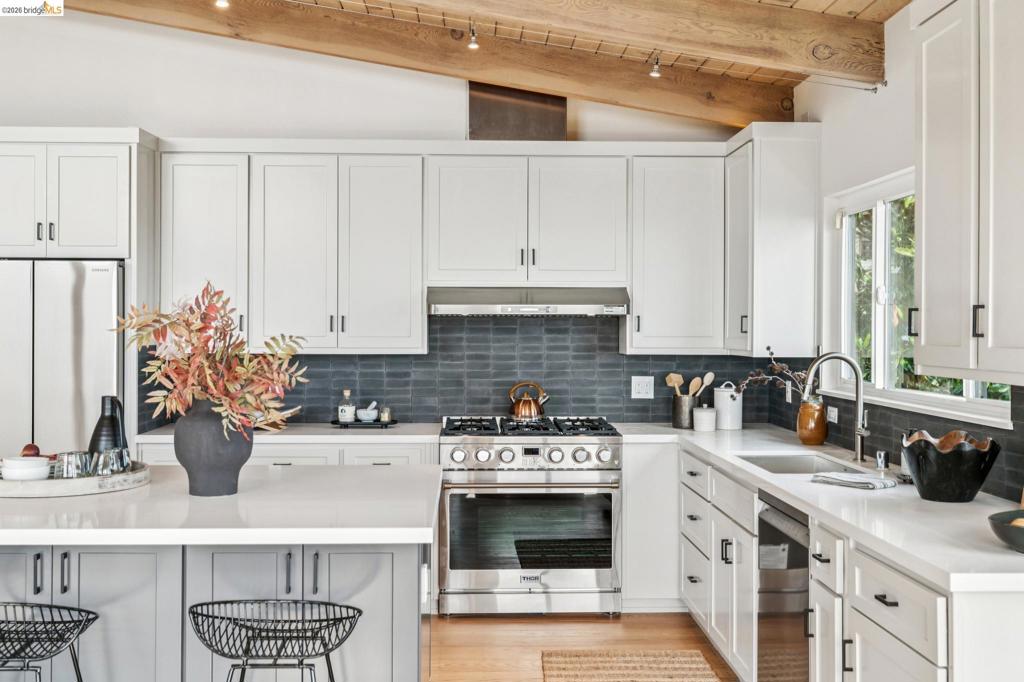
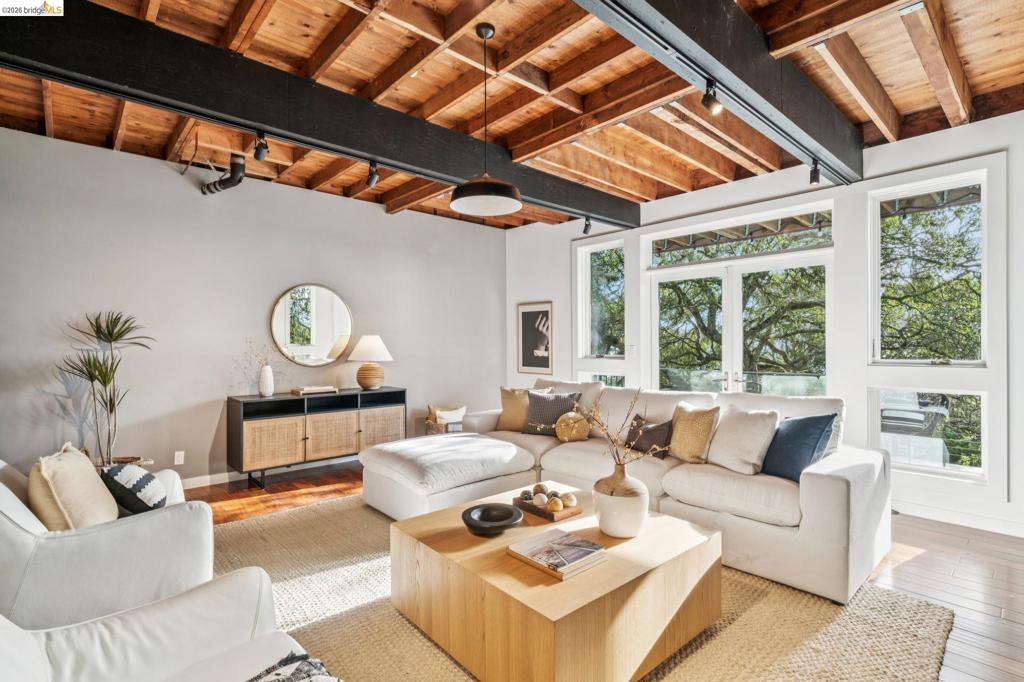
Enter an interest rate to see your estimated monthly payment.Glorious panoramic views take center stage at this expansive Mid-Century retreat, privately nestled on a quarter acre in Oakland’s sought-after Piedmont Pines neighborhood. Perched above the Bay, the home commands breathtaking five bridge views of San Francisco, the Golden Gate, and on a clear day, the Farallon Islands. Multiple west-facing decks capture the ever-changing panorama of spectacular sunsets. A true sense of living on top of the world. This sophisticated 3-bedroom, 4-bathroom residence—with every bedroom a full suite—offers approximately 3,595 square feet of exceptional indoor-outdoor living. Secluded gardens and mature landscaping create a private resort feel, while walls of glass fill the living spaces with extraordinary views and natural light. An inviting open-concept main level centers around a beautifully renovated chef’s kitchen with a spacious island, quartz countertops, custom cabinetry, abundant storage, and pantry. The kitchen flows naturally into the dining and living areas, where glass doors open to expansive west-facing decks. Two fireplaces add warmth, while soaring ceilings and a full bar define the lower-level family room, creating an ideal setting for entertaining. Thoughtfully enhanced with upgrades to the kitchen, bathrooms, and primary suite, the classic Mid-Century architecture retains its original character. A dedicated home office features a picturesque window, private deck, and custom bookshelves. The primary suite offers a modern travertine-tile bath, expansive walk-in closet, and lush views. A versatile lower level with separate entrance, full bathroom, and kitchen setup provides flexible space for an au pair, guests, extended family, apartment, media room, studio, or recreation. Outside, the private backyard becomes its own resort, with seamless indoor-outdoor flow, mature landscaping, a hot tub with bay views, and an outdoor gas fireplace. Additional upgrades include solar power, on-demand hot water, and a finished wine cellar. Ideally located near sought-after schools and Montclair Village, with easy access to dining, shopping, Chabot Space & Science Center, Joaquin Miller Park, and Redwood Regional Park. Surrounded by trees and nature, this Piedmont Pines residence offers a serene setting where great horned owls and baby deer are regular visitors. A rare combination of Mid-Century architecture, modern upgrades, flexible living spaces, and extraordinary Bay views, this home offers an elevated lifestyle. Views: Downtown
| yesterday | Listing updated with changes from the MLS® | |
| 3 days ago | Status changed to Active | |
| a week ago | Listing first seen on site |

This information is for your personal, non-commercial use and may not be used for any purpose other than to identify prospective properties you may be interested in purchasing. The display of MLS data is usually deemed reliable but is NOT guaranteed accurate by the MLS. Buyers are responsible for verifying the accuracy of all information and should investigate the data themselves or retain appropriate professionals. Information from sources other than the Listing Agent may have been included in the MLS data. Unless otherwise specified in writing, the Broker/Agent has not and will not verify any information obtained from other sources. The Broker/Agent providing the information contained herein may or may not have been the Listing and/or Selling Agent.
