

17693 Bushwick LaneLathrop, CA 95330

Mortgage Calculator
Monthly Payment (Est.)
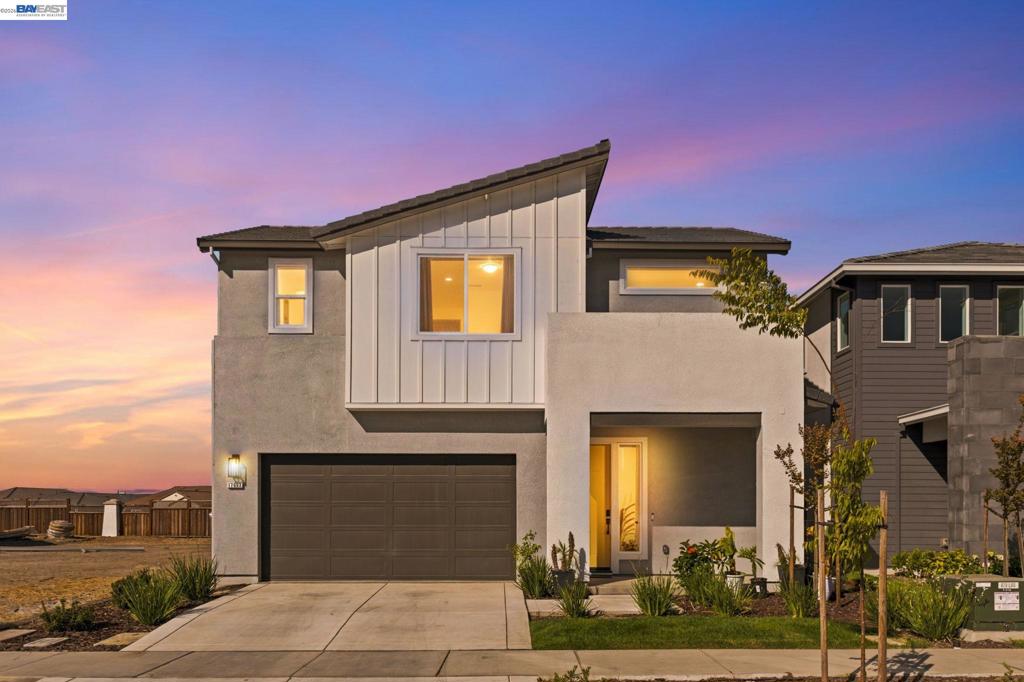
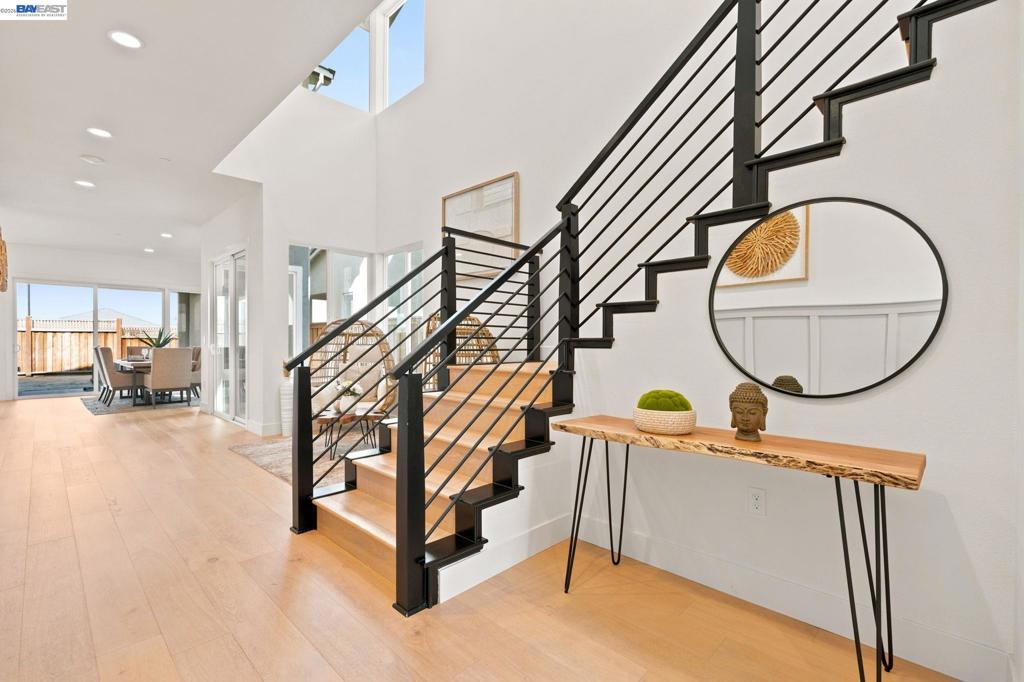
Enter an interest rate to see your estimated monthly payment.Special financing available! Move in ready! Picture your evenings with breathtaking sunsets from your own deck in desirable River Islands. This beautifully upgraded 5-bedroom, 3-bath home offers 3,208 sq. ft. + loft, soaring 10-ft ceilings, expansive windows, and modern hardwood flooring throughout. The bright, open layout features a fireplace, double sliding doors, designer stair railings, and an upgraded kitchen with granite countertops, stainless steel appliances, and under-cabinet lighting. A first-floor bedroom and full bath offer added flexibility, while the private primary suite provides a peaceful retreat. Additional highlights include solar, EV charger pre-wiring, 2-zone HVAC, and a pool design available for the backyard. Enjoy lakes, scenic trails, parks, waterfront recreation, The Boathouse, nearby community schools, and the developing Town Center. Modern living, beautiful sunsets, and the River Islands lifestyle, all in one place.
| yesterday | Listing updated with changes from the MLS® | |
| 3 days ago | Status changed to Active | |
| a week ago | Listing first seen on site |

This information is for your personal, non-commercial use and may not be used for any purpose other than to identify prospective properties you may be interested in purchasing. The display of MLS data is usually deemed reliable but is NOT guaranteed accurate by the MLS. Buyers are responsible for verifying the accuracy of all information and should investigate the data themselves or retain appropriate professionals. Information from sources other than the Listing Agent may have been included in the MLS data. Unless otherwise specified in writing, the Broker/Agent has not and will not verify any information obtained from other sources. The Broker/Agent providing the information contained herein may or may not have been the Listing and/or Selling Agent.
