

277 Goldfield PlSan Ramon, CA 94582
Mortgage Calculator
Monthly Payment (Est.)
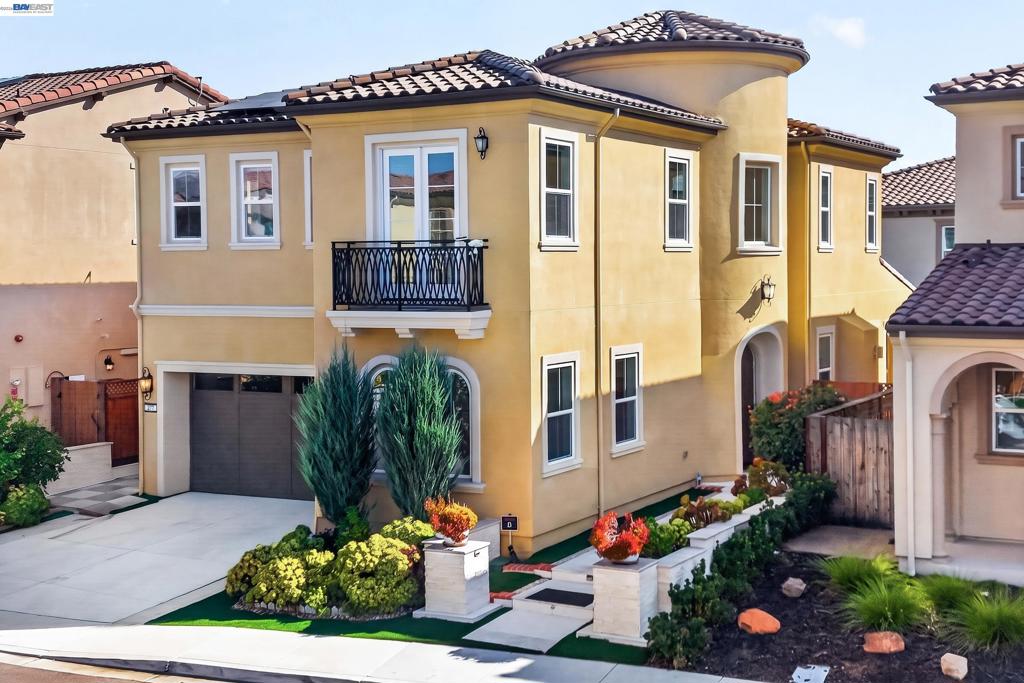
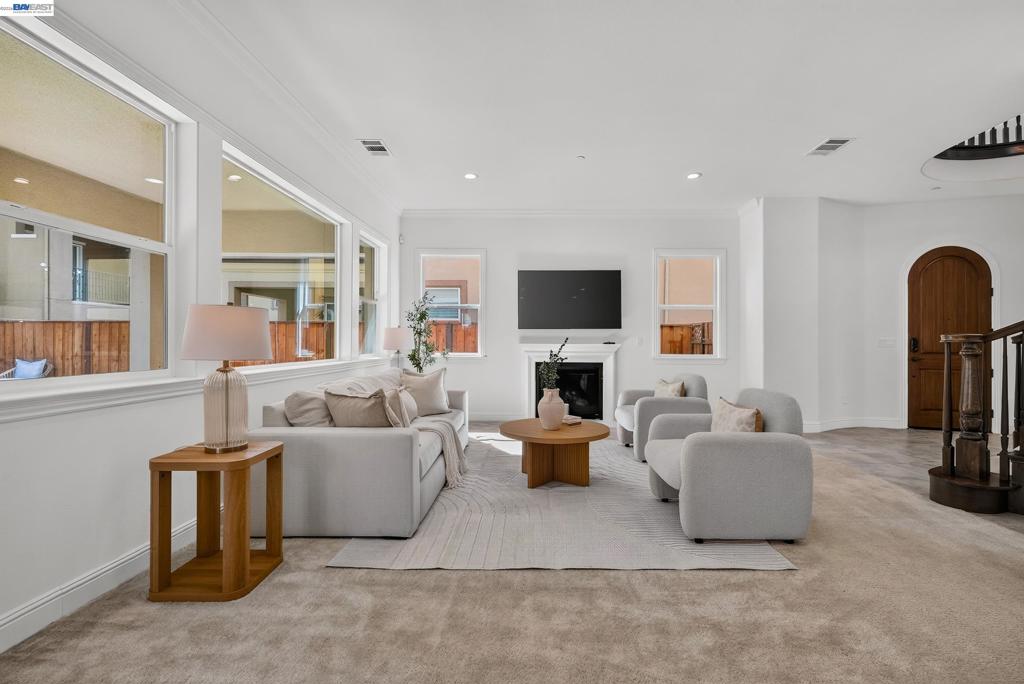
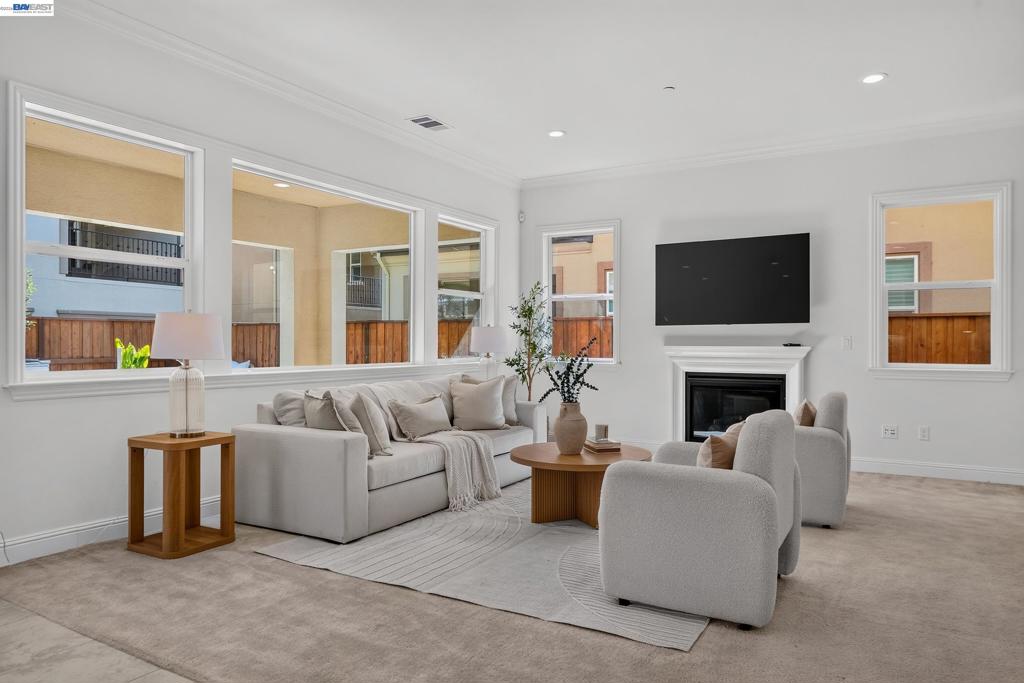
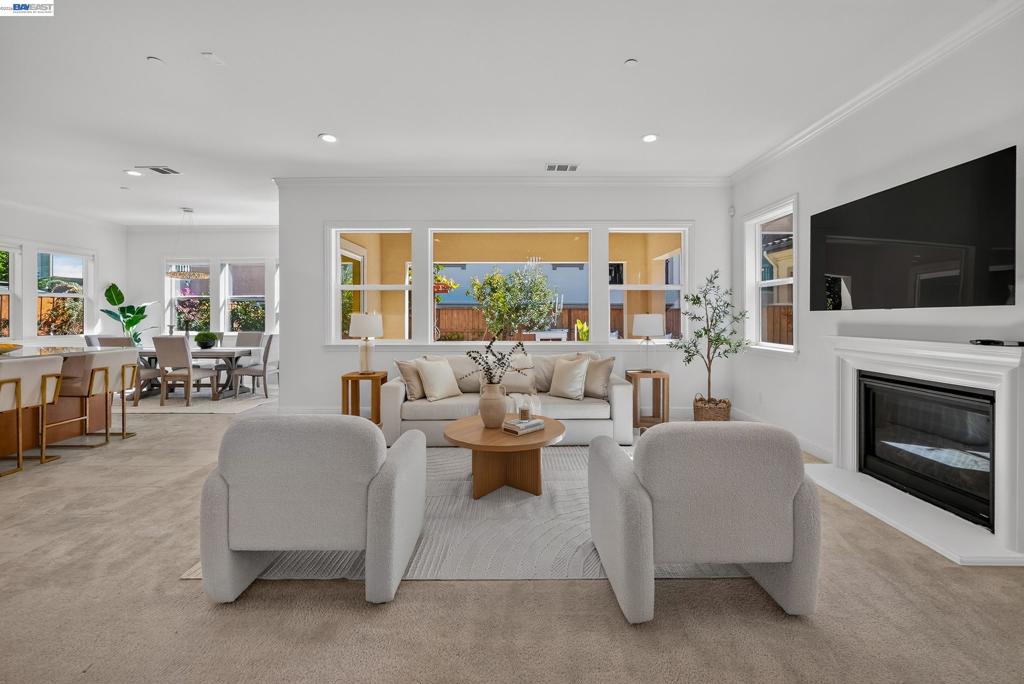
Enter an interest rate to see your estimated monthly payment.Tucked away in the prestigious Gale Ranch community, this elegant Toll Brothers home combines timeless design, functional living, and an exceptional location. A thoughtfully designed floor plan features a desirable downstairs junior suite, perfect for guests or multigenerational living. The dramatic spiral staircase welcomes you to a light-filled interior with soaring ceilings and an open-concept layout. At the heart of the home is a gourmet kitchen complete with a large center island, premium stainless steel appliances, abundant cabinetry, and a walk-in pantry—ideal for everyday living and entertaining. Upstairs, the expansive primary suite offers custom closet systems and a luxurious spa-inspired bath with dual vanities, a soaking tub, a separate shower, and a private California room. A spacious loft provides endless flexibility as a media room, home office, or play area. Beautifully landscaped front and back yards create inviting outdoor spaces for relaxation and entertaining. Additional highlights include a fully owned solar system, offering energy efficiency and long-term savings. Located within a top-rated school district and just a short walk to Bella Vista Elementary School and neighborhood parks, this exceptional home offers the perfect blend of luxury, comfort, and convenience.
| 10 hours ago | Listing updated with changes from the MLS® | |
| yesterday | Listing first seen on site |

This information is for your personal, non-commercial use and may not be used for any purpose other than to identify prospective properties you may be interested in purchasing. The display of MLS data is usually deemed reliable but is NOT guaranteed accurate by the MLS. Buyers are responsible for verifying the accuracy of all information and should investigate the data themselves or retain appropriate professionals. Information from sources other than the Listing Agent may have been included in the MLS data. Unless otherwise specified in writing, the Broker/Agent has not and will not verify any information obtained from other sources. The Broker/Agent providing the information contained herein may or may not have been the Listing and/or Selling Agent.
