

156 E Trident DrPittsburg, CA 94565
Mortgage Calculator
Monthly Payment (Est.)
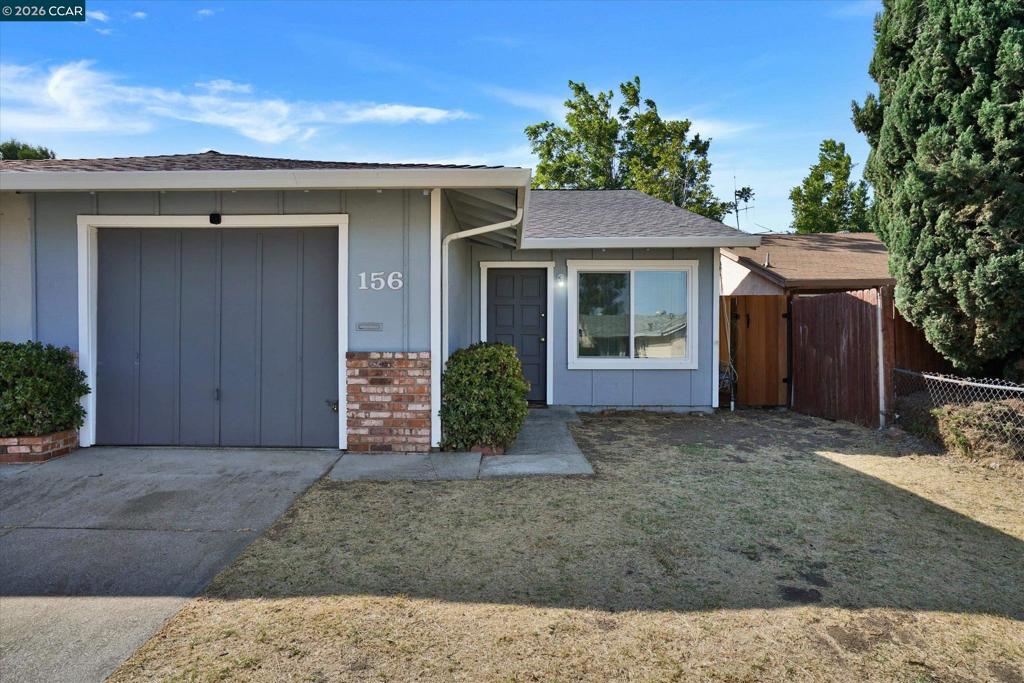
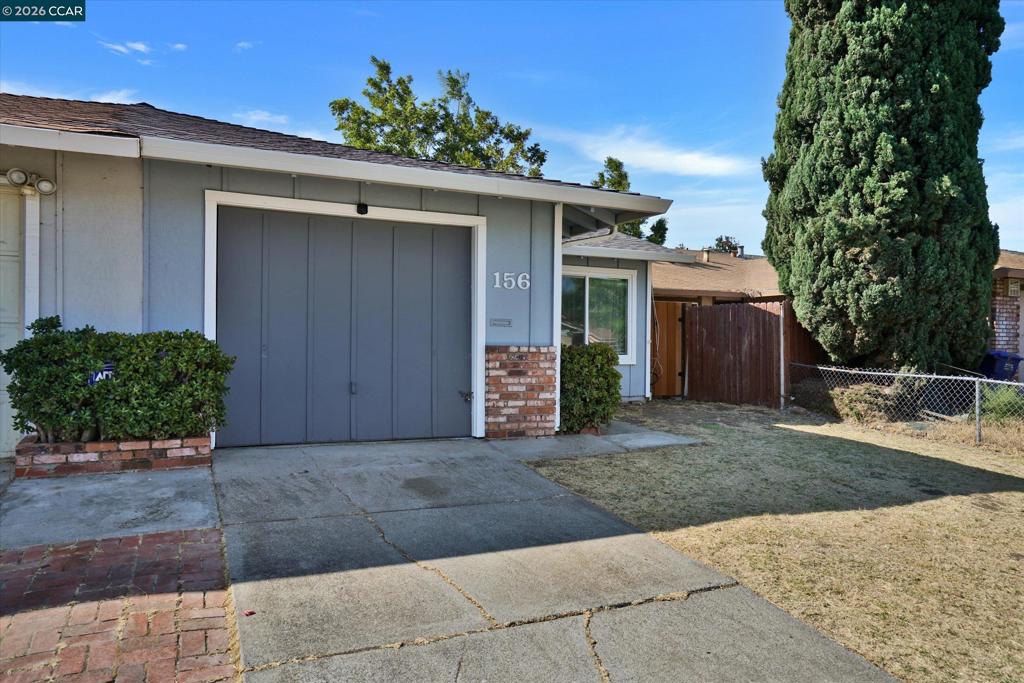
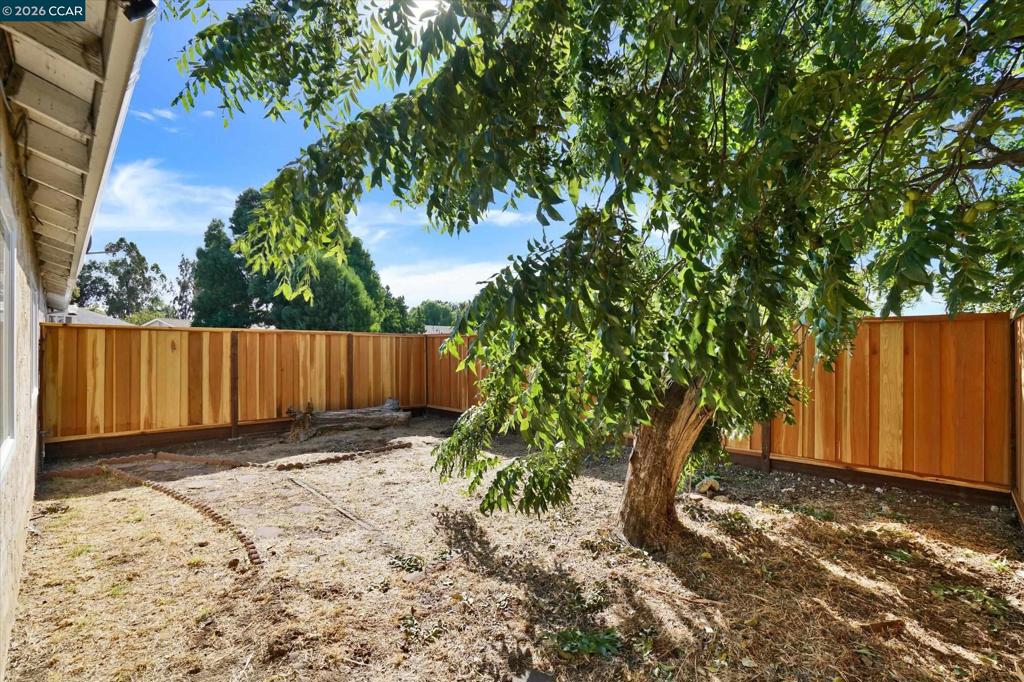
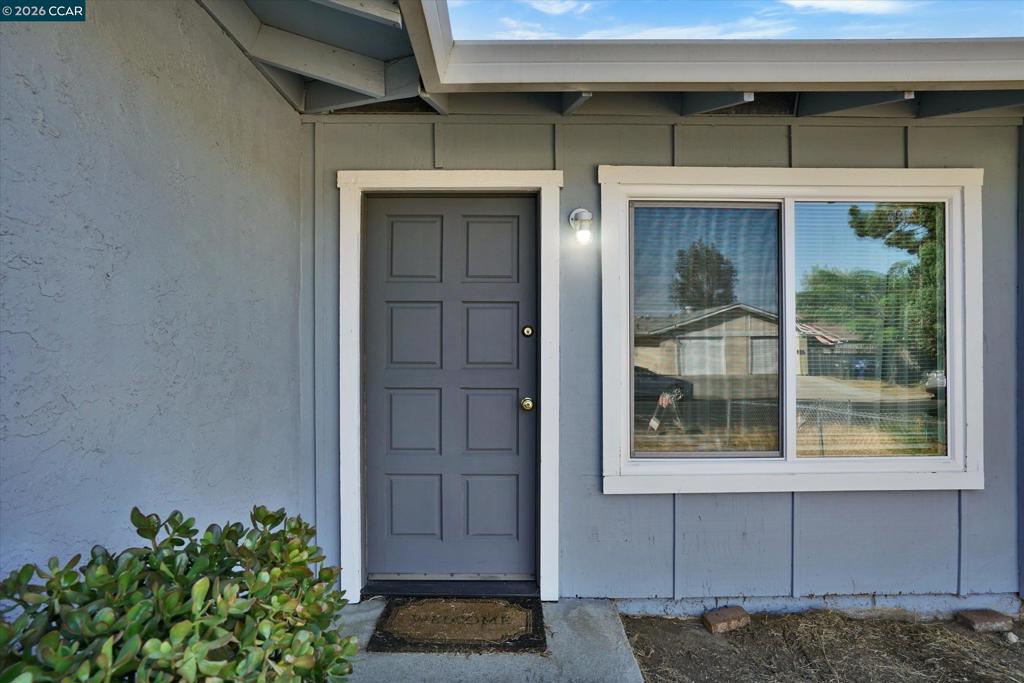
Enter an interest rate to see your estimated monthly payment.Welcome to 156 E. Trident Dr, a spacious 4-bedroom, 2-bathroom duet offering single-story convenience and major peace of mind. New improvements completed: a brand-new roof (Sept 2026), new energy-efficient dual-pane windows throughout (Aug 2026), and a brand-new full perimeter fence enclosing the private yard (Sept 2026). Inside, the versatile floor plan features generous living space and four full bedrooms—ideal for dynamic household setups, dedicated home offices, or rental flexibility. Step outside to a freshly fully fenced backyard ready for pets, entertaining, or outdoor play. Situated in an established Pittsburg neighborhood with easy access to Highway 4, BART, local parks, and waterfront dining, this low-maintenance duet is move-in ready with zero major systems to worry about. Don’t miss this incredible opportunity!
| yesterday | Listing updated with changes from the MLS® | |
| 3 days ago | Status changed to Active | |
| a week ago | Listing first seen on site |

This information is for your personal, non-commercial use and may not be used for any purpose other than to identify prospective properties you may be interested in purchasing. The display of MLS data is usually deemed reliable but is NOT guaranteed accurate by the MLS. Buyers are responsible for verifying the accuracy of all information and should investigate the data themselves or retain appropriate professionals. Information from sources other than the Listing Agent may have been included in the MLS data. Unless otherwise specified in writing, the Broker/Agent has not and will not verify any information obtained from other sources. The Broker/Agent providing the information contained herein may or may not have been the Listing and/or Selling Agent.
