

146 Riverway DrPittsburg, CA 94565
Mortgage Calculator
Monthly Payment (Est.)
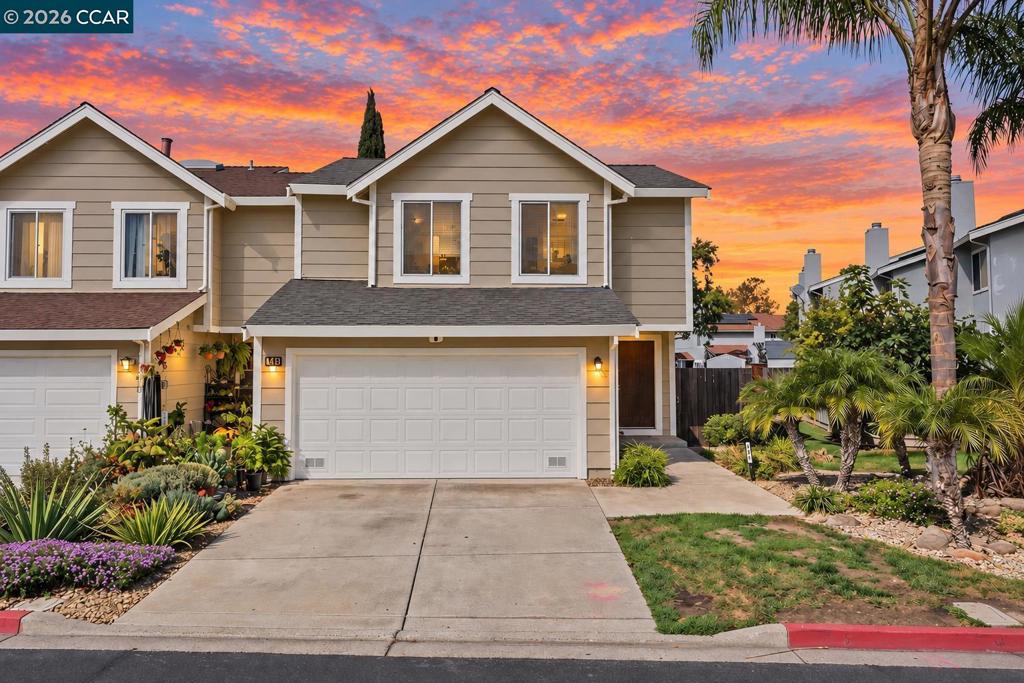
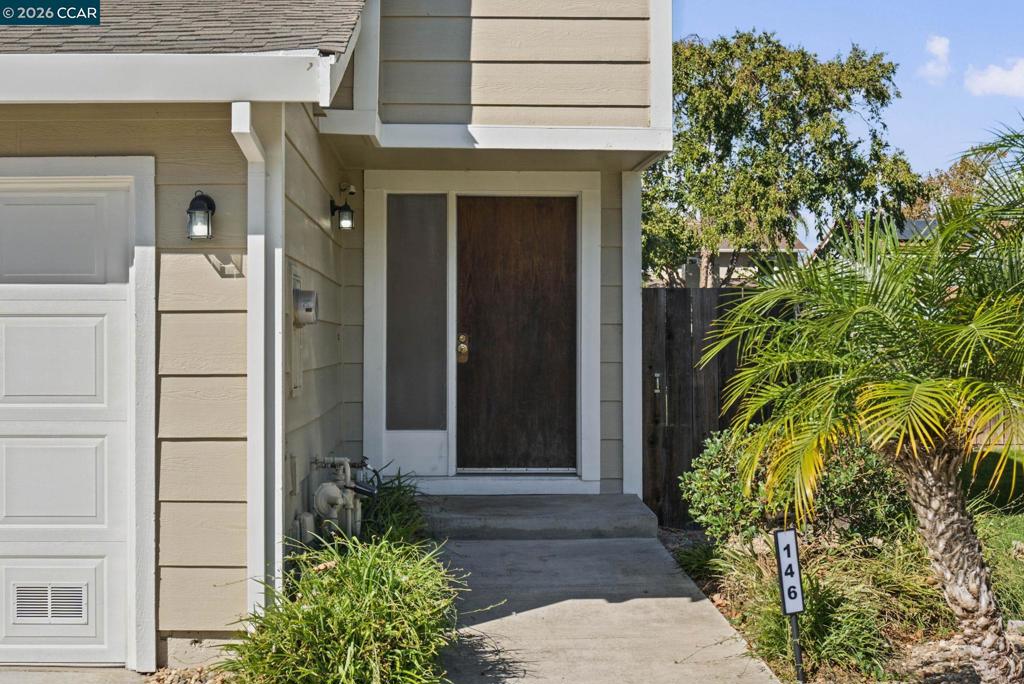
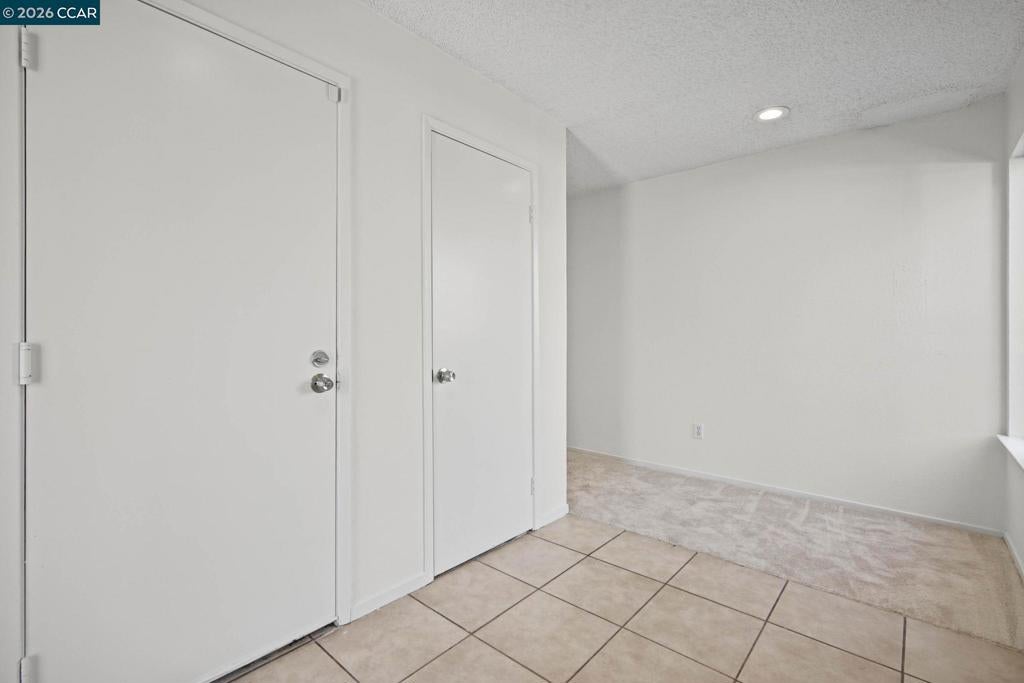
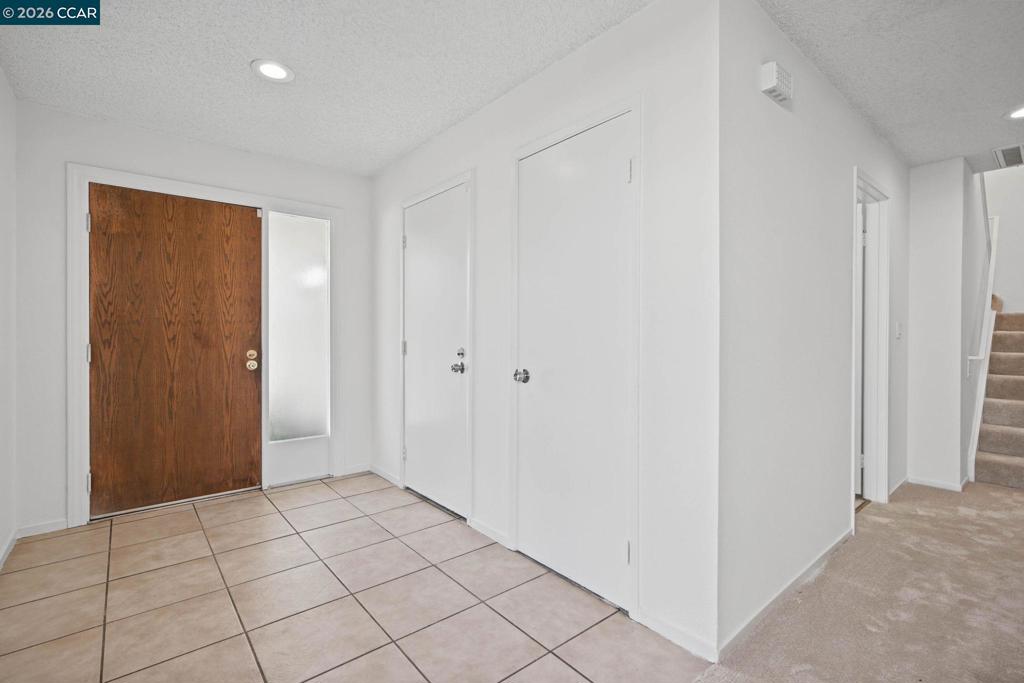
Enter an interest rate to see your estimated monthly payment.Discover spacious living in the sought-after Bay Harbor Park neighborhood with this 4-bedroom, 2.5-bathroom end-unit townhome offering over 1,900 sqft of comfortable two-story living. This desirable end unit shares only one wall, with no direct rear neighbors or neighboring home to the right, plus convenient guest parking nearby. Step through the foyer into the expansive living room featuring a cozy wood-burning fireplace, space for a dining area, and direct access to the backyard. The bright kitchen features updated laminate flooring, stainless steel appliances, recessed lighting, a breakfast nook, and an extended window over the sink that brings in an abundance of natural light. A convenient half bath completes the main level, while upstairs you'll find all 4 bedrooms and 2 full bathrooms. Step outside to the large covered wooden deck, perfect for outdoor dining, BBQs, and spending time with family and friends, along with planter boxes and additional space to make your own. Bay Harbor Park residents enjoy an in-ground pool, spa, tennis court, pickleball court, and plenty of guest parking. Enjoy being within walking distance of the Pittsburg Marina and beautiful Delta views, just minutes from the shops, restaurants, and charm of Old Town Pittsburg, with convenient access to Highway 4 and Pittsburg BART. Don't miss this opportunity to enjoy spacious living, community amenities, and a great Pittsburg location!
| yesterday | Listing updated with changes from the MLS® | |
| 3 days ago | Status changed to Active | |
| a week ago | Listing first seen on site |

This information is for your personal, non-commercial use and may not be used for any purpose other than to identify prospective properties you may be interested in purchasing. The display of MLS data is usually deemed reliable but is NOT guaranteed accurate by the MLS. Buyers are responsible for verifying the accuracy of all information and should investigate the data themselves or retain appropriate professionals. Information from sources other than the Listing Agent may have been included in the MLS data. Unless otherwise specified in writing, the Broker/Agent has not and will not verify any information obtained from other sources. The Broker/Agent providing the information contained herein may or may not have been the Listing and/or Selling Agent.
