

2799 Lahontan WayDublin, CA 94568
Mortgage Calculator
Monthly Payment (Est.)
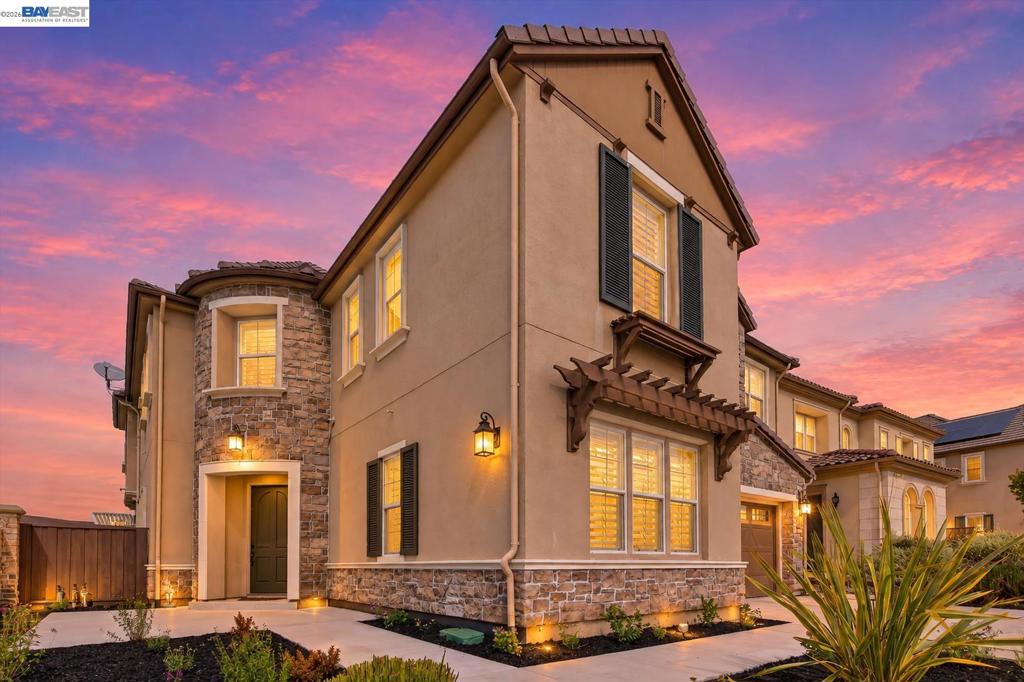
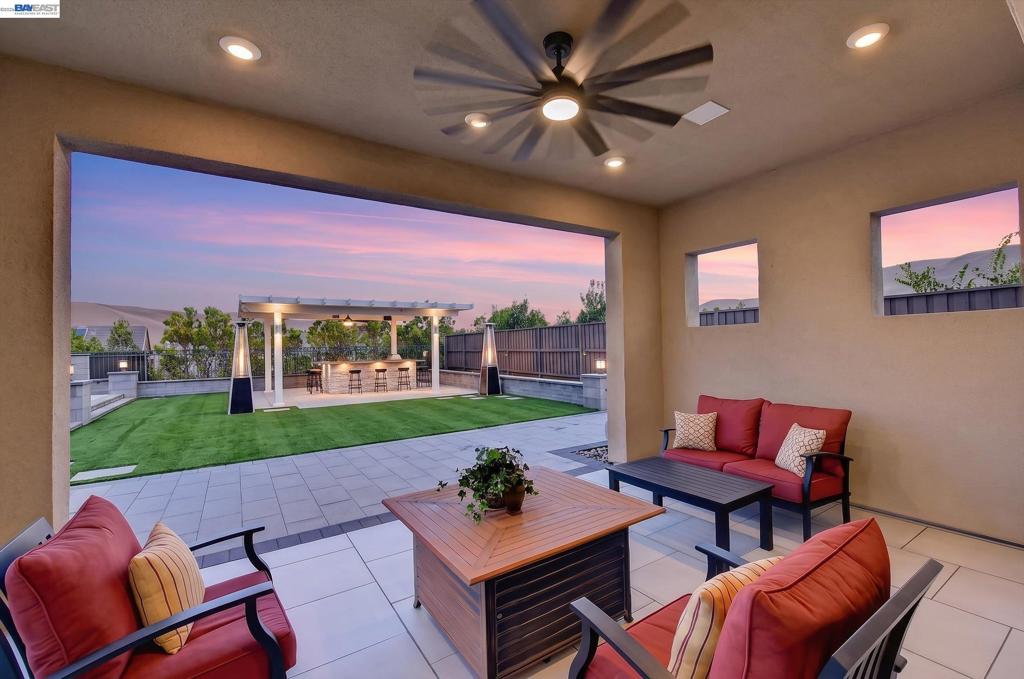
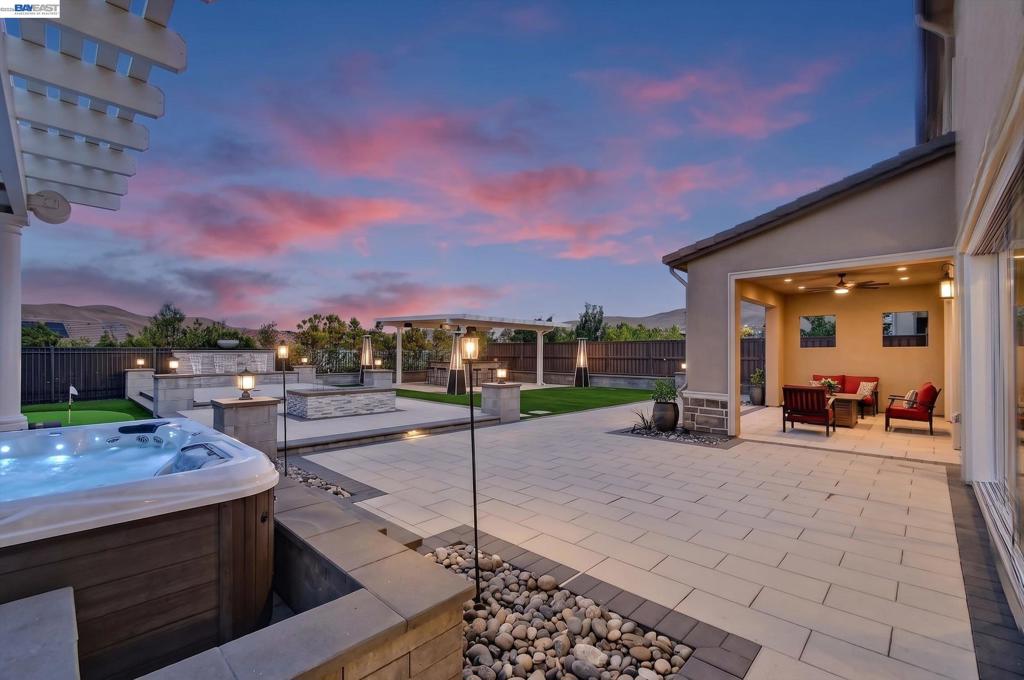
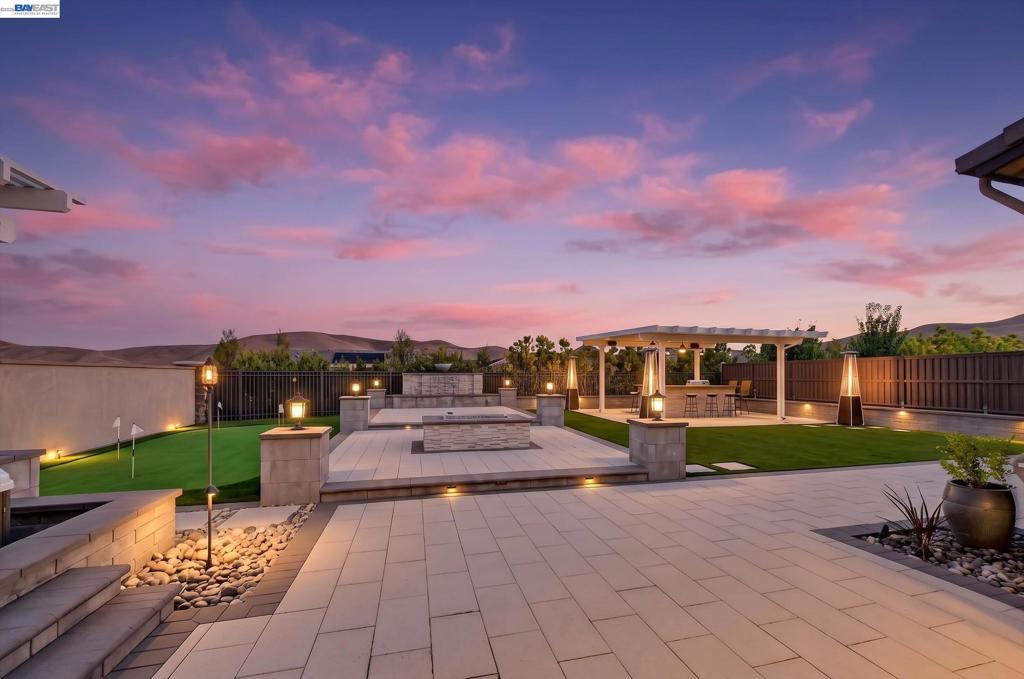
Enter an interest rate to see your estimated monthly payment.THIS IS IT!!! A Must See!! Set within The Bluffs at Tassajara, the premier hilltop collection in Dublin, this stunning residence pairs elevated design with an exceptional premium lot, sweeping views of the hills, putting green, covered outdoor kitchen with granite bar area, rock water feature, firepit, spa, California room, an incredible indoor-outdoor living experience. The five-bedroom, 5.5-bath floor plan features four en suite bedrooms, including a first-floor bedroom and full bath ideal for guests or multigenerational living. The beautifully appointed gourmet kitchen features Wolf appliances, a Sub-Zero refrigerator, an oversized, entertaining granite island and a walk-in pantry. Accordion doors from both the kitchen and family room open wide to the California-style patio, creating a seamless connection between the interior and the expansive outdoor living spaces. Taking full advantage of the oversized lot and sweeping views, the backyard truly sets this property apart. A built-in outdoor kitchen and custom pergola create a natural gathering space, complemented by a gas fireplace, waterfall feature, hot tub and putting green. Thoughtful lighting throughout extends the experience well into the evening, whether hosting a crowd, dining outdoors or simply relaxing and taking in the views. Smart-home features are integrated throughout, along with an impressive energy system featuring more than 30 solar panels, three Tesla Powerwall batteries and two Tesla chargers. An extended tandem garage provides additional space and flexibility for vehicles, storage and more. With extensive upgrades, exceptional indoor-outdoor flow and a backyard created to maximize its remarkable setting, this is a rare opportunity in one of Tassajara Hills’ most distinguished neighborhoods.
| yesterday | Listing updated with changes from the MLS® | |
| 3 days ago | Listing first seen on site |

This information is for your personal, non-commercial use and may not be used for any purpose other than to identify prospective properties you may be interested in purchasing. The display of MLS data is usually deemed reliable but is NOT guaranteed accurate by the MLS. Buyers are responsible for verifying the accuracy of all information and should investigate the data themselves or retain appropriate professionals. Information from sources other than the Listing Agent may have been included in the MLS data. Unless otherwise specified in writing, the Broker/Agent has not and will not verify any information obtained from other sources. The Broker/Agent providing the information contained herein may or may not have been the Listing and/or Selling Agent.
