

3208 Touriga DrPleasanton, CA 94566
Mortgage Calculator
Monthly Payment (Est.)
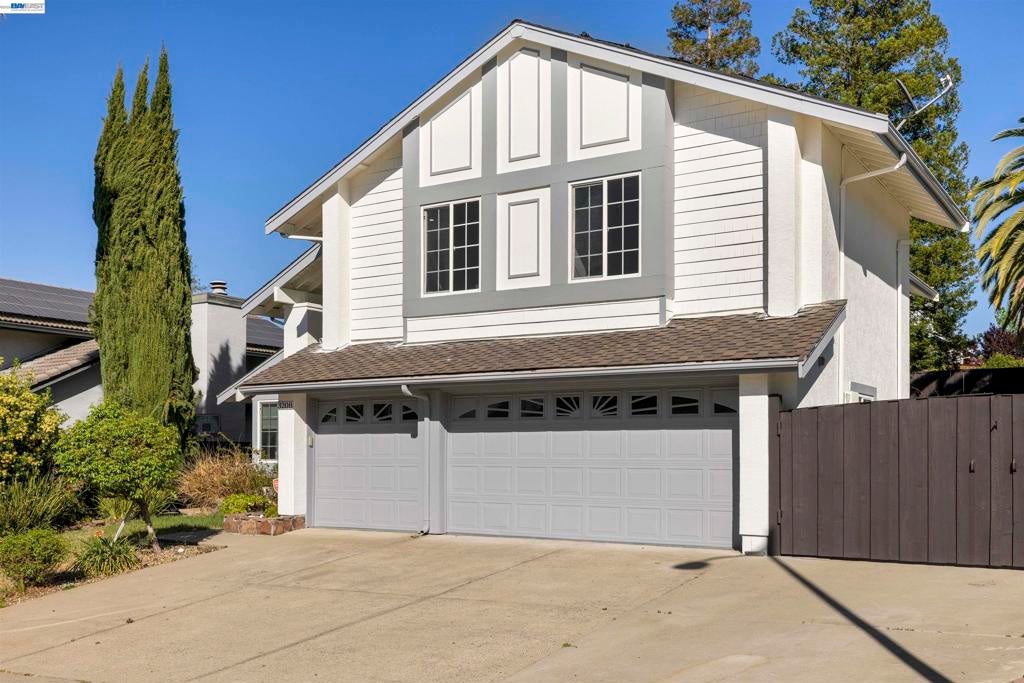
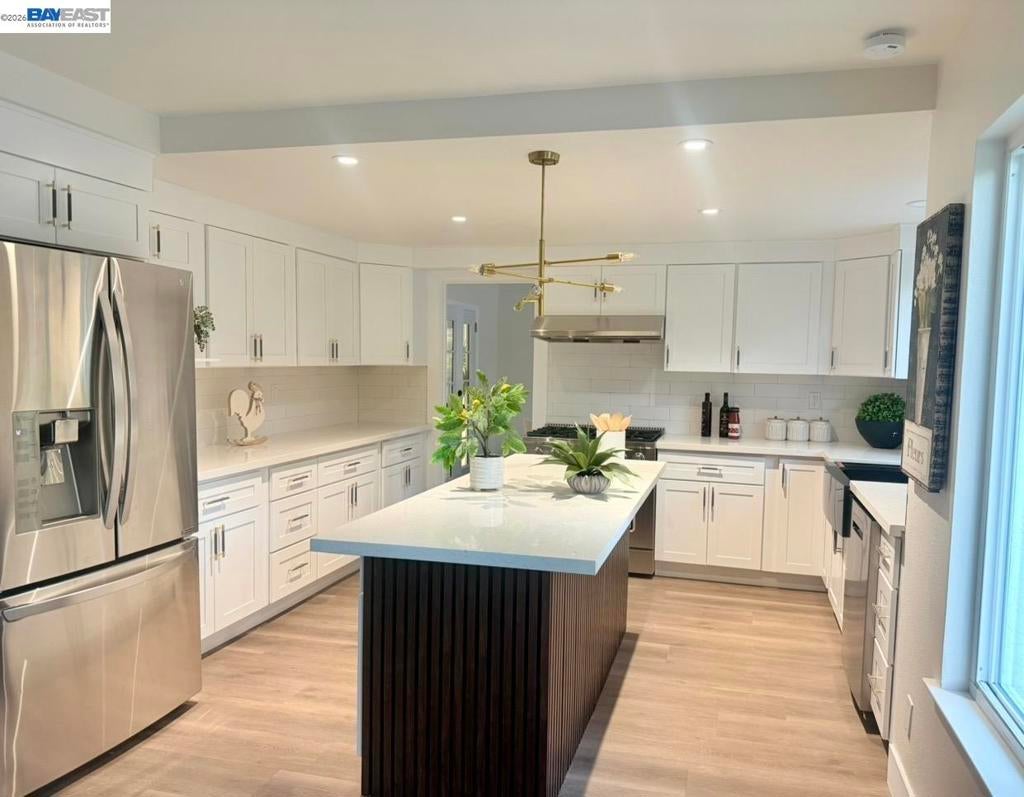
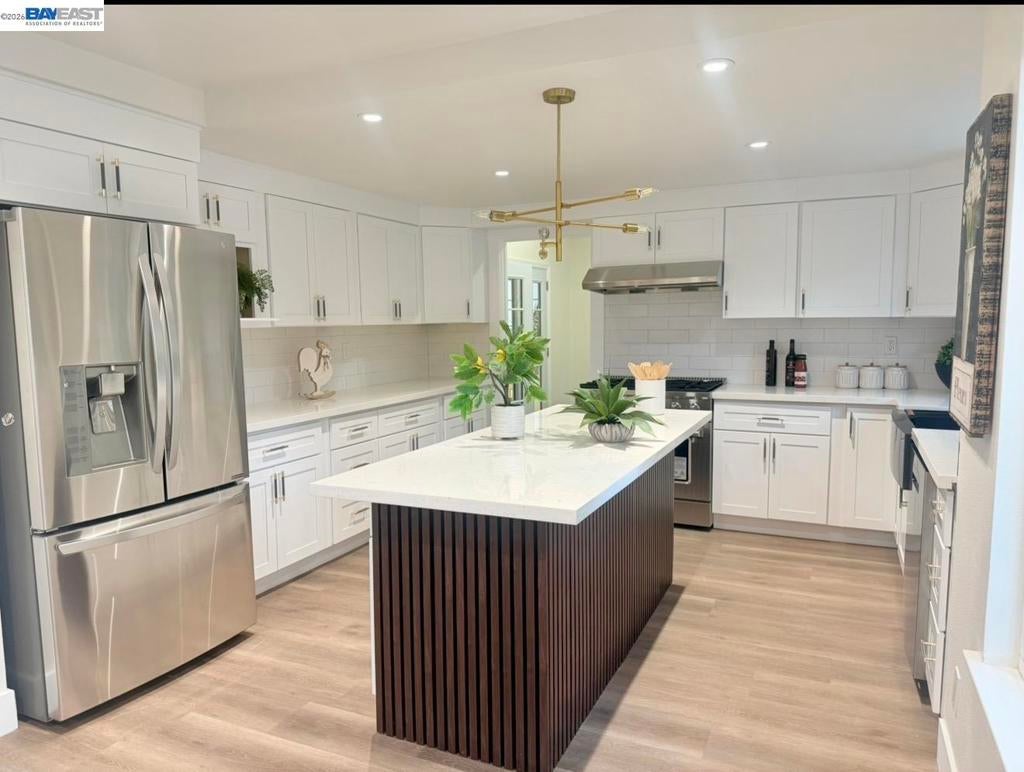
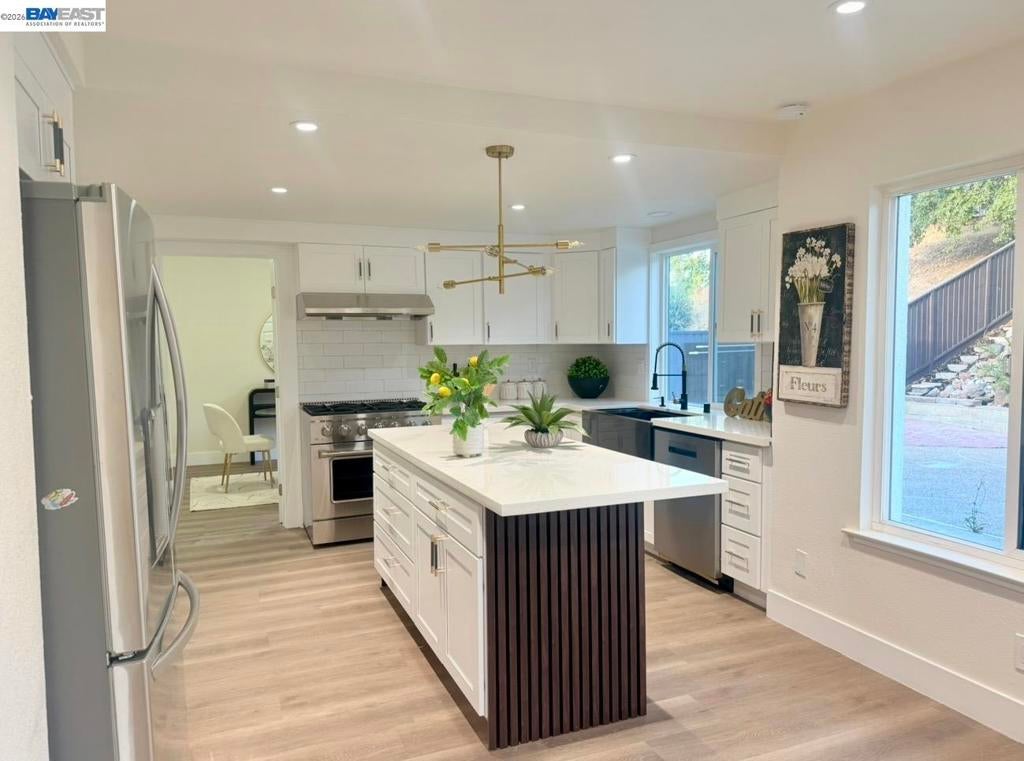
Enter an interest rate to see your estimated monthly payment.Stunning home in one of Pleasanton’s most desirable neighborhoods, filled with natural light and beautifully updated throughout. This spacious 4-bedroom, 3-bath single-family home blends style, comfort, and modern upgrades. Features include PAID off solar panels, a bright living room with soaring ceilings, luxurious wall panels electric fire place and a fully updated kitchen with new shaker cabinets, high-end appliances, and modern finishes. New luxury vinyl flooring downstairs and carpet upstairs add warmth and elegance, while fresh interior and exterior paint give the home a clean, contemporary feel.?The spacious primary suite offers a private retreat with an ensuite bath overlooking the backyard pool, featuring a luxurious walk-in shower and new vanities and walk in closet. Step outside to an expansive backyard oasis with a well-maintained fenced pool and beautiful deck, perfect for entertaining or relaxing on warm California days. The home also includes a three-car garage with epoxy flooring, ample storage, and a separate laundry room.? Situated on a large 8,000+ sq ft lot with plenty of space for outdoor living and gardening. Located in a top-rated school district near parks, trails, wineries, shopping, dining, and major commuter routes. Must-see home!
| yesterday | Listing updated with changes from the MLS® | |
| 3 days ago | Status changed to Active | |
| a week ago | Listing first seen on site |

This information is for your personal, non-commercial use and may not be used for any purpose other than to identify prospective properties you may be interested in purchasing. The display of MLS data is usually deemed reliable but is NOT guaranteed accurate by the MLS. Buyers are responsible for verifying the accuracy of all information and should investigate the data themselves or retain appropriate professionals. Information from sources other than the Listing Agent may have been included in the MLS data. Unless otherwise specified in writing, the Broker/Agent has not and will not verify any information obtained from other sources. The Broker/Agent providing the information contained herein may or may not have been the Listing and/or Selling Agent.
