

5551 Guadalupe CtConcord, CA 94521
Mortgage Calculator
Monthly Payment (Est.)
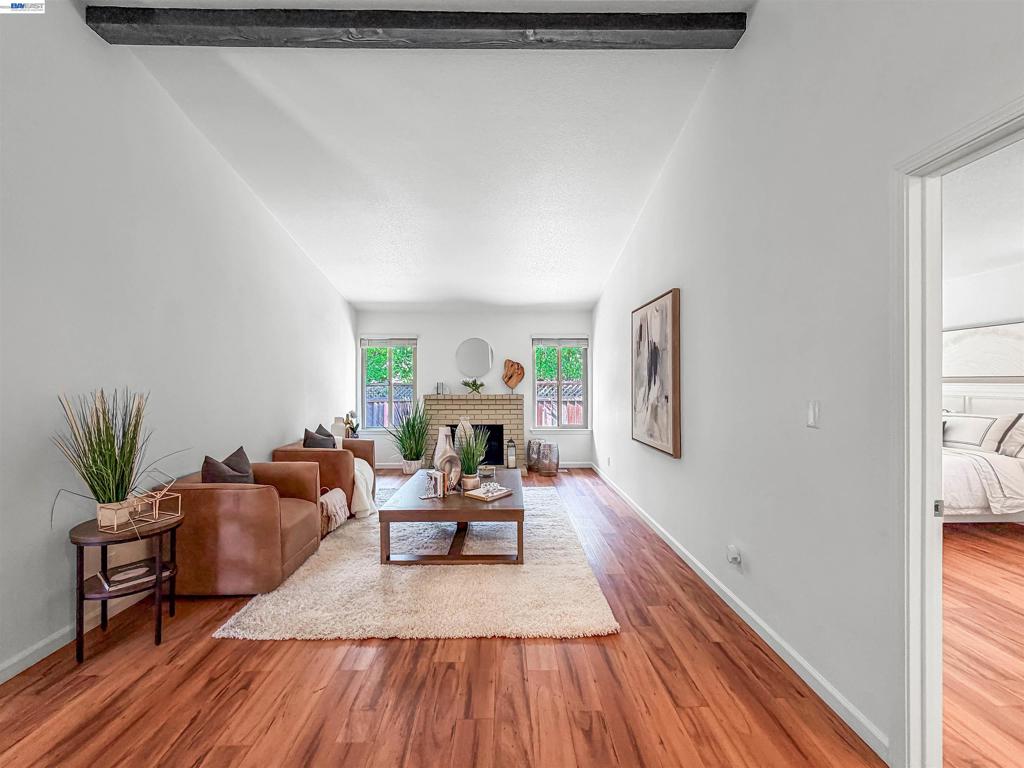
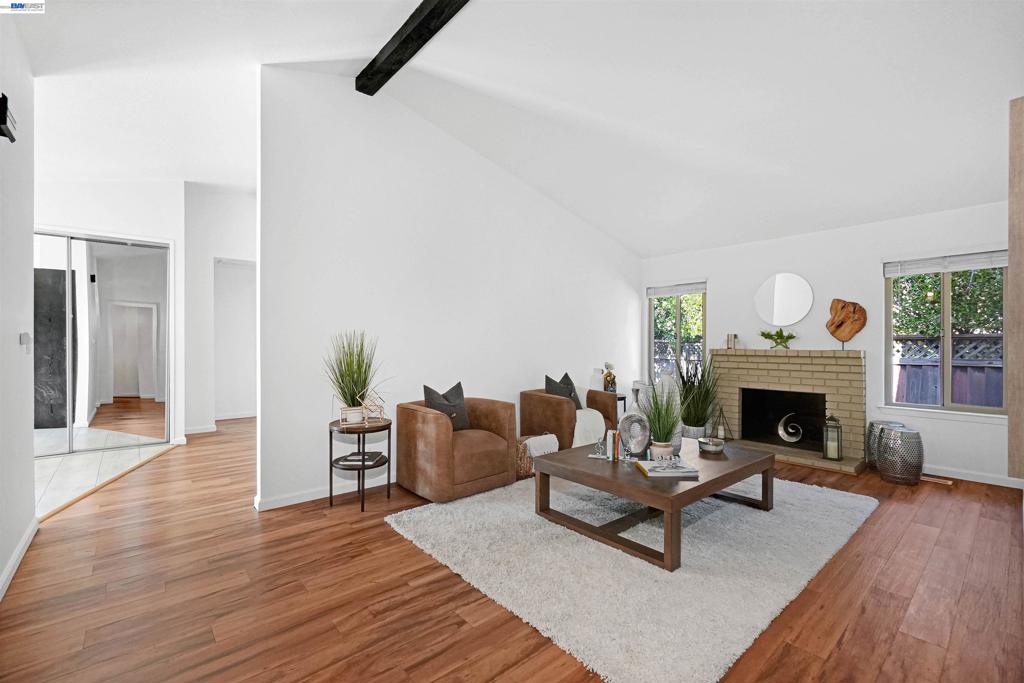
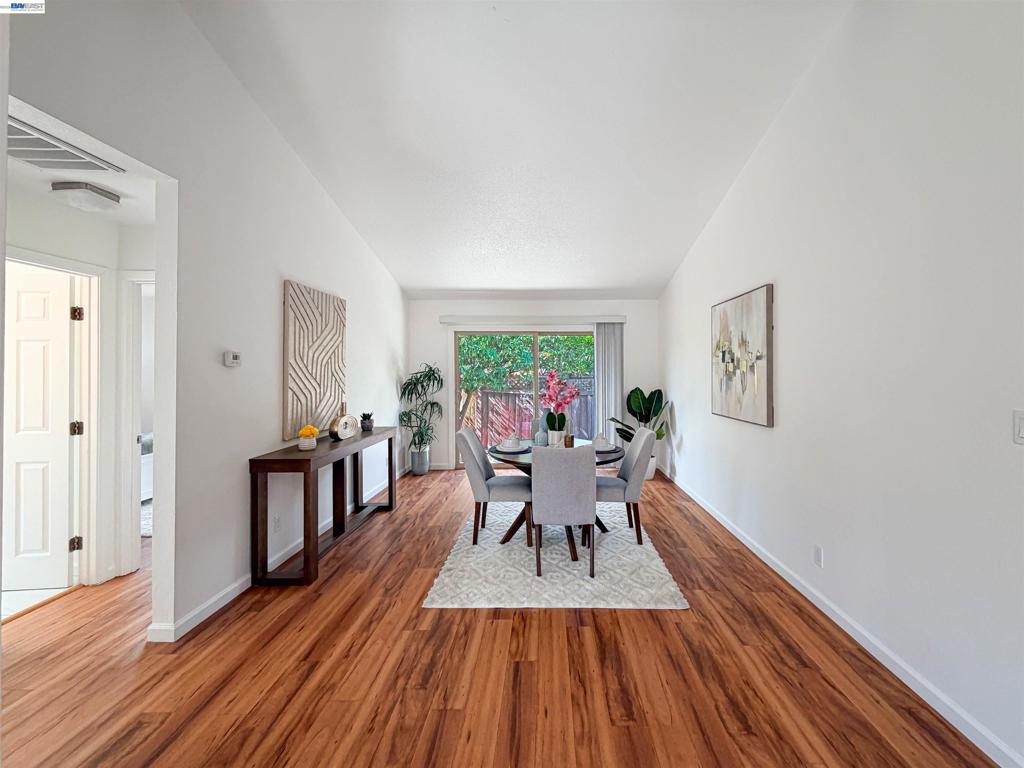
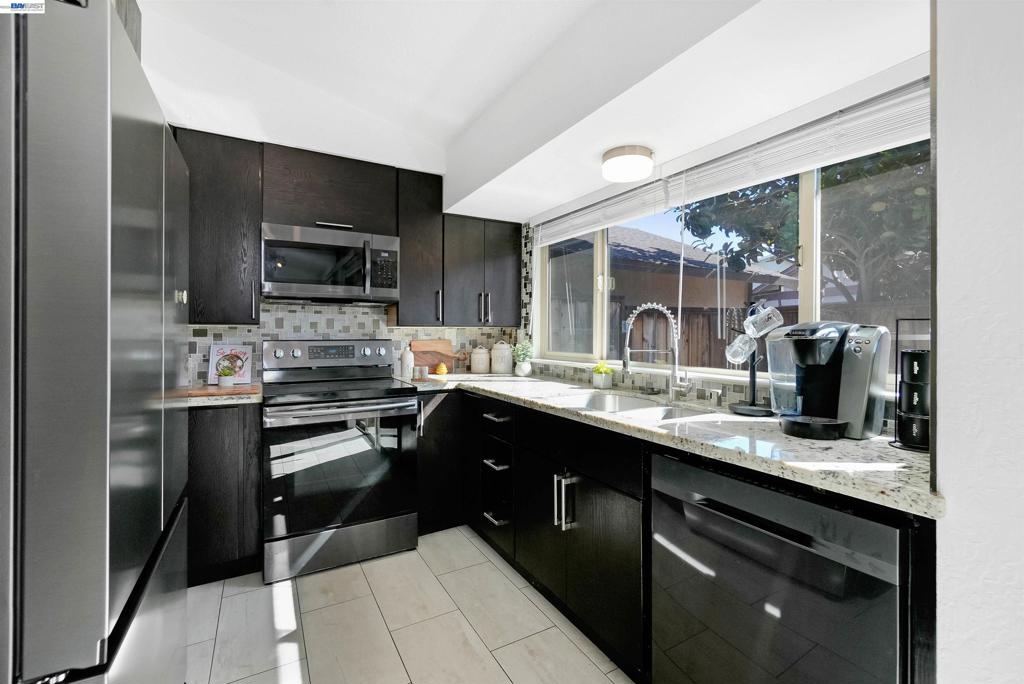
Enter an interest rate to see your estimated monthly payment.Welcome to 5551 Guadalupe Ct an East Facing home located on the Concord/Clayton border, where Mt. Diablo is your backdrop and Oakhurst is just down the road. This beautifully remodeled home is move-in ready, with no HOA. The kitchen is the centerpiece: granite countertops, stainless steel appliances, and contemporary cabinetry. It's a space made for weeknight dinners and weekend gatherings alike. Updated flooring flows throughout, and both bathrooms have been tastefully remodeled. Dual-pane windows and new sliding patio doors fill the home with natural light while keeping it comfortable and efficient year-round. Indoor laundry adds everyday convenience. Out back, a private patio opens to a backyard with mature pomegranate, blood orange, lemon, and orange trees, so you get fresh fruit and a peaceful setting nearly every season. You're minutes from Oakhurst, shopping, dining, parks, schools, and commuter routes, with Mt. Diablo's trails close by. Don't miss this one.
| 10 hours ago | Listing updated with changes from the MLS® | |
| yesterday | Status changed to Pending | |
| 4 days ago | Listing first seen on site |

This information is for your personal, non-commercial use and may not be used for any purpose other than to identify prospective properties you may be interested in purchasing. The display of MLS data is usually deemed reliable but is NOT guaranteed accurate by the MLS. Buyers are responsible for verifying the accuracy of all information and should investigate the data themselves or retain appropriate professionals. Information from sources other than the Listing Agent may have been included in the MLS data. Unless otherwise specified in writing, the Broker/Agent has not and will not verify any information obtained from other sources. The Broker/Agent providing the information contained herein may or may not have been the Listing and/or Selling Agent.
